Welcome home to this beautifully designed 5-bedroom, 3.5-bath residence in the desirable Brunswick Plantation community. From the moment you open the door, you'll appreciate the soaring ceilings, expansive windows, and abundance of natural light that fills the home while showcasing peaceful views of the large pond just beyond your backyard. The spacious floor plan offers LVP flooring throughout the main living areas downstairs, creating a seamless blend of style and durability. The inviting living room features an electric fireplace, while the well-appointed kitchen flows effortlessly into the main living space, making it ideal for everyday living and entertaining. The first-floor primary suite provides a private retreat, while upstairs offers four additional bedrooms and plenty of space. A formal dining room at the front of the home offers flexibility and can easily serve as a home office, den, or sitting room to fit your lifestyle. Enjoy your morning coffee on the welcoming front porch or unwind in the screened-in back porch overlooking the tranquil pond. With generous living spaces, abundant natural light, and picturesque water views, this home offers the perfect combination of comfort and functionality. Located in the gated Brunswick Plantation community, residents enjoy exceptional amenities including indoor and outdoor pools, a fitness center, tennis and pickleball courts, a clubhouse, and a renowned 27-hole championship golf course. Conveniently located just minutes from Sunset Beach, shopping, dining, and the South Carolina border, this home is the perfect place to enjoy coastal Carolina living.
For sale
$674,000
9016 Chesterfield Drive NW, Calabash, NC 28467
5beds
2,966sqft
Single Family Residence
Built in 2025
0.38 Acres Lot
$659,300 Zestimate®
$227/sqft
$100/mo HOA
What's special
Electric fireplaceSoaring ceilingsWelcoming front porchWell-appointed kitchenGenerous living spacesExpansive windowsAbundance of natural light
- 8 days |
- 453 |
- 34 |
Likely to sell faster than
Zillow last checked:
Listing updated:
Listed by:
Melony J Rice 910-712-3515,
Intracoastal Realty Corporation,
Living Coastal Team 910-712-3515,
Intracoastal Realty Corporation
Source: Hive MLS,MLS#: 100589113 Originating MLS: Brunswick County Association of Realtors
Originating MLS: Brunswick County Association of RealtorsFacts & features
Interior
Bedrooms & bathrooms
- Bedrooms: 5
- Bathrooms: 4
- Full bathrooms: 3
- 1/2 bathrooms: 1
Rooms
- Room types: Dining Room, Living Room, Master Bedroom, Bedroom 5, Bedroom 2, Bedroom 3, Bedroom 4
Primary bedroom
- Level: First
Bedroom 2
- Level: Second
Bedroom 3
- Level: Second
Bedroom 4
- Level: Second
Bedroom 5
- Level: Second
Dining room
- Level: First
Kitchen
- Level: First
Living room
- Level: First
Heating
- Electric, Heat Pump
Cooling
- Central Air
Appliances
- Included: Electric Oven, Built-In Microwave, Washer, Refrigerator, Dryer, Dishwasher
- Laundry: Laundry Room
Features
- Master Downstairs, Walk-in Closet(s), High Ceilings, Entrance Foyer, Solid Surface, Kitchen Island, Pantry, Walk-in Shower, Walk-In Closet(s)
- Flooring: LVT/LVP, Carpet
- Basement: None
Interior area
- Total structure area: 2,966
- Total interior livable area: 2,966 sqft
Video & virtual tour
Property
Parking
- Total spaces: 2
- Parking features: Paved
- Attached garage spaces: 2
Accessibility
- Accessibility features: None
Features
- Levels: One and One Half
- Patio & porch: Covered, Porch, Screened
- Exterior features: None
- Pool features: None
- Fencing: None
- Has view: Yes
- View description: Pond
- Has water view: Yes
- Water view: Pond
- Waterfront features: None, Pond
- Frontage type: Pond Front
Lot
- Size: 0.38 Acres
- Dimensions: 146 x 24 x 155 x 46 x 155
Details
- Parcel number: 209dc024
- Zoning: Co-Sbr-6000
- Special conditions: Standard
Construction
Type & style
- Home type: SingleFamily
- Property subtype: Single Family Residence
Materials
- Concrete, Fiber Cement
- Foundation: Slab
- Roof: Shingle
Condition
- New construction: No
- Year built: 2025
Utilities & green energy
- Sewer: Public Sewer
- Water: Public
- Utilities for property: Sewer Connected, Water Connected
Community & HOA
Community
- Security: Smoke Detector(s)
- Subdivision: Brunswick Plantation
HOA
- Has HOA: Yes
- Amenities included: Clubhouse, Pool, Fitness Center, Gated, Picnic Area, Tennis Court(s)
- HOA fee: $1,200 annually
- HOA name: Brunswick Plantation
- HOA phone: 843-272-8705
Location
- Region: Ash
Financial & listing details
- Price per square foot: $227/sqft
- Tax assessed value: $35,000
- Annual tax amount: $139
- Date on market: 7/15/2026
- Cumulative days on market: 8 days
- Listing agreement: Exclusive Right To Sell
- Listing terms: Cash,Conventional,FHA,USDA Loan,VA Loan
- Road surface type: Paved
Estimated market value
$659,300
$626,000 - $692,000
$3,152/mo
Price history
| Date | Event | Price |
|---|---|---|
| 7/15/2026 | Listed for sale | $674,000+29.3%$227/sqft |
Source:  Hive MLS #100589113 Report a problem Hive MLS #100589113 Report a problem | ||
| 6/25/2025 | Sold | $521,079$176/sqft |
Source: Hive MLS #100485565 Report a problem | ||
| 1/28/2025 | Pending sale | $521,079$176/sqft |
Source: Hive MLS #100485565 Report a problem | ||
| 1/28/2025 | Listed for sale | $521,079+365.2%$176/sqft |
Source: Hive MLS #100485565 Report a problem | ||
| 4/25/2018 | Listing removed | $112,000$38/sqft |
Source: Brunswick Plantation Homes & Real Estate Sales, LLC #100008697 Report a problem | ||
| 4/12/2016 | Price change | $112,000-24.8%$38/sqft |
Source: Brunswick Plantation Homes & Real Estate Sales LLC #100008697 Report a problem | ||
| 5/7/2015 | Listed for sale | $149,000$50/sqft |
Source: Brunswick Plantation Homes #692777 Report a problem | ||
Public tax history
| Year | Property taxes | Tax assessment |
|---|---|---|
| 2025 | $140 | $35,000 |
| 2024 | $140 | $35,000 |
| 2023 | $140 -34.7% | $35,000 -12.5% |
| 2022 | $214 | $40,000 |
| 2021 | $214 +2.1% | $40,000 |
| 2020 | $210 | $40,000 |
| 2019 | $210 -24.9% | $40,000 -27.3% |
| 2018 | $279 +0.9% | $55,000 |
| 2017 | $277 | $55,000 |
| 2016 | $277 | $55,000 |
| 2015 | $277 | $55,000 |
| 2010 | -- | -- |
| 2009 | -- | -- |
| 2008 | -- | -- |
Find assessor info on the county website
Monthly payment
Est. payment
Payment breakdown
Explore the cost of this home by adjusting the details. Changes won't be saved.Climate risks
Neighborhood: 28467
Nearby schools
GreatSchools rating
- 4/10Jessie Mae Monroe ElementaryGrades: PK-5Distance: 1.3 mi
- 4/10Shallotte MiddleGrades: 6-8Distance: 10.2 mi
- 4/10West Brunswick HighGrades: 9-12Distance: 9.1 mi
Schools provided by the listing agent
- Elementary: Jessie Mae Monroe Elementary
- Middle: Shallotte Middle
- High: West Brunswick
Source: Hive MLS. This data may not be complete. We recommend contacting the local school district to confirm school assignments for this home.
- $475,0003 bd3 ba2.8k sqft9000 Chesterfield Dr, Calabash, NC 28467Sold
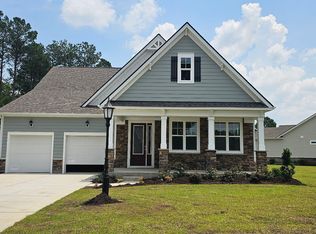
- $519,0003 bd3 ba2.3k sqft8984 Chesterfield Dr NW, Chesterfield Dr Nw, NC 28467Sold

- $35,000-- bd-- ba-- sqft9013 Chesterfield Dr NW, Chesterfield Dr Nw, NC 28467Sold
- $660,0004 bd3 ba2.6k sqft9007 Chesterfield Dr NW, Chesterfield Dr Nw, NC 28467Sold
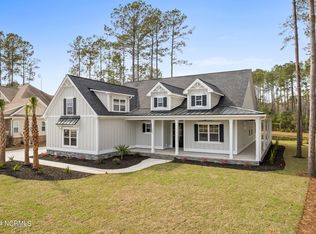
- $--0.364 Acres9007 Chesterfield Dr NW LOT L-462, Calabash, NC 28467Off Market
- $35,0000.45 Acres8972 Chesterfield Dr NW, Chesterfield Dr Nw, NC 28467Off Market
- $379,8455 bd4 ba2.4k sqft1234 E Hayworth Lane Ave NW LOT 1188, Calabash, NC 28467Sold
- $514,4100.52 Acres9001 Chesterfield Dr NW, Calabash, NC 28467Off Market
A local agent can set up tours, give advice and negotiate with sellers.
A local lender can help you make sure your offer is ready when you are.
Similar homes
- $719,9004 bd4 ba2.5k sqft1007 Beauvoir Drive NW, Calabash, NC 28467New Construction
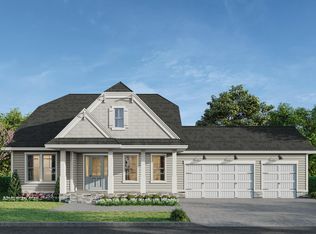
 MLS ID #100552796, Izabela Niewinna, HQ Real Estate LLC. Hive MLS
 - $739,9004 bd4 ba3k sqft394 Autumn Pheasant Loop NW, Calabash, NC 28467New Construction
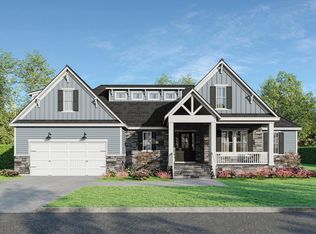 MLS ID #100542321, Izabela Niewinna, HQ Real Estate LLC. Hive MLS
 - $789,9004 bd5 ba3k sqft115 S Middleton Drive NW, Calabash, NC 28467New Construction
 MLS ID #100507378, Izabela Niewinna, HQ Real Estate LLC. Hive MLS
 - $689,0004 bd3 ba2.3k sqft125 Clubhouse Road, Sunset Beach, NC 28468For Sale
 MLS ID #100570901, Anna Marie Kozel, Coldwell Banker Sea Coast Advantage. Hive MLS
 - $565,0003 bd3 ba2k sqft136 S Middleton Drive NW, Calabash, NC 28467New ConstructionMLS ID #100556549, Jeff G Lott, Coldwell Banker Sea Coast Advantage. Hive MLS
- $789,9004 bd5 ba3k sqft115 S Middleton Dr, Calabash, NC 28467New ConstructionHunter Quinn Homes
- $810,0004 bd4 ba3.7k sqft474 S Middleton Dr NW, Calabash, NC 28467For SaleBHHS broker feed
- $386,9005 bd3 ba2.3k sqft189 NW Mayflower Dr., Calabash, NC 28467New Construction
 CCAR
CCAR - $664,4523 bd4 ba2.2k sqft7500 Wallace Place SW #22, Sunset Beach, NC 28468New ConstructionMLS ID #100576356, Logan Homes Team, Coldwell Banker Sea Coast Advantage. Hive MLS
- $--3 bd2 ba1.6k sqft805 Sweeney Dr, Little River, SC 29566AuctionServiceLink Auction
- $675,0003 bd4 ba2.7k sqft6843 Beckman Circle SW #57, Ocean Isle Beach, NC 28469New ConstructionMLS ID #100564080, Logan Homes Team, Coldwell Banker Sea Coast Advantage. Hive MLS
- from $680,0004 bd4 ba3k sqftThe Callen Plan, Waterbridge, Myrtle Beach, SC 29579New ConstructionSwift Creek Homes
- $816,0233 bd3 ba2.4k sqft1920 Indigo Cove Way, Calabash, NC 28467New ConstructionMLS ID #100560827, Scott S Ellis, RE/MAX Southern Shores. Hive MLS
- $695,0004 bd3 ba2.8k sqft1533 St Lucia Drive SW, Shallotte, NC 28470New ConstructionHive MLS
- $596,0853 bd3 ba2.4k sqft7435 Haddington Place SW #9, Sunset Beach, NC 28468New ConstructionMLS ID #100586028, Logan Homes Team, Coldwell Banker Sea Coast Advantage. Hive MLS
- from $436,9003 bd3 ba2.2k sqftSaratoga Plan, Brunswick Plantation, Calabash, NC 28467New ConstructionHunter Quinn Homes
- $624,9003 bd3 ba2.2k sqft7417 Branford Circle SW #19, Sunset Beach, NC 28468New ConstructionMLS ID #100564499, Logan Homes Team, Coldwell Banker Sea Coast Advantage. Hive MLS
- $599,9083 bd3 ba2.3k sqft1028 Crosby Circle SW #51, Sunset Beach, NC 28468New ConstructionMLS ID #100586009, Logan Homes Team, Coldwell Banker Sea Coast Advantage. Hive MLS
- $619,9003 bd4 ba2.2k sqft7537 Haddington Place SW #78, Sunset Beach, NC 28468New ConstructionMLS ID #100580940, Logan Homes Team, Coldwell Banker Sea Coast Advantage. Hive MLS
- $788,6253 bd3 ba1.9k sqft1988 Indigo Cove Way, Calabash, NC 28467New ConstructionMLS ID #100555485, Scott S Ellis, RE/MAX Southern Shores. Hive MLS
