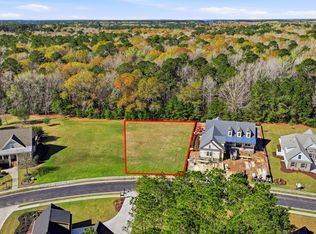
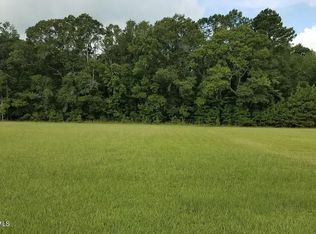
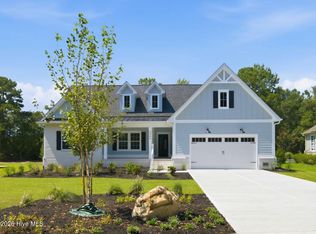
Proposed new construction in the highly desirable Crow Creek community, offering an exceptional blend of luxury, privacy, and resort-style living. Set on a private homesite backing to wooded views, this beautifully designed home will provide 2,630 square feet of thoughtfully planned living space with 3 bedrooms and 3.5 baths—ideal for retirees and golf enthusiasts seeking comfort, style, and low-maintenance living.
Elegant finishes throughout include coffered ceilings, custom built-in shelving and cabinetry, and a covered outdoor living area complete with a fireplace—perfect for relaxing or entertaining year-round. The gourmet kitchen is the heart of the home, featuring a spacious island ideal for prep and gatherings, stainless steel appliances, tiled backsplash, and a generous pantry for effortless everyday living.
The main-level owner's suite offers a peaceful retreat with a large walk-in closet and a spa-inspired ensuite bath featuring a tiled shower and double vanity. A second bedroom on the first floor is perfect for guests. Upstairs, you'll find a versatile loft, a third bedroom, and a full bath—ideal for visiting family, a home office, fitness space, or media room.
The three-bay, side-load garage provides ample room for two vehicles plus a golf cart, with extra space for hobbies or storage.
Crow Creek is an amenity-rich, gated community offering a clubhouse, pool, tennis courts, on-site restaurant, and optional golf memberships. Located just minutes from Sunset Beach, fine dining, and premier shopping, with easy access to both Myrtle Beach and Wilmington, this is a rare opportunity to enjoy upscale coastal living where you can truly golf year-round.
New construction
$825,000
9342 Old Salem Way, Calabash, NC 28467
3beds
2,630sqft
Single Family Residence
Built in 2026
0.33 Acres Lot
$816,400 Zestimate®
$314/sqft
$165/mo HOA
What's special
Gourmet kitchenCoffered ceilingsGenerous pantryTiled backsplashLarge walk-in closetStainless steel appliances
- 280 days
- 81
- 2
Zillow last checked:
Listing updated:
Listed by:
Wendy G Thompson 910-508-8376,
REAL Broker LLC
Source: Hive MLS,MLS#: 100548518 Originating MLS: Cape Fear Realtors MLS, Inc.
Originating MLS: Cape Fear Realtors MLS, Inc.Facts & features
Interior
Bedrooms & bathrooms
- Bedrooms: 3
- Bathrooms: 4
- Full bathrooms: 3
- 1/2 bathrooms: 1
Rooms
- Room types: Master Bedroom, Bedroom 2, Bedroom 3, Dining Room, Great Room, Laundry, Bonus Room
Primary bedroom
- Level: First
Bedroom 2
- Level: First
Bedroom 3
- Level: Second
Bonus room
- Level: Second
Dining room
- Level: First
Great room
- Level: First
Kitchen
- Level: First
Laundry
- Level: First
Heating
- Fireplace(s), Electric, Heat Pump
Cooling
- Central Air
Appliances
- Included: Built-In Microwave, Disposal, Dishwasher, Electric Range
- Laundry: Laundry Room
Features
- Walk-in Closet(s), Entrance Foyer, Solid Surface, Bookcases, Kitchen Island, Ceiling Fan(s), Pantry, Walk-in Shower, Built-in Features, Walk-In Closet(s)
- Flooring: LVT/LVP, Carpet, Tile
- Attic: Floored
- Number of fireplaces: 2
Interior area
- Total structure area: 2,630
- Total interior livable area: 2,630 sqft
Property
Parking
- Total spaces: 3
- Parking features: Garage Faces Side, Concrete
- Attached garage spaces: 3
Features
- Levels: Two
- Patio & porch: Covered, Porch, Rear Porch
- Fencing: None
- View description: None
- Waterfront features: None
- Frontage type: See Remarks
Lot
- Size: 0.33 Acres
- Dimensions: 78 x 175 x 97 x 161
Details
- Parcel number: 209nd065
- Zoning: Co-R-7500
- Special conditions: Standard
Construction
Type & style
- Home type: SingleFamily
- Property subtype: Single Family Residence
Materials
- Stone, Fiber Cement, Wood Frame
- Foundation: Raised
- Roof: Architectural Shingle
Condition
- To Be Built
- New construction: Yes
- Year built: 2026
Utilities & green energy
- Sewer: Public Sewer
- Water: Public
- Utilities for property: Sewer Connected, Water Connected
Community & HOA
Community
- Security: Smoke Detector(s)
- Subdivision: Crow Creek
HOA
- Has HOA: Yes
- Amenities included: Clubhouse, Fitness Center, Gated, Golf Course, Maintenance Common Areas, Maintenance Grounds, Maintenance Roads, Management, Pickleball, Restaurant, Security, Sidewalks, Street Lights, Taxes, Tennis Court(s)
- HOA fee: $1,975 annually
- HOA name: Crow Creek POA
- HOA phone: 910-256-2021
Location
- Region: Calabash
Financial & listing details
- Price per square foot: $314/sqft
- Tax assessed value: $28,000
- Annual tax amount: $115
- Date on market: 1/10/2026
- Cumulative days on market: 280 days
- Listing agreement: Exclusive Right To Sell
- Listing terms: Build to Suit,Construction to Perm.,Cash,Conventional
- Road surface type: Paved
Estimated market value
$816,400
$776,000 - $857,000
$2,530/mo
Price history
| Date | Event | Price |
|---|---|---|
| 1/10/2026 | Listed for sale | $825,000$314/sqft |
Source:  Hive MLS #100548518 Report a problem Hive MLS #100548518 Report a problem | ||
Public tax history
Tax history is unavailable.
Monthly payment
Est. payment
Payment breakdown
Explore the cost of this home by adjusting the details. Changes won't be saved.Climate risks
Neighborhood: 28467
Nearby schools
Schools provided by the listing agent
- Elementary: Jessie Mae Monroe Elementary
- Middle: Shallotte Middle
- High: West Brunswick
Source: Hive MLS. This data may not be complete. We recommend contacting the local school district to confirm school assignments for this home.
Similar homes
- $834,0004 bd5 ba2.4k sqft9421 Old Salem Way NW, Calabash, NC 28467New Construction
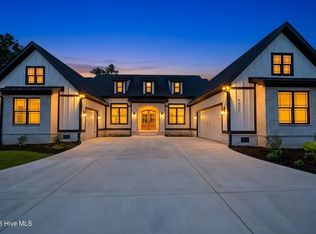
 MLS ID #100579632, Suzanne M Polino, ASAP Realty. Hive MLS
 - $739,0004 bd3 ba2.2k sqft9454 Old Salem Way, Calabash, NC 28467New Construction
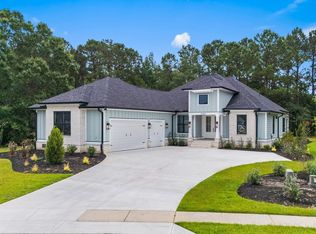
 MLS ID #2618725, Tatiana V Sheffer, RE/MAX Southern Shores. CCAR
 - $899,0003 bd5 ba3.2k sqft9442 Old Salem Way NW, Calabash, NC 28467For Sale
 MLS ID #100584856, Courtney L Devlin, Starheel Properties, Inc.. Hive MLS
 - $599,9003 bd3 ba2.2k sqft9406 Old Salem Way NW, Calabash, NC 28467New Construction
 MLS ID #100601450, Megan C Sauciuc, Keller Williams Innovate-OIB Mainland. Hive MLS
 - $629,9003 bd3 ba2.4k sqft9192 NW Oldfield Rd., Calabash, NC 28467For SaleMLS ID #2617219, John W Blanton, White Shoreline Realty. CCAR
- $816,0233 bd3 ba2.4k sqft1920 Indigo Cove Way, Calabash, NC 28467New ConstructionMLS ID #100560827, Scott S Ellis, RE/MAX Southern Shores. Hive MLS
- $699,0004 bd4 ba3.3k sqft1220 N Middleton Drive NW, Calabash, NC 28467For SaleMLS ID #100601625, Debbie L Kinlaw, CENTURY 21 Sunset Realty. Hive MLS
- $689,9003 bd3 ba2.4k sqft9196 Horseshoe Lake Road SW, Calabash, NC 28467For SaleMLS ID #100607904, Christian S Kohler, Coldwell Banker Sloane Realty OIB. Hive MLS
- $549,9004 bd3 ba2.3k sqft1200 Moultrie Drive NW, Calabash, NC 28467For SaleMLS ID #100598308, Sam D Wood, Berkshire Hathaway Home Services Myrtle Beach Real Estate LLC. Hive MLS
- $550,0003 bd2 ba2.5k sqft1042 Mable Drive, Calabash, NC 28467For SaleMLS ID #100569675, Stephanie F Deese, The Saltwater Agency. Hive MLS
- $975,0004 bd3 ba2.7k sqft1976 Indigo Cove Way, Calabash, NC 28467For SaleMLS ID #100582919, Kimberleigh M Shelley, RE/MAX Southern Shores. Hive MLS
- $515,0003 bd3 ba2k sqft136 S Middleton Drive NW, Calabash, NC 28467New ConstructionMLS ID #100556549, Jeff G Lott, Coldwell Banker Sea Coast Advantage. Hive MLS
- $667,5005 bd4 ba2.9k sqft9286 Murphy Way SW, Calabash, NC 28467For SaleMLS ID #100594987, Seth C Barbee, The Saltwater Agency. Hive MLS
- $649,9004 bd3 ba2.3k sqft9112 E Lake Road, Calabash, NC 28467New ConstructionMLS ID #100595693, Megan C Sauciuc, Keller Williams Innovate-OIB Mainland. Hive MLS
- $449,9003 bd2 ba1.7k sqft299 Boundaryline Drive NW, Calabash, NC 28467For SaleMLS ID #100577465, Jesse T McCrery, Coldwell Banker Sloane Realty OIB. Hive MLS
