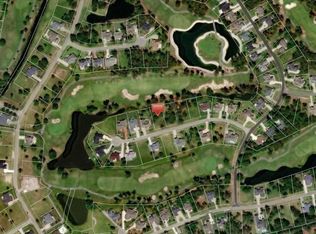
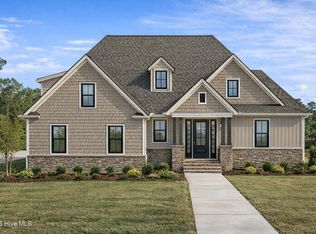
Another exceptional signature residence by Blue Turtle Holdings, this stunning new construction is set within the highly coveted Brunswick Plantation and offers sweeping fairway views from two covered rear porches. Designed with an open-concept layout, the home is airy and bright, with an abundance of windows, and a 12-foot sliding glass door that floods the space with natural light. The chef-inspired kitchen is a true showpiece, outfitted with premium THOR appliances, and complemented by a beautifully appointed Butler's pantry--perfect for both everyday living and entertaining. Thoughtful luxury details abound, from the custom built-ins, the coffered dining room ceiling, to quartz countertops throughout, and an array of high-end finishes too extensive to list. The primary suite is a private retreat, featuring a spa-like en suite, and it's own private covered porch. Brunswick Plantation is conveniently located to pristine local beaches, dining, entertainment, and shopping. Myrtle Beach is 30-40 mins to the south, and Wilmington is 45-60 mins to the north.
Pending
$850,000
550 Glenburnie Street NW, Calabash, NC 28467
4beds
3,800sqft
Single Family Residence
Built in 2026
0.34 Acres Lot
$845,800 Zestimate®
$224/sqft
$100/mo HOA
What's special
- 44 days |
- 15 |
- 0 |
Zillow last checked:
Listing updated:
Listed by:
Amy E King 631-875-6980,
Berkshire Hathaway HomeServices Carolina Premier Properties,
Kristina M. Shannon 910-508-3830,
Berkshire Hathaway HomeServices Carolina Premier Properties
Source: Hive MLS,MLS#: 100563350 Originating MLS: Brunswick County Association of Realtors
Originating MLS: Brunswick County Association of RealtorsFacts & features
Interior
Bedrooms & bathrooms
- Bedrooms: 4
- Bathrooms: 4
- Full bathrooms: 3
- 1/2 bathrooms: 1
Rooms
- Room types: Living Room, Dining Room, Laundry, Office, Master Bedroom, Bonus Room, Bedroom 1, Bedroom 2, Bedroom 3, Bathroom 1, Bathroom 2, Bathroom 3
Primary bedroom
- Level: Main
Bedroom 1
- Level: Second
Bedroom 2
- Level: Second
Bedroom 3
- Level: Second
Bathroom 1
- Level: Main
Bathroom 2
- Level: Second
Bathroom 3
- Level: Second
Bonus room
- Level: Second
Dining room
- Level: Main
Kitchen
- Level: Main
Laundry
- Level: Main
Living room
- Level: Main
Office
- Level: Main
Heating
- Electric, Heat Pump, Zoned
Cooling
- Central Air, Zoned
Appliances
- Included: Vented Exhaust Fan, Built-In Microwave, Refrigerator, Disposal, Dishwasher, Electric Range
- Laundry: Dryer Hookup, Washer Hookup, Laundry Room
Features
- Master Downstairs, Walk-in Closet(s), Vaulted Ceiling(s), Tray Ceiling(s), Kitchen Island, Ceiling Fan(s), Pantry, Walk-in Shower, Built-in Features, Eat-in Kitchen, Walk-In Closet(s)
- Flooring: LVT/LVP, Tile
- Basement: None
- Attic: Partially Floored
Interior area
- Total structure area: 3,800
- Total interior livable area: 3,800 sqft
Property
Parking
- Total spaces: 3
- Parking features: Garage Faces Front, Attached, Concrete, Garage Door Opener, Off Street, Garage6
- Attached garage spaces: 3
Accessibility
- Accessibility features: None
Features
- Levels: Two
- Patio & porch: Front Porch, Rear Porch
- Exterior features: Irrigation System
- Pool features: None
- Fencing: None
- Has view: Yes
- View description: Golf Course
- Waterfront features: None
- Frontage type: Golf Course
Lot
- Size: 0.34 Acres
- Dimensions: 90 x 169.2 x 90 x 164.39
- Features: On Golf Course, Landscaped
Details
- Parcel number: 209le018
- Zoning: Co-Sbr-6000
- Special conditions: Standard
Construction
Type & style
- Home type: SingleFamily
- Property subtype: Single Family Residence
Materials
- Fiber Cement, Wood Frame
- Foundation: Block, Raised, Slab
- Roof: Architectural Shingle
Condition
- New construction: Yes
- Year built: 2026
Utilities & green energy
- Sewer: County Sewer
- Water: County Water
- Utilities for property: Sewer Connected, Water Connected
Green energy
- Green verification: None
Community & HOA
Community
- Security: Smoke Detector(s)
- Subdivision: Brunswick Plantation
HOA
- Has HOA: Yes
- Amenities included: Clubhouse, Pool, Fitness Center, Gated, Golf Course, Indoor Pool, Maintenance Common Areas, Maintenance Grounds, Maintenance Roads, Meeting Room, Party Room, Pickleball, Restaurant
- HOA fee: $1,200 annually
- HOA name: Waccamaw Management
- HOA phone: 843-237-9551
Location
- Region: Calabash
Financial & listing details
- Price per square foot: $224/sqft
- Tax assessed value: $36,000
- Annual tax amount: $143
- Date on market: 3/28/2026
- Cumulative days on market: 44 days
- Listing agreement: Exclusive Right To Sell
- Listing terms: Cash,Conventional,FHA,VA Loan
- Road surface type: Paved
Estimated market value
$845,800
$804,000 - $888,000
$3,635/mo
Price history
| Date | Event | Price |
|---|---|---|
| 4/1/2026 | Pending sale | $850,000$224/sqft |
Source:  Hive MLS #100563350 Report a problem Hive MLS #100563350 Report a problem | ||
| 3/28/2026 | Listed for sale | $850,000+1973.2%$224/sqft |
Source: Hive MLS #100563350 Report a problem | ||
| 8/20/2025 | Sold | $41,000$11/sqft |
Source: Public Record Report a problem | ||
Public tax history
| Year | Property taxes | Tax assessment |
|---|---|---|
| 2025 | $143 | $36,000 |
| 2024 | $143 | $36,000 |
| 2023 | $143 -39.9% | $36,000 -20% |
| 2022 | $238 -0.1% | $45,000 |
| 2021 | $238 +1.9% | $45,000 |
| 2020 | $234 | $45,000 |
| 2019 | $234 -28.6% | $45,000 -30.8% |
| 2018 | $328 +0.8% | $65,000 |
| 2017 | $325 | $65,000 |
| 2016 | $325 | $65,000 |
| 2015 | $325 | $65,000 |
Find assessor info on the county website
Monthly payment
Est. payment
Payment breakdown
Explore the cost of this home by adjusting the details. Changes won't be saved.Climate risks
Neighborhood: 28467
Nearby schools
GreatSchools rating
- 4/10Jessie Mae Monroe ElementaryGrades: PK-5Distance: 2.1 mi
- 4/10Shallotte MiddleGrades: 6-8Distance: 11.2 mi
- 4/10West Brunswick HighGrades: 9-12Distance: 10.2 mi
Schools provided by the listing agent
- Elementary: Jessie Mae Monroe Elementary
- Middle: Shallotte Middle
- High: West Brunswick
Source: Hive MLS. This data may not be complete. We recommend contacting the local school district to confirm school assignments for this home.
- $40,0000.35 acres558 Glenburnie St NW, Calabash, NC 28467Sold
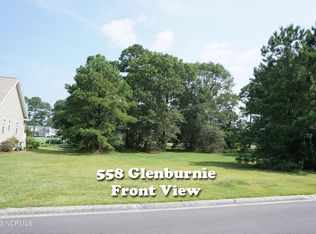
- $40,0000.35 acres558 Glenburnie St NW LOT 226, Calabash, NC 28467Sold
- $36,0001 acre540 Glenburnie St NW, Calabash, NC 28467Off Market
- $594,1003 bd4 ba2.9k sqft566 Glenburnie St NW, Calabash, NC 28467Off Market
- $45,0000.3 acres530 Glenburnie St NW LOT 229, Calabash, NC 28467Sold
- $45,0000.27 acres530 Glenburnie St NW, Calabash, NC 28467Sold
- $565,0003 bd3 ba2.7k sqft545 Glenburnie St NW, Calabash, NC 28467Off Market
- $36,0001 acre553 Glenburnie St NW, Calabash, NC 28467Off Market
A local agent can set up tours, give advice and negotiate with sellers.
A local lender can help you make sure your offer is ready when you are.
Similar homes
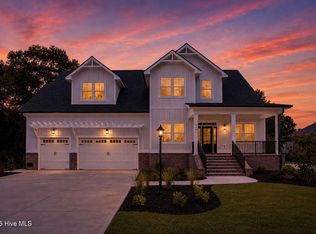
- $799,9994 bd4 ba3.7k sqft474 S Middleton Drive NW, Calabash, NC 28467New Construction
 MLS ID #100596700, Amy E King, Berkshire Hathaway HomeServices Carolina Premier Properties. Hive MLS
 - $899,0003 bd4 ba3.6k sqft376 Autumn Pheasant Loop NW, Calabash, NC 28467New Construction
 MLS ID #100591891, Lori R Duncan, Carson Realty Group. Hive MLS
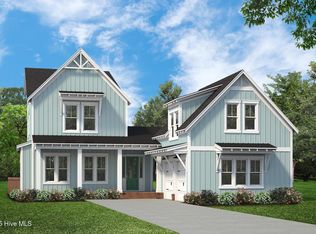
 - $789,9004 bd5 ba3k sqft115 S Middleton Drive NW, Calabash, NC 28467New Construction
 MLS ID #100507378, Izabela Niewinna, HQ Real Estate LLC. Hive MLS
 - $825,0003 bd4 ba2.6k sqft9342 Old Salem Way, Calabash, NC 28467New Construction
 MLS ID #100548518, Wendy G Thompson, REAL Broker LLC. Hive MLS
 - $749,0004 bd3 ba2.2k sqft9454 Old Salem Way, Calabash, NC 28467New Construction
 MLS ID #2618725, Tatiana V Sheffer, RE/MAX Southern Shores. CCAR
 - $739,9004 bd4 ba3k sqft394 Autumn Pheasant Loop NW, Calabash, NC 28467New ConstructionMLS ID #100542321, Izabela Niewinna, HQ Real Estate LLC. Hive MLS
- $719,9004 bd4 ba2.5k sqft1007 Beauvoir Drive NW, Calabash, NC 28467New ConstructionMLS ID #100552796, Izabela Niewinna, HQ Real Estate LLC. Hive MLS
- $674,0005 bd4 ba2.9k sqft9016 Chesterfield Drive NW, Calabash, NC 28467For SaleMLS ID #100589113, Melony J Rice, Intracoastal Realty Corporation. Hive MLS
- $584,9004 bd4 ba3.3k sqft1610 Myrica Trail, Calabash, NC 28467New ConstructionMLS ID #2618859, Lori S Lowrie, Today Homes Realty SC, LLC. CCAR
- $789,9004 bd5 ba3k sqft115 S Middleton Dr, Calabash, NC 28467New ConstructionHunter Quinn Homes
- $907,6854 bd3 ba2.5k sqft1958 Indigo Cove Way, Calabash, NC 28467New ConstructionMLS ID #100593845, Scott S Ellis, RE/MAX Southern Shores. Hive MLS
- $1,030,9804 bd5 ba3.2k sqft2096 Manor Parc Drive, Calabash, NC 28467New ConstructionMLS ID #100560835, Scott S Ellis, RE/MAX Southern Shores. Hive MLS
- $743,2203 bd2 ba1.9k sqft1952 Indigo Cove Way, Calabash, NC 28467New ConstructionMLS ID #100593822, Scott S Ellis, RE/MAX Southern Shores. Hive MLS
- $788,6253 bd3 ba1.9k sqft1988 Indigo Cove Way, Calabash, NC 28467New ConstructionMLS ID #100555485, Scott S Ellis, RE/MAX Southern Shores. Hive MLS
- from $436,9003 bd3 ba2.2k sqftSaratoga Plan, Brunswick Plantation, Calabash, NC 28467New ConstructionHunter Quinn Homes
- $579,9003 bd2 ba2.3k sqft946 Parelli Way, Calabash, NC 28467New ConstructionMLS ID #100592930, Gregg S Russ, Today Homes Realty NC, LLC. Hive MLS
- $899,9993 bd3 ba2.9k sqft754 Highgate Place SW, Ocean Isle Beach, NC 28469New ConstructionMLS ID #100551511, Tavis T Neal, Ocean Ridge Plantation Real Estate Sales. Hive MLS
- $1,089,6603 bd3 ba2.5k sqft2092 Manor Parc Drive, Calabash, NC 28467New ConstructionMLS ID #100560852, Scott S Ellis, RE/MAX Southern Shores. Hive MLS
- $815,0004 bd4 ba3.2k sqft8032 Old Reaves Ferry Rd., Conway, SC 29526New ConstructionMLS ID #2614135, Alayna DeFalco, DeFalco Realty, LLC. CCAR
- $674,9004 bd4 ba2.7k sqft7549 Haddington Pl SW, Sunset Beach, NC 28468New ConstructionLogan Homes
