Welcome to ''Hotel California'' at 646 Ocean Blvd W, your next primary residence, secondary beach getaway, or investment property. This charming coastal retreat offers the best of both worlds with beautiful ocean views from the front and panoramic marsh views from the back. Sip your morning coffee or evening cocktail from multiple spacious rear decks overlooking the marsh, offering absolutely breathtaking, wide-open views of the marshland and coastal wildlife. It's the perfect place to relax, unwind, and take in the peaceful setting that makes Holden Beach so special. Step inside to an inverted floor plan designed to capitalize on the incredible views throughout the home. On the main level you will find all three bedrooms, including the master suite overlooking the serene marsh with adjoining bath, along with the laundry area and an additional full bath. Walk up the sun-lit stairs to the upper level featuring an open floor plan with vaulted ceilings, numerous windows offering an abundance of natural light, a functional kitchen with additional bar seating, and the dining area. Even better? This home is offered fully furnished and move-in ready; truly turn-key. The current owners have upgraded many items including luxury vinyl plank flooring, a metal roof, replaced siding, many replaced windows (mostly casement), PEX plumbing, and replaced the bulkhead. There is also a ground-level outdoor shower, and storage closet with electrical- perfect for beach gear, fishing equipment, and all the extras that come with coastal living. Another great feature is the deeded private beach access, providing convenient access to your toes in the sand. With marsh views, ocean views, incredible outdoor living space, and thoughtful upgrades throughout, Hotel California is the kind of place you'll want to check into and stay awhile. Holden Beach is unique in that it is south facing, offering spectacular sunrises and sunsets year-round. It is also conveniently located between Wilmington and Myrtle Beach. Come take a look for yourself today!
Sold for $820,000
$820,000
646 Ocean Boulevard W, Holden Beach, NC 28462
3beds
1,463sqft
Single Family Residence
Built in 1998
5,227 Square Feet Lot
$820,200 Zestimate®
$560/sqft
$2,692 Estimated rent
Home value
$820,200
$779,000 - $861,000
$2,692/mo
Zestimate® history
Owner options
List your home for rent
$2,692/mo
Rent Zestimate®
Find your next renter with Zillow Rental Manager. Plus, with online applications, you can quickly screen prospective tenants – for free.
$2,692/mo
Rent Zestimate®
Refinance and save
$4,819/mo
Est. payment
Refinancing to a lower rate could help reduce your monthly payments and save thousands over the life of the loan.
$4,819/mo
Est. payment
Explore your selling options
Work with a Zillow partner agent
Leverage their expertise and Zillow's premium Showcase listings to get your home seen by more buyers.
Get startedList with your own agent
Get your home in front of millions of buyers by listing it on Zillow.
Learn how to do itSell it yourself
Take full control of how buyers see your home on Zillow by listing For Sale by Owner (FSBO).
List your homeWhat's special
Zillow last checked:
Listing updated:
Listed by:
Greg A Williams 704-685-1237,
PROACTIVE Real Estate
Bought with:
Brooke E Rudd, 207711
Margaret Rudd Assoc/O.I.
Source: Hive MLS,MLS#: 100558900 Originating MLS: Brunswick County Association of Realtors
Originating MLS: Brunswick County Association of RealtorsFacts & features
Interior
Bedrooms & bathrooms
- Bedrooms: 3
- Bathrooms: 3
- Full bathrooms: 2
- 1/2 bathrooms: 1
Rooms
- Room types: Bedroom 1, Bedroom 2, Bedroom 3, Living Room, Dining Room
Heating
- Electric, Heat Pump
Cooling
- Central Air
Appliances
- Included: Electric Oven, Electric Cooktop, Washer, Refrigerator, Dryer, Dishwasher
- Laundry: Dryer Hookup, Washer Hookup
Features
- High Ceilings, Ceiling Fan(s), Furnished, Blinds/Shades
- Flooring: LVT/LVP, Carpet, Tile
- Furnished: Yes
Interior area
- Total structure area: 1,463
- Total interior livable area: 1,463 sqft
Property
Parking
- Parking features: On Site
Features
- Levels: Two
- Patio & porch: Deck, Porch
- Exterior features: Shutters - Board/Hurricane, Outdoor Shower, Outdoor Grill
- Fencing: None
- Has view: Yes
- View description: ICW, Marsh, Ocean, Water
- Has water view: Yes
- Water view: Marsh,Ocean,Water
- Waterfront features: Bulkhead, Deeded Beach Access, Salt Marsh, Second Row, Marsh Front
- Frontage type: Marsh Front
Lot
- Size: 5,227 Square Feet
- Dimensions: 49 x 107 x 52 x 103
- Features: Bulkhead, Deeded Beach Access, Salt Marsh, Second Row
Details
- Additional structures: Shower, Storage
- Parcel number: 246ce07110
- Zoning: HB-R-1
- Special conditions: Standard
Construction
Type & style
- Home type: SingleFamily
- Property subtype: Single Family Residence
Materials
- Wood Siding, Wood Frame
- Foundation: Other, Pilings
- Roof: Metal
Condition
- New construction: No
- Year built: 1998
Utilities & green energy
- Sewer: Public Sewer
- Water: Public
- Utilities for property: Sewer Connected, Water Connected
Community & HOA
Community
- Subdivision: Not In Subdivision
HOA
- Has HOA: No
- Amenities included: Boat Dock, Pickleball, Picnic Area, Playground, Ramp, Street Lights, Tennis Court(s)
Location
- Region: Supply
Financial & listing details
- Price per square foot: $560/sqft
- Tax assessed value: $712,830
- Annual tax amount: $2,690
- Date on market: 3/7/2026
- Cumulative days on market: 9 days
- Listing agreement: Exclusive Right To Sell
- Listing terms: Cash,Conventional,VA Loan
- Road surface type: Paved
Price history
| Date | Event | Price |
|---|---|---|
| 4/30/2026 | Sold | $820,000+0.1%$560/sqft |
Source:  Hive MLS #100558900 Report a problem Hive MLS #100558900 Report a problem | ||
| 3/17/2026 | Contingent | $819,000$560/sqft |
Source: Hive MLS #100558900 Report a problem | ||
| 3/7/2026 | Listed for sale | $819,000+36.5%$560/sqft |
Source: Hive MLS #100558900 Report a problem | ||
| 3/1/2005 | Sold | $600,000$410/sqft |
Source: Hive MLS #20066204 Report a problem | ||
Public tax history
| Year | Property taxes | Tax assessment |
|---|---|---|
| 2025 | $2,690 | $712,830 |
| 2024 | $2,690 | $712,830 |
| 2023 | $2,690 +28.8% | $712,830 +84.3% |
| 2022 | $2,088 0% | $386,710 |
| 2021 | $2,088 +1% | $386,710 |
| 2020 | $2,067 | $386,710 |
| 2019 | $2,067 +7% | $386,710 +121.8% |
| 2018 | $1,931 +2.3% | $174,340 |
| 2017 | $1,888 | $174,340 |
| 2016 | $1,888 | $174,340 -51.5% |
| 2015 | $1,888 +21.1% | $359,350 +11.2% |
| 2014 | $1,559 | $323,107 |
| 2013 | -- | -- |
| 2012 | -- | -- |
| 2011 | -- | -- |
| 2010 | -- | -- |
| 2009 | -- | -- |
| 2008 | -- | -- |
| 2007 | -- | -- |
| 2006 | -- | -- |
| 2005 | -- | -- |
| 2004 | -- | -- |
| 2003 | -- | -- |
| 2002 | -- | -- |
| 2001 | -- | -- |
| 2000 | -- | -- |
Find assessor info on the county website
Neighborhood: 28462
Nearby homes
- $839,9003 bd3 ba1.5k sqft648 Ocean Blvd W, Supply, NC 28462For Sale

- $1,140,7004 bd3 ba2.7k sqft644 Ocean Blvd W, Supply, NC 28462Off Market
- $150,0004,356 Square Feet644 Ocean Blvd W, Supply, NC 28462Off Market
- $1,104,2004 bd3 ba2.7k sqft644 Ocean Blvd W, Holden Beach, NC 28462Off Market
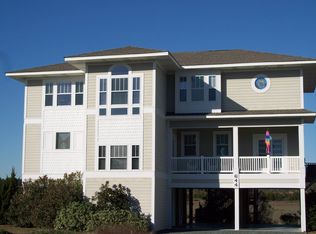
- $725,0003 bd3 ba1.3k sqft650 Ocean Blvd W, Supply, NC 28462Off Market
- $829,4003 bd4 ba1.4k sqft640 Ocean Blvd W, Supply, NC 28462Off Market
- $1,076,0003 bd4 ba1.9k sqft652 Ocean Blvd W, Supply, NC 28462Off Market
- $950,0004 bd4 ba1.8k sqft638 Ocean Blvd W, Supply, NC 28462Off Market
Nearby schools
GreatSchools rating
- 4/10Virginia Williamson ElementaryGrades: PK-5Distance: 7.3 mi
- 4/10Cedar Grove MiddleGrades: 6-8Distance: 4.6 mi
- 4/10West Brunswick HighGrades: 9-12Distance: 7.3 mi
Schools provided by the listing agent
- Elementary: Virginia Williamson
- Middle: Cedar Grove
- High: West Brunswick
Source: Hive MLS. This data may not be complete. We recommend contacting the local school district to confirm school assignments for this home.
Get a cash offer in 3 minutes
Find out how much your home could sell for in as little as 3 minutes with a no-obligation cash offer.
Estimated market value
$820,200
Get a cash offer in 3 minutes
Find out how much your home could sell for in as little as 3 minutes with a no-obligation cash offer.
Estimated market value
$820,200
- North Carolina
- Brunswick County
- Holden Beach
- 28462
- 646 Ocean Boulevard W
Nearby cities
Nearby zip codes
Other Holden Beach Topics
