Adorable 3/2 cottage with majestic oak trees has a fantastic location situated between two scenic walkovers outside of the hazardous flood plain (Zone X). From the screened porch, you're welcomed with a beachy interior plus hardwood floors in living areas & bedrooms (no carpet!). Sold furnished (a few exceptions) including plenty of beds for the whole family (currently sleeps 12) so everyone receives a restful night's sleep from the day's adventures. The open living room, accented by a ceiling fan, is perfect for family game nights. A charming doggie door with a ramp ensures that even your furry friend can join in the fun. Home chefs will love preparing meals & beach picnic snacks in the kitchen updated with butcher block countertops, stainless steel appliances, ceramic tile, additional cupboard, plus counter seating. Full bath off the hallway has a cute barn door. The oversized third bedroom features a unique lockout design with an additional entrance, full bath with barn door, plus a kitchenette, making it ideal for short-term rentals. Host outdoor gatherings on the brick patio in front or gather around the fire pit with chiminea in the back. Attached garage, complete with a laundry room and workshop, provides the perfect space for your golf cart or beach gear after a day of fun. Whether you're exploring the island, lounging on the beach, or enjoying a round of golf, this property serves as the ideal home base for your unforgettable escape.
Plenty of amenities on this golf cart friendly island: 65 beach accesses, 2 fishing piers, skatepark, dog park, playground, splash pad, tennis, pickleball, basketball, picnic area, 40 ICW fishing spots, golf course, 6 boat/kayak launches. Weekly Farmers' market, summer concerts & movies in the park. Fitness classes, day camps, clubs, team sports & leagues, nature programs, & activities throughout the year. Many options for local shopping, dining & entertainment, too. It's time to escape to Oak Island, where every day feels like a delightful getaway!
Under contract
$460,000
2606 E Oak Island Drive, Oak Island, NC 28465
3beds
1,280sqft
:
Get pre-qualified$2,715/mo
Single Family Residence
Built in 1972
6,970 Square Feet Lot
$459,200 Zestimate®
$359/sqft
$-- HOA
What's special
Brick patio in frontBeachy interiorMajestic oak treesCeramic tileScreened porchAdditional cupboardStainless steel appliances
- 8 days |
- 672 |
- 56 |
Likely to sell faster than
Zillow last checked:
Listing updated:
Listed by:
Laura Mathis 910-515-8286,
Coldwell Banker Sea Coast Advantage-Leland
Source: Hive MLS,MLS#: 100589548 Originating MLS: Cape Fear Realtors MLS, Inc.
Originating MLS: Cape Fear Realtors MLS, Inc.Facts & features
Interior
Bedrooms & bathrooms
- Bedrooms: 3
- Bathrooms: 2
- Full bathrooms: 2
Rooms
- Room types: Bedroom 1, Bedroom 2, Bedroom 3, Living Room, Other
Bedroom 1
- Dimensions: 14 x 12
Bedroom 2
- Dimensions: 12 x 11
Bedroom 3
- Description: Lockout option
- Dimensions: 20 x 12
Kitchen
- Dimensions: 13 x 12
Living room
- Dimensions: 18 x 12
Other
- Description: Kitchenette
- Dimensions: 7 x 6
Heating
- Heat Pump, Electric, Forced Air
Cooling
- Central Air, Ceiling Fan(s), Heat Pump
Appliances
- Included: Mini Refrigerator, Built-In Microwave, Washer, Refrigerator, Dryer, Electric Range
- Laundry: Dryer Hookup, Washer Hookup, In Garage
Features
- Master Downstairs, Apt/Suite, Ceiling Fan(s), Pantry
- Flooring: Wood, Ceramic Tile
- Doors: Storm Door(s)
- Basement: None
- Attic: Access Only
- Furnished: Yes
Interior area
- Total structure area: 1,280
- Total interior livable area: 1,280 sqft
Property
Parking
- Total spaces: 1
- Parking features: Garage Faces Front, Concrete, Off Street, Paved, Garage
- Attached garage spaces: 1
Features
- Levels: One
- Patio & porch: Covered, Enclosed, Patio, Porch, Screened, Front Porch, Side Porch
- Exterior features: Storm Doors
- Pool features: None
- Fencing: Chain Link,Partial,Back Yard,Front Yard
- Has view: Yes
- View description: See Remarks
- Waterfront features: None
- Frontage type: See Remarks
Lot
- Size: 6,970 Square Feet
- Dimensions: 123 x 61 x 115 x 60
- Features: Front Yard
Details
- Parcel number: 235jk002
- Zoning: OK-R-6A
- Special conditions: Standard
Construction
Type & style
- Home type: SingleFamily
- Property subtype: Single Family Residence
Materials
- Vinyl Siding, Wood Frame
- Foundation: Crawl Space
- Roof: Shingle
Condition
- New construction: No
- Year built: 1972
Utilities & green energy
- Sewer: Public Sewer
- Water: Public
- Utilities for property: Cable Available, Sewer Connected, Water Connected
Community & HOA
Community
- Subdivision: Tranquil Harbor
HOA
- Has HOA: No
- Amenities included: Basketball Court, Beach Access, Dog Park, Fitness Center, Golf Course, Park, Pickleball, Picnic Area, Playground, Tennis Court(s)
Location
- Region: Oak Island
Financial & listing details
- Price per square foot: $359/sqft
- Date on market: 7/16/2026
- Cumulative days on market: 8 days
- Listing agreement: Exclusive Right To Sell
- Listing terms: Cash,Conventional,FHA,USDA Loan,VA Loan
- Road surface type: Paved
Estimated market value
$459,200
$436,000 - $482,000
$2,798/mo
Price history
| Date | Event | Price |
|---|---|---|
| 7/21/2026 | Contingent | $460,000$359/sqft |
Source:  Hive MLS #100589548 Report a problem Hive MLS #100589548 Report a problem | ||
| 7/16/2026 | Listed for sale | $460,000+28.9%$359/sqft |
Source: Hive MLS #100589548 Report a problem | ||
| 6/4/2021 | Sold | $357,000-2.2%$279/sqft |
Source: Hive MLS #100267663 Report a problem | ||
| 5/2/2021 | Pending sale | $365,000$285/sqft |
Source: Hive MLS #100267663 Report a problem | ||
| 5/1/2021 | Price change | $365,000-3.9%$285/sqft |
Source: Hive MLS #100267663 Report a problem | ||
| 4/22/2021 | Listed for sale | $380,000+196.9%$297/sqft |
Source: Hive MLS #100267663 Report a problem | ||
| 4/15/2016 | Sold | $128,000$100/sqft |
Source: Hive MLS #20695992 Report a problem | ||
Public tax history
Tax history is unavailable.
Monthly payment
Est. payment
Payment breakdown
Explore the cost of this home by adjusting the details. Changes won't be saved.Climate risks
Neighborhood: 28465
Nearby schools
GreatSchools rating
- 8/10Southport ElementaryGrades: K-5Distance: 5.9 mi
- 4/10South Brunswick MiddleGrades: 6-8Distance: 7.8 mi
- 4/10South Brunswick HighGrades: 9-12Distance: 8.2 mi
Schools provided by the listing agent
- Elementary: Southport
- Middle: South Brunswick
- High: South Brunswick
Source: Hive MLS. This data may not be complete. We recommend contacting the local school district to confirm school assignments for this home.
- $--7,840.8 Square Feet2608 E Oak Island Dr, Oak Island, NC 28465Off Market
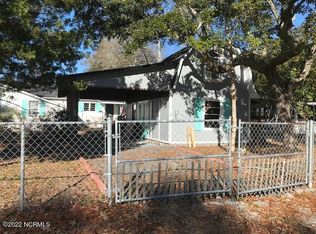
- $463,5003 bd2 ba1.9k sqft2604 E Oak Island Dr, Oak Island, NC 28465Off Market
- $250,0007,449 Square Feet2608 E Oak Island Dr LOT 4, Oak Island, NC 28465Lot/Land
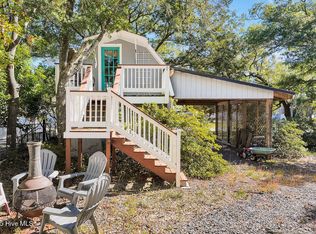
- $456,2003 bd2 ba1.1k sqft105 NE 27th St, Oak Island, NC 28465Off Market
- $320,5003 bd1 ba1k sqft101 NE 27th St, Oak Island, NC 28465Off Market
- $410,0003 bd2 ba1.2k sqft102 NE 26th St, Oak Island, NC 28465Sold
- $645,6003 bd2 ba1.3k sqft117 NE 27th St, Oak Island, NC 28465Off Market
- $799,0004 bd4 ba2.5k sqft2602 E Oak Island Dr, Oak Island, NC 28465For Sale
A local agent can set up tours, give advice and negotiate with sellers.
Similar homes
- $449,9993 bd2 ba1.1k sqft111 NE 20th Street, Oak Island, NC 28465For Sale

 MLS ID #100583152, Rhe K Helms, Coastal Lights Realty. Hive MLS
 - $499,0003 bd2 ba1.2k sqft124 NW 8th Street, Oak Island, NC 28465For Sale
 MLS ID #100591343, John W. Arnett, Better Beach Sales & Rentals, Inc.. Hive MLS
 - $475,0003 bd2 ba1.2k sqft132 NE 32nd Street, Oak Island, NC 28465For Sale
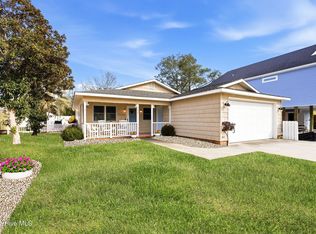 MLS ID #100560185, The Shoreline Group, Coastal Lights Realty. Hive MLS
 - $435,0003 bd2 ba1.1k sqft146 NE 13th Street, Oak Island, NC 28465For Sale
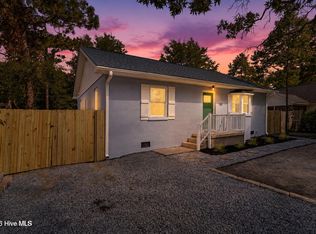 MLS ID #100586638, The Shoreline Group, Coastal Lights Realty. Hive MLS
 - $529,0003 bd2 ba1.2k sqft1101 E Oak Island Drive, Oak Island, NC 28465For SaleMLS ID #100589990, Tracy Lee Vincent, Oak & Shore Realty, Inc.. Hive MLS
- $559,9003 bd2 ba1.5k sqft2903 E Oak Island Drive, Oak Island, NC 28465For SaleMLS ID #100571669, Robby E Beamer, RE/MAX at the Beach / Calabash. Hive MLS
- $485,5003 bd2 ba1.3k sqft212 NE 33rd Street, Oak Island, NC 28465For SaleMLS ID #100559480, Chris J Kuhn, RE/MAX at the Beach / Oak Island. Hive MLS
- $435,0004 bd2 ba1.2k sqft103 N Middleton Avenue, Oak Island, NC 28465For SaleMLS ID #100586636, The Shoreline Group, Coastal Lights Realty. Hive MLS
- $439,9003 bd2 ba961 sqft105 NE 15th Street, Oak Island, NC 28465For SaleMLS ID #100579382, Brian E Inskip, eXp Realty. Hive MLS
- $484,9503 bd2 ba1.1k sqft135 NE 36th Street, Oak Island, NC 28465For SaleMLS ID #100541304, LeShea L Williams, Southport Realty, Inc.. Hive MLS
- $514,9003 bd2 ba1.8k sqft2305 E Oak Island Drive, Oak Island, NC 28465For SaleMLS ID #100573150, Clinton R Howlett, Berkshire Hathaway HomeServices Carolina Premier Properties. Hive MLS
- $400,0003 bd2 ba1.1k sqft139 NE 39th Street, Oak Island, NC 28465For SaleMLS ID #100573855, Claire E Yoder, Coldwell Banker Sloane. Hive MLS
- $425,0003 bd2 ba1k sqft130 NE 11th Street, Oak Island, NC 28465For SaleMLS ID #100581665, Rick D Billingsley, ASAP Realty. Hive MLS
- $650,0003 bd2 ba1.4k sqft1506 E Oak Island Drive, Oak Island, NC 28465For SaleMLS ID #100590127, Eve E Martin, Coldwell Banker Sea Coast Advantage. Hive MLS
- $449,0003 bd2 ba1.2k sqft159 NW 9th Street, Oak Island, NC 28465For SaleMLS ID #100568657, Tim W Pittman, RE/MAX Revolution. Hive MLS
- $489,0003 bd2 ba1.1k sqft145 NW 10th Street, Oak Island, NC 28465For SaleMLS ID #100587776, Linda M Pukenas, Sea Glass Realty LLC. Hive MLS
- $475,0003 bd2 ba1.3k sqft103 NE 5th Street, Oak Island, NC 28465For SaleMLS ID #100558443, Lindsey M Jenkins, Century 21 Collective. Hive MLS
- $420,0002 bd1 ba980 sqft141 NE 33rd Street, Oak Island, NC 28465For SaleMLS ID #100564016, Kim Skipper Anderson, Art Skipper Realty Inc.. Hive MLS
- $465,0002 bd2 ba1.3k sqft127 NW 18th Street, Oak Island, NC 28465For SaleMLS ID #100556876, Kim Skipper Anderson, Art Skipper Realty Inc.. Hive MLS
- $484,9993 bd2 ba976 sqft111 NW 10th Street, Oak Island, NC 28465For SaleMLS ID #100571333, Jamie L Vargeson, Century 21 Collective. Hive MLS
