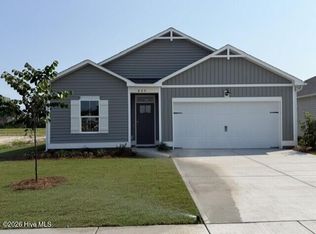
Welcome to the Waterlily at Pelican Cove, where coastal charm meets modern convenience! This thoughtfully designed 4-bedroom, 2-bath home offers an open-concept layout perfect for both everyday living and entertaining. The spacious living area flows seamlessly into the kitchen and dining space, creating a bright and inviting atmosphere enhanced by 9-foot ceilings throughout.
The well-appointed kitchen features beautiful white cabinetry with decorative trim, a large granite island, ample counter space, and a walk-in pantry for exceptional storage. The private owner's suite offers a relaxing retreat, while three additional bedrooms provide flexibility for guests, a home office, or hobbies.
Step outside to enjoy the covered patio, ideal for morning coffee or evening gatherings. Located in the amenity-rich Pelican Cove community, you'll enjoy convenient access to shopping, dining, and the historic waterfront of Southport, along with some of the area's most beautiful beaches just a short drive away.
Don't miss this opportunity to own a stylish, low-maintenance home in one of the coast's most desirable locations!
New construction
Price increase: $3K (6/15)
$347,540
762 Pelican Cove Way SE #299, Southport, NC 28461
4beds
1,875sqft
Single Family Residence
Built in 2026
6,534 Square Feet Lot
$346,700 Zestimate®
$185/sqft
$45/mo HOA
What's special
- 96 days
- 128
- 4
Zillow last checked:
Listing updated:
Listed by:
Logan Homes Team 910-622-0531,
Coldwell Banker Sea Coast Advantage
Source: Hive MLS,MLS#: 100577877 Originating MLS: Cape Fear Realtors MLS, Inc.
Originating MLS: Cape Fear Realtors MLS, Inc.Facts & features
Interior
Bedrooms & bathrooms
- Bedrooms: 4
- Bathrooms: 2
- Full bathrooms: 2
Rooms
- Room types: Master Bedroom, Bedroom 2, Bedroom 3, Dining Room, Laundry, Bedroom 4
Primary bedroom
- Level: First
Bedroom 2
- Level: First
Bedroom 3
- Level: First
Bedroom 4
- Level: First
Dining room
- Level: First
Kitchen
- Level: First
Laundry
- Level: First
Heating
- Electric, Heat Pump
Cooling
- Central Air
Appliances
- Included: Electric Oven, Built-In Microwave, Disposal, Dishwasher
- Laundry: Dryer Hookup, Washer Hookup, Laundry Room
Features
- Master Downstairs, Walk-in Closet(s), Vaulted Ceiling(s), High Ceilings, Entrance Foyer, Kitchen Island, Pantry, Walk-in Shower, Walk-In Closet(s)
- Flooring: LVT/LVP, Carpet
- Windows: Thermal Windows
- Basement: None
- Attic: Pull Down Stairs
- Has fireplace: No
Interior area
- Total structure area: 1,875
- Total interior livable area: 1,875 sqft
Property
Parking
- Total spaces: 2
- Parking features: Garage Faces Front, Concrete, Garage Door Opener, Lighted, On Site, Paved, Garage
- Attached garage spaces: 2
Accessibility
- Accessibility features: None
Features
- Levels: One
- Patio & porch: Covered, Patio, Porch, Front Porch
- Exterior features: Irrigation System, Cluster Mailboxes
- Pool features: None
- Fencing: None
- Has view: Yes
- View description: None
- Frontage type: See Remarks
Lot
- Size: 6,534 Square Feet
- Dimensions: 52 x 125 x 52 x 125
- Features: Interior Lot, Landscaped
Details
- Parcel number: 207817022366
- Zoning: CO-RR
- Special conditions: Standard
Construction
Type & style
- Home type: SingleFamily
- Property subtype: Single Family Residence
Materials
- Brick, Vinyl Siding, Wood Frame
- Foundation: Slab
- Roof: Architectural Shingle
Condition
- New Construction
- New construction: Yes
- Year built: 2026
Utilities & green energy
- Sewer: Public Sewer
- Water: Public
- Utilities for property: Sewer Connected, Water Connected
Community & HOA
Community
- Subdivision: Pelican Cove
HOA
- Has HOA: Yes
- Amenities included: Cabana, Pool, Maintenance Common Areas, Maintenance Roads, Pickleball, Playground, Trail(s)
- HOA fee: $540 annually
- HOA name: Priestley Management
- HOA phone: 910-509-7276
Location
- Region: Southport
Financial & listing details
- Price per square foot: $185/sqft
- Tax assessed value: $36,000
- Date on market: 5/30/2026
- Cumulative days on market: 96 days
- Listing agreement: Blanket Listing Agreement
- Listing terms: Cash,Conventional,FHA,VA Loan
- Road surface type: Paved
Estimated market value
$346,700
$329,000 - $364,000
$2,486/mo
Price history
| Date | Event | Price |
|---|---|---|
| 6/15/2026 | Price change | $347,540+0.9%$185/sqft |
Source:  Hive MLS #100577877 Report a problem Hive MLS #100577877 Report a problem | ||
| 5/30/2026 | Listed for sale | $344,540$184/sqft |
Source: Hive MLS #100577877 Report a problem | ||
Public tax history
Tax history is unavailable.
Monthly payment
Est. payment
Payment breakdown
Explore the cost of this home by adjusting the details. Changes won't be saved.Climate risks
Neighborhood: 28461
Nearby schools
Schools provided by the listing agent
- Elementary: Southport
- Middle: South Brunswick
- High: South Brunswick
Source: Hive MLS. This data may not be complete. We recommend contacting the local school district to confirm school assignments for this home.
- $379,9004 bd2 ba1.8k sqft695 Pelican Cove Way SE #231, Southport, NC 28461New Construction
- $399,9005 bd3 ba2.1k sqft699 Pelican Cove Way SE #230, Southport, NC 28461New Construction

- $399,9005 bd3 ba2.4k sqft775 Pelican Cove Way SE #211, Southport, NC 28461New Construction

- $379,9004 bd2 ba1.8k sqft695 Pelican Cove Way SE, Southport, NC 28461New Construction

Similar homes
- $355,0394 bd3 ba1.8k sqft3113 Weather Side Dr SE, Southport, NC 28461New Construction
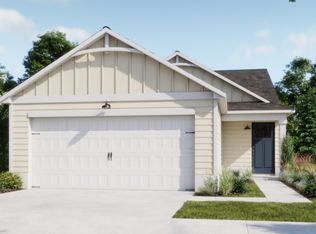 Logan Homes
 - $379,9004 bd2 ba1.8k sqft695 Pelican Cove Way SE #231, Southport, NC 28461New Construction
 MLS ID #100576373, Logan Homes Team, Coldwell Banker Sea Coast Advantage. Hive MLS
 - $347,5404 bd2 ba1.8k sqft762 Pelican Cove Way SE, Southport, NC 28461New ConstructionLogan Homes
- $349,9004 bd2 ba1.7k sqft771 Pelican Cove Way SE, Southport, NC 28461New Construction
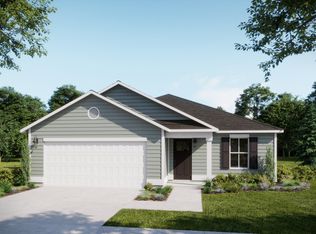 Logan Homes
 - $329,9003 bd2 ba1.5k sqft625 Pelican Cove Way SE #248, Southport, NC 28461New ConstructionMLS ID #100585773, Logan Homes Team, Coldwell Banker Sea Coast Advantage. Hive MLS
- $309,9003 bd2 ba1.3k sqft3140 Weather Side Drive SE #209, Southport, NC 28461New ConstructionMLS ID #100598819, Logan Homes Team, Coldwell Banker Sea Coast Advantage. Hive MLS
- $399,9005 bd3 ba2.4k sqft775 Pelican Cove Way SE #211, Southport, NC 28461New ConstructionMLS ID #100572688, Logan Homes Team, Coldwell Banker Sea Coast Advantage. Hive MLS
- $399,9005 bd3 ba2.1k sqft699 Pelican Cove Way SE #230, Southport, NC 28461New ConstructionMLS ID #100572751, Logan Homes Team, Coldwell Banker Sea Coast Advantage. Hive MLS
- $299,9962 bd2 ba1.2k sqft3145 Weather Side Drive SE #157, Southport, NC 28461New ConstructionMLS ID #100598754, Logan Homes Team, Coldwell Banker Sea Coast Advantage. Hive MLS
- $374,2403 bd2 ba1.5k sqft1011 River Marsh Path SE, Southport, NC 28461New ConstructionMLS ID #100592377, Kenneth J. Greenberg, Pulte Home Company. Hive MLS
