Scheduled for completion in December, The Sweetbay is a charming new 2 bedroom, 2 bath coastal retreat by Logan Homes - and this home backs to a wooded tree line. This is a perfect home for downsizers or a Second Beach Home! Nestled in the serene Pelican Cove community of Southport, NC, less than a10 minute drive to historic downtown and the area's beautiful beaches, Pelican Cove offers the ideal mix of convenience, tranquility, and affordability.
Inside, the Sweetbay features soaring 9-ft ceilings and an open-concept kitchen designed for modern living. The space is highlighted by granite countertops, stainless steel appliances, and 36'' shaker cabinets with crown molding and sleek hardware.
The owner's suite is a true sanctuary, complete with lvp flooring, a spacious walk-in closet and an ensuite bathroom featuring a dual vanity with raised vanities in all bathrooms. This home features comfort height toilets, slide in range, vented hood for the gourmet cooks, and upgraded trim package. The exterior features gutters, 30 yr architectural shingles, irrigation front and back, and a 10x8 patio perfect for grilling.
The Sweetbay is the ideal place to begin your next chapter--whether you're unwinding after a day at the beach or hosting family and friends. Meet your neighbors! Community Highlights: Pool w/Cabana, Pickle Ball Courts, Playground, Firepit, Sidewalks, and Walking Area, Fishing Pond & Kayak Launch Nearby. Stop by the Model Home and find out more information on incentives to make this your next beach home!
New construction
$299,996
3145 Weather Side Drive SE #157, Southport, NC 28461
2beds
1,247sqft
Single Family Residence
Built in 2026
5,227 Square Feet Lot
$-- Zestimate®
$241/sqft
$45/mo HOA
What's special
- 2 days |
- 3 |
- 0 |
Zillow last checked:
Listing updated:
Listed by:
Logan Homes Team 910-622-0531,
Coldwell Banker Sea Coast Advantage
Source: Hive MLS,MLS#: 100598754 Originating MLS: Cape Fear Realtors MLS, Inc.
Originating MLS: Cape Fear Realtors MLS, Inc.Facts & features
Interior
Bedrooms & bathrooms
- Bedrooms: 2
- Bathrooms: 2
- Full bathrooms: 2
Rooms
- Room types: Master Bedroom, Bedroom 2, Bedroom 3, Dining Room, Laundry, Loft
Heating
- Electric, Heat Pump
Cooling
- Central Air
Appliances
- Included: Vented Exhaust Fan, Electric Oven, Built-In Microwave, Disposal, Dishwasher
- Laundry: Dryer Hookup, Washer Hookup, Laundry Room
Features
- Master Downstairs, Walk-in Closet(s), Tray Ceiling(s), High Ceilings, Entrance Foyer, Solid Surface, Kitchen Island, Pantry, Walk-in Shower, Walk-In Closet(s)
- Flooring: LVT/LVP, Carpet
- Windows: Thermal Windows
- Basement: None
- Attic: Pull Down Stairs
- Has fireplace: No
Interior area
- Total structure area: 1,247
- Total interior livable area: 1,247 sqft
Property
Parking
- Total spaces: 2
- Parking features: Garage Faces Front, Concrete, Garage Door Opener, On Site, Paved
- Attached garage spaces: 2
Accessibility
- Accessibility features: None
Features
- Levels: One
- Patio & porch: Patio
- Exterior features: Irrigation System, Cluster Mailboxes
- Pool features: None
- Fencing: None
- Has view: Yes
- View description: See Remarks
- Frontage type: See Remarks
Lot
- Size: 5,227 Square Feet
- Features: Interior Lot, Wooded
Details
- Parcel number: 203ea011
- Zoning: CO-RR
- Special conditions: Standard
Construction
Type & style
- Home type: SingleFamily
- Property subtype: Single Family Residence
Materials
- Vinyl Siding, Wood Frame
- Foundation: Slab
- Roof: Architectural Shingle
Condition
- New Construction
- New construction: Yes
- Year built: 2026
Utilities & green energy
- Sewer: Public Sewer
- Water: Public
- Utilities for property: Sewer Connected, Water Connected
Community & HOA
Community
- Subdivision: Pelican Cove
HOA
- Has HOA: Yes
- Amenities included: Cabana, Pool, Maintenance Common Areas, Maintenance Roads, Pickleball, Playground
- HOA fee: $540 annually
- HOA name: Priestley Management
- HOA phone: 910-509-7276
Location
- Region: Southport
Financial & listing details
- Price per square foot: $241/sqft
- Date on market: 8/25/2026
- Cumulative days on market: 2 days
- Listing agreement: Blanket Listing Agreement
- Listing terms: Cash,Conventional,FHA,USDA Loan,VA Loan
- Lease term: 6 Months
- Road surface type: Paved
Estimated market value
Not available
Estimated sales range
Not available
Not available
Price history
| Date | Event | Price |
|---|---|---|
| 8/25/2026 | Listed for sale | $299,996$241/sqft |
Source:  Hive MLS #100598754 Report a problem Hive MLS #100598754 Report a problem | ||
Public tax history
Tax history is unavailable.
Monthly payment
Est. payment
Payment breakdown
Explore the cost of this home by adjusting the details. Changes won't be saved.Climate risks
Neighborhood: 28461
Nearby schools
GreatSchools rating
- 8/10Southport ElementaryGrades: K-5Distance: 5.4 mi
- 4/10South Brunswick MiddleGrades: 6-8Distance: 4.1 mi
- 4/10South Brunswick HighGrades: 9-12Distance: 4.5 mi
Schools provided by the listing agent
- Elementary: Southport
- Middle: South Brunswick
- High: South Brunswick
Source: Hive MLS. This data may not be complete. We recommend contacting the local school district to confirm school assignments for this home.
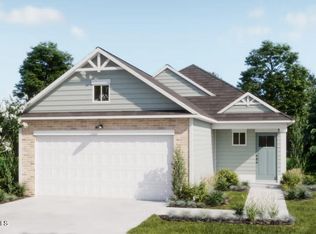
- $309,6803 bd2 ba1.5k sqft3141 Weather Side Dr SE #156, Southport, NC 28461New Construction
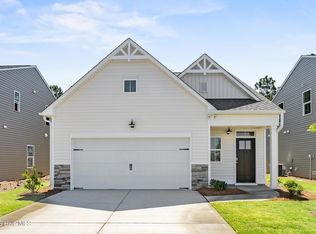
- $340,2793 bd3 ba1.4k sqft3144 Weather Side Dr SE #208, Southport, NC 28461New Construction
- $309,9003 bd2 ba1.3k sqft3140 Weather Side Dr SE #209, Southport, NC 28461New Construction

- $349,9004 bd3 ba2.1k sqft3133 Weather Side Dr SE #154, Southport, NC 28461New Construction

- $322,4003 bd3 ba1.4k sqft3129 Weather Side Dr SE #153, Southport, NC 28461Sold
- $359,9004 bd3 ba2.1k sqft3125 Weather Side Dr SE #152, Southport, NC 28461Sold
- $299,9003 bd2 ba1.5k sqft3121 Weather Side Dr SE #151, Southport, NC 28461New Construction
- $317,7993 bd3 ba1.4k sqft3117 Weather Side Dr SE #150, Southport, NC 28461New Construction
A local agent can set up tours, give advice and negotiate with sellers.
A local lender can help you make sure your offer is ready when you are.
Similar homes
- $309,9003 bd2 ba1.3k sqft3140 Weather Side Drive SE #209, Southport, NC 28461New Construction
 MLS ID #100598819, Logan Homes Team, Coldwell Banker Sea Coast Advantage. Hive MLS
 - $309,6803 bd2 ba1.5k sqft3141 Weather Side Drive SE #156, Southport, NC 28461New ConstructionMLS ID #100598716, Logan Homes Team, Coldwell Banker Sea Coast Advantage. Hive MLS
- $340,2793 bd3 ba1.4k sqft3144 Weather Side Drive SE #208, Southport, NC 28461New ConstructionMLS ID #100598809, Logan Homes Team, Coldwell Banker Sea Coast Advantage. Hive MLS
- $367,5543 bd2 ba1.7k sqft629 Pelican Cove Way SE #247, Southport, NC 28461New Construction
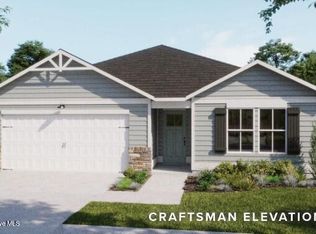 MLS ID #100598830, Logan Homes Team, Coldwell Banker Sea Coast Advantage. Hive MLS
 - $325,0003 bd2 ba1.2k sqft4132 Vanessa Dr Unit 10, Southport, NC 28461For Sale By Owner
- from $298,3202 bd2 ba1.2k sqftSweetbay Plan, The Cottages at Pelican Cove, Southport, NC 28461New ConstructionLogan Homes
- from $319,9493 bd3 ba1.4k sqftHoneybird Plan, The Cottages at Pelican Cove, Southport, NC 28461New ConstructionLogan Homes
- $329,9003 bd2 ba1.5k sqft625 Pelican Cove Way SE #248, Southport, NC 28461New ConstructionMLS ID #100585773, Logan Homes Team, Coldwell Banker Sea Coast Advantage. Hive MLS
- from $296,2003 bd2 ba1.3k sqftHaven Plan, The Cottages at Pelican Cove, Southport, NC 28461New ConstructionLogan Homes
- $309,9003 bd2 ba1.3k sqft3140 Weather Side Dr SE, Southport, NC 28461New ConstructionLogan Homes
- from $303,5003 bd2 ba1.5k sqftCattail Plan, The Cottages at Pelican Cove, Southport, NC 28461New ConstructionLogan Homes
- from $310,9493 bd2 ba1.5k sqftSunrise Plan, The Reserve at Pelican Cove, Southport, NC 28461New ConstructionLogan Homes
- $319,9003 bd2 ba1.7k sqft770 Pelican Cove Way SE #301, Southport, NC 28461New ConstructionMLS ID #100560324, Logan Homes Team, Coldwell Banker Sea Coast Advantage. Hive MLS
- $325,3084 bd2 ba1.7k sqft1034 Brooke Ridge Road #13, Boiling Spring Lakes, NC 28461New ConstructionMLS ID #100598368, Logan Homes Team, Coldwell Banker Sea Coast Advantage. Hive MLS
- from $333,9494 bd3 ba1.7k sqftRiverstone Plan, The Cottages at Pelican Cove, Southport, NC 28461New ConstructionLogan Homes
- $275,0003 bd2 ba1.3k sqft4782 Oakview Drive SE, Southport, NC 28461For SaleMLS ID #100595475, Claudia R Unsicker, Coldwell Banker Sea Coast Advantage. Hive MLS
- $259,9003 bd2 ba1.2k sqft581 Pelican Cove Way SE #257, Southport, NC 28461New ConstructionMLS ID #100597355, Logan Homes Team, Coldwell Banker Sea Coast Advantage. Hive MLS
- $329,9003 bd2 ba1.5k sqft625 Pelican Cove Way SE, Southport, NC 28461New ConstructionLogan Homes
- from $325,9493 bd2 ba1.7k sqftDayspring Plan, The Reserve at Pelican Cove, Southport, NC 28461New ConstructionLogan Homes
- $329,9003 bd2 ba1.4k sqft4410 Southern Pine Drive SE, Southport, NC 28461For SaleMLS ID #100592357, Catherine Riddle, RE/MAX at the Beach / Oak Island. Hive MLS
