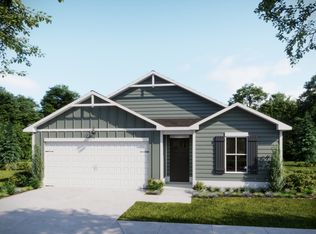
Welcome to this well-maintained 3-bedroom, 2.5-bath home located in the desirable Pelican Cove community, just outside Southport, North Carolina. Designed for comfort and coastal living, this property offers a functional layout, natural surroundings, and convenient access to nearby beaches.
Property Highlights:
3 Bedrooms / 2.5 Bathrooms
Primary suite located on the main level, offering ease of living and privacy
Spacious open-concept living and dining area with natural light
Well-appointed kitchen with ample cabinetry and counter space
Secondary bedrooms located upstairs for separation and flexibility
Huge walk-in storage area, ideal for seasonal items, hobbies, or long-term storage
Back covered patio space overlooking wooded buffer area, providing privacy and a quiet natural backdrop
Attached garage and additional driveway parking.
Nestled in Pelican Cove on Honeybird, this home offers a peaceful setting while remaining just minutes from coastal amenities. You're a short drive to downtown Southport, known for its waterfront dining, historic charm, and marina access. Even closer, you'll find the sandy shoreline and recreational opportunities of Oak Island beaches, perfect for swimming, boating, fishing, and sunset walks.
This is a quiet neighborhood setting with a strong blend of primary residence or second-home potential. This property combines coastal convenience with a private, wooded retreat--rarely found this close to Southport.
Under contract
Price increase: $6K (6/20)
$317,799
3117 Weather Side Drive SE #150, Southport, NC 28461
3beds
1,498sqft
Single Family Residence
Built in 2026
5,227 Square Feet Lot
$315,100 Zestimate®
$212/sqft
$45/mo HOA
What's special
- 45 days |
- 97 |
- 6 |
Zillow last checked:
Listing updated:
Listed by:
Logan Homes Team 910-622-0531,
Coldwell Banker Sea Coast Advantage
Source: Hive MLS,MLS#: 100582376 Originating MLS: Cape Fear Realtors MLS, Inc.
Originating MLS: Cape Fear Realtors MLS, Inc.Facts & features
Interior
Bedrooms & bathrooms
- Bedrooms: 3
- Bathrooms: 3
- Full bathrooms: 2
- 1/2 bathrooms: 1
Rooms
- Room types: Master Bedroom, Bedroom 2, Bedroom 3, Dining Room, Laundry, Bonus Room
Primary bedroom
- Level: First
Heating
- Electric, Heat Pump
Cooling
- Central Air
Appliances
- Included: Electric Oven, Built-In Microwave, Disposal, Dishwasher
- Laundry: Dryer Hookup, Washer Hookup, Laundry Room
Features
- Master Downstairs, Walk-in Closet(s), Entrance Foyer, Solid Surface, Kitchen Island, Ceiling Fan(s), Pantry, Walk-in Shower, Walk-In Closet(s)
- Flooring: LVT/LVP, Carpet
- Basement: None
- Attic: Walk-In
- Has fireplace: No
Interior area
- Total structure area: 1,498
- Total interior livable area: 1,498 sqft
Property
Parking
- Total spaces: 2
- Parking features: Garage Faces Front, Concrete, Garage Door Opener, On Site, Paved
- Attached garage spaces: 2
Accessibility
- Accessibility features: None
Features
- Levels: Two
- Patio & porch: Covered, Patio, Porch
- Exterior features: Irrigation System, Cluster Mailboxes
- Pool features: None
- Fencing: None
- Has view: Yes
- View description: None
- Frontage type: See Remarks
Lot
- Size: 5,227 Square Feet
- Dimensions: 48 x 120 x 48 x 120
- Features: Interior Lot
Details
- Parcel number: 207817029122
- Zoning: CO-RR
- Special conditions: Standard
Construction
Type & style
- Home type: SingleFamily
- Property subtype: Single Family Residence
Materials
- Vinyl Siding, Wood Frame
- Foundation: Slab
- Roof: Architectural Shingle
Condition
- New Construction
- New construction: Yes
- Year built: 2026
Utilities & green energy
- Sewer: Public Sewer
- Water: Public
- Utilities for property: Sewer Connected, Water Connected
Community & HOA
Community
- Security: Smoke Detector(s)
- Subdivision: Pelican Cove
HOA
- Has HOA: Yes
- Amenities included: Cabana, Pool, Maintenance Common Areas, Maintenance Roads, Pickleball, Playground, Trail(s)
- HOA fee: $540 annually
- HOA name: Priestley Management
- HOA phone: 910-509-7276
Location
- Region: Southport
Financial & listing details
- Price per square foot: $212/sqft
- Tax assessed value: $36,000
- Date on market: 6/17/2026
- Cumulative days on market: 45 days
- Listing agreement: Blanket Listing Agreement
- Listing terms: Cash,Conventional,FHA,VA Loan
- Road surface type: Paved
Estimated market value
$315,100
$299,000 - $331,000
$2,243/mo
Price history
| Date | Event | Price |
|---|---|---|
| 7/27/2026 | Contingent | $317,799$212/sqft |
Source:  Hive MLS #100582376 Report a problem Hive MLS #100582376 Report a problem | ||
| 6/20/2026 | Price change | $317,799+1.9%$212/sqft |
Source: Hive MLS #100582376 Report a problem | ||
| 6/17/2026 | Listed for sale | $311,799$208/sqft |
Source: Hive MLS #100582376 Report a problem | ||
Public tax history
Tax history is unavailable.
Monthly payment
Est. payment
Payment breakdown
Explore the cost of this home by adjusting the details. Changes won't be saved.Climate risks
Neighborhood: 28461
Nearby schools
GreatSchools rating
- 8/10Southport ElementaryGrades: K-5Distance: 5.4 mi
- 4/10South Brunswick MiddleGrades: 6-8Distance: 4.1 mi
- 4/10South Brunswick HighGrades: 9-12Distance: 4.5 mi
Schools provided by the listing agent
- Elementary: Southport
- Middle: South Brunswick
- High: South Brunswick
Source: Hive MLS. This data may not be complete. We recommend contacting the local school district to confirm school assignments for this home.
- $349,9004 bd3 ba2.1k sqft3133 Weather Side Dr SE #154, Southport, NC 28461New Construction

- $322,4003 bd3 ba1.4k sqft3129 Weather Side Dr SE #153, Southport, NC 28461Sold
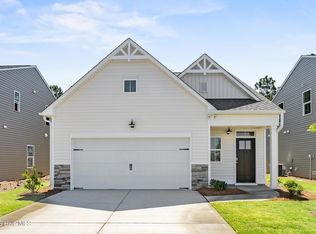
- $359,9004 bd3 ba2.1k sqft3125 Weather Side Dr SE #152, Southport, NC 28461Sold

- $299,9003 bd2 ba1.5k sqft3121 Weather Side Dr SE #151, Southport, NC 28461New Construction

- $342,1003 bd2 ba1.5k sqft767 Pelican Cove Way SE, Southport, NC 28461Off Market
- $347,5404 bd2 ba1.8k sqft762 Pelican Cove Way SE, Southport, NC 28461New Construction
- $329,9003 bd2 ba1.7k sqft782 Pelican Cove Way SE #304, Southport, NC 28461New Construction
- $288,7404 bd4 ba1.7k sqft568 Pelican Cove Way SE, Southport, NC 28461New Construction
A local agent can set up tours, give advice and negotiate with sellers.
A local lender can help you make sure your offer is ready when you are.
Similar homes
- from $319,9493 bd3 ba1.4k sqftHoneybird Plan, The Cottages at Pelican Cove, Southport, NC 28461New Construction
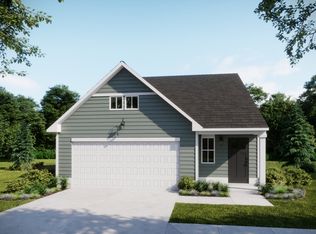 Logan Homes
 - $329,9003 bd2 ba1.5k sqft625 Pelican Cove Way SE #248, Southport, NC 28461New Construction
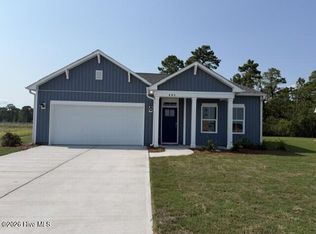
 MLS ID #100585773, Logan Homes Team, Coldwell Banker Sea Coast Advantage. Hive MLS
 - $319,9003 bd2 ba1.7k sqft770 Pelican Cove Way SE #301, Southport, NC 28461New Construction
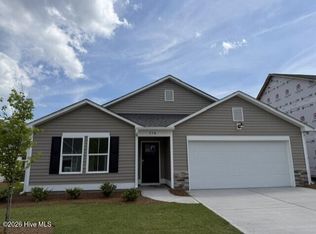 MLS ID #100560324, Logan Homes Team, Coldwell Banker Sea Coast Advantage. Hive MLS
 - $329,9003 bd2 ba1.5k sqft625 Pelican Cove Way SE, Southport, NC 28461New Construction
 Logan Homes
 - $349,9004 bd3 ba2.1k sqft3133 Weather Side Drive SE #154, Southport, NC 28461New ConstructionMLS ID #100580690, Logan Homes Team, Coldwell Banker Sea Coast Advantage. Hive MLS
- $340,2793 bd3 ba1.4k sqft3144 Weather Side Dr SE, Southport, NC 28461New ConstructionLogan Homes
- $319,9003 bd2 ba1.7k sqft921 Plymouth Road #176, Boiling Spring Lakes, NC 28461New ConstructionMLS ID #100592958, Logan Homes Team, Coldwell Banker Sea Coast Advantage. Hive MLS
- $306,2103 bd2 ba1.4k sqft921 Parkway Drive #208, Boiling Spring Lakes, NC 28461New ConstructionMLS ID #100593271, Logan Homes Team, Coldwell Banker Sea Coast Advantage. Hive MLS
- $303,4413 bd2 ba1.5k sqft850 Parkway Road #188, Boiling Spring Lakes, NC 28461New ConstructionMLS ID #100594014, Logan Homes Team, Coldwell Banker Sea Coast Advantage. Hive MLS
- $343,1003 bd2 ba1.9k sqft890 Parkway Road Homesite #192, Boiling Spring Lakes, NC 28461New ConstructionMLS ID #100586706, Logan Homes Team, Coldwell Banker Sea Coast Advantage. Hive MLS
- from $313,9003 bd2 ba1.7k sqftAutumn Plan, Highlands at Boiling Spring Lakes, Boiling Spring Lakes, NC 28461New ConstructionLogan Homes
- $319,0003 bd2 ba1.3k sqft1721 Ament Way SE Lot 17, Bolivia, NC 28422For SaleMLS ID #100574170, Nolan K Formalarie, Discover NC Homes. Hive MLS
- $324,9004 bd2 ba1.9k sqft1022 Brooke Ridge Lane Lot #16, Boiling Spring Lakes, NC 28461New ConstructionMLS ID #100578892, Logan Homes Team, Coldwell Banker Sea Coast Advantage. Hive MLS
- $312,0003 bd2 ba1.6k sqft1038 Burled Oak Ridge Loop SE, Bolivia, NC 28422For SaleMLS ID #100566336, Kim E Cotton, RE/MAX Southern Coast. Hive MLS
- $317,9904 bd2 ba1.7k sqft1326 Cadbury Castle Dr SE, Castle Dr Se, NC 28422For Sale
 MLS ID #10180817, Hazel Nicholas Ransome. Doorify MLS
 - from $324,2003 bd2 ba1.6k sqftShelton Plan, Boiling Spring Lakes, Boiling Spring Lakes, NC 28461New ConstructionLangbeen Builders
- $279,5003 bd2 ba1.3k sqft4979 Kona Court Unit 6, Southport, NC 28461For SaleMLS ID #100590008, Hank Troscianiec & Associates, Keller Williams Innovate-OKI. Hive MLS
- $317,9904 bd2 ba1.7k sqft3082 Cape Point Lane NW, Supply, NC 28462New ConstructionMLS ID #100596660, Brad D Norris, Dream Finders Realty LLC. Hive MLS
- $339,0004 bd2 ba1.8k sqft1780 Riverton Drive SE, Bolivia, NC 28422For SaleMLS ID #100591625, Caitlin Richardson Group, Intracoastal Realty Corporation. Hive MLS
- from $319,0005 bd3 ba2.1k sqftVineyard Plan, Highlands at Boiling Spring Lakes, Boiling Spring Lakes, NC 28461New ConstructionLogan Homes
