Scheduled for completion in August 2026, This Bedford Villa is an exquisite main floor living coastal retreat by Logan Homes which is nestled in the serene Pelican Cove community of Southport, NC. Less than a 10 minute drive to historic downtown and the area's beautiful beaches, Pelican Cove offers the ideal mix of convenience, tranquility, and affordability.
Inside, this Bedford features 3 bedrooms, 2 bathrooms, 9-ft ceilings and an open-concept kitchen that flows into the living space. The space is highlighted by granite countertops, stainless steel appliances, and 36'' shaker cabinets with crown molding and sleek hardware.
The owner's suite comes complete with a private ensuite bathroom featuring a dual vanity and a beautifully tiled shower with a glass door.
Additional upgrades include extended LVP flooring, an upgraded interior trim package, and ceiling fans. Outside, enjoy the covered rear porch perfect for relaxing in the mornings or evenings watching the sun set and rise.
The Bedford is the ideal place to begin your next chapter--whether you're unwinding after a day at the beach or taking advantage of the Community Pool, Cabana, Walking Areas, Pickle Ball Court, and Kayak Launch Nearby. Perfect as a primary home, coastal retreat, or investment property. Located minutes from downtown Southport, Oak Island beaches, shopping, and dining.
New construction
Price increase: $10K (8/26)
$269,900
581 Pelican Cove Way SE #257, Southport, NC 28461
3beds
1,243sqft
Townhouse
Built in 2026
3,920 Square Feet Lot
$269,300 Zestimate®
$217/sqft
$225/mo HOA
What's special
- 13 days
- 207
- 10
Likely to sell faster than
Zillow last checked:
Listing updated:
Listed by:
Logan Homes Team 910-622-0531,
Coldwell Banker Sea Coast Advantage
Source: Hive MLS,MLS#: 100597355 Originating MLS: Cape Fear Realtors MLS, Inc.
Originating MLS: Cape Fear Realtors MLS, Inc.Facts & features
Interior
Bedrooms & bathrooms
- Bedrooms: 3
- Bathrooms: 2
- Full bathrooms: 2
Rooms
- Room types: Master Bedroom, Bedroom 2, Bedroom 3, Dining Room, Laundry
Heating
- Electric, Heat Pump
Cooling
- Central Air
Appliances
- Included: Vented Exhaust Fan, Electric Oven, Built-In Microwave, Disposal, Dishwasher
- Laundry: Dryer Hookup, Washer Hookup, Laundry Closet
Features
- Master Downstairs, Walk-in Closet(s), Entrance Foyer, Solid Surface, Kitchen Island, Ceiling Fan(s), Pantry, Walk-in Shower, Walk-In Closet(s)
- Flooring: LVT/LVP, Carpet
- Basement: None
- Attic: Pull Down Stairs
- Has fireplace: No
Interior area
- Total structure area: 1,243
- Total interior livable area: 1,243 sqft
Property
Parking
- Total spaces: 1
- Parking features: Garage Faces Front, Concrete, Garage Door Opener, On Site, Paved
- Attached garage spaces: 1
Accessibility
- Accessibility features: None
Features
- Levels: One
- Patio & porch: Covered, Rear Porch
- Exterior features: Irrigation System, Cluster Mailboxes
- Pool features: None
- Fencing: None
- Has view: Yes
- View description: See Remarks
- Frontage type: See Remarks
Lot
- Size: 3,920 Square Feet
Details
- Parcel number: 203ea111
- Zoning: CO-RR
- Special conditions: Standard
Construction
Type & style
- Home type: Townhouse
- Property subtype: Townhouse
- Attached to another structure: Yes
Materials
- Vinyl Siding, Wood Frame
- Foundation: Slab
- Roof: Architectural Shingle
Condition
- New Construction
- New construction: Yes
- Year built: 2026
Utilities & green energy
- Sewer: Public Sewer
- Water: Public
- Utilities for property: Sewer Connected, Water Connected
Green energy
- Energy efficient items: Lighting, Thermostat
Community & HOA
Community
- Subdivision: Pelican Cove
HOA
- Has HOA: Yes
- Amenities included: Roof Maintenance, Cabana, Pool, Maintenance Common Areas, Maintenance Grounds, Maintenance Roads, Master Insure, Pickleball, Playground, Sidewalks
- HOA fee: $2,700 annually
- HOA name: Priestley Management
- HOA phone: 910-509-7276
Location
- Region: Southport
Financial & listing details
- Price per square foot: $217/sqft
- Date on market: 8/19/2026
- Cumulative days on market: 13 days
- Listing agreement: Blanket Listing Agreement
- Listing terms: Cash,Conventional,FHA,USDA Loan,VA Loan
- Road surface type: Paved
Estimated market value
$269,300
$256,000 - $283,000
$1,968/mo
Price history
| Date | Event | Price |
|---|---|---|
| 8/26/2026 | Price change | $269,900+3.8%$217/sqft |
Source:  Hive MLS #100597355 Report a problem Hive MLS #100597355 Report a problem | ||
| 8/19/2026 | Listed for sale | $259,900$209/sqft |
Source: Hive MLS #100597355 Report a problem | ||
Public tax history
Tax history is unavailable.
Monthly payment
Est. payment
Payment breakdown
Explore the cost of this home by adjusting the details. Changes won't be saved.Climate risks
Neighborhood: 28461
Nearby schools
Schools provided by the listing agent
- Elementary: Southport
- Middle: South Brunswick
- High: South Brunswick
Source: Hive MLS. This data may not be complete. We recommend contacting the local school district to confirm school assignments for this home.
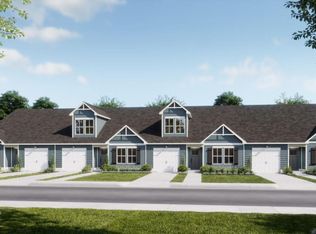
- $271,2273 bd2 ba1.2k sqft569 Pelican Cove Way SE #260, Southport, NC 28461New Construction
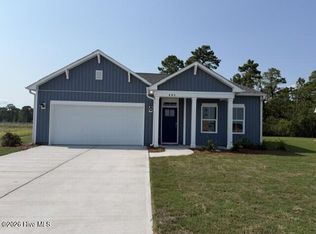
- $329,9003 bd2 ba1.5k sqft625 Pelican Cove Way SE #248, Southport, NC 28461New Construction
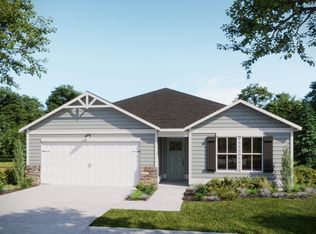
- $367,5543 bd2 ba1.7k sqft629 Pelican Cove Way SE, Southport, NC 28461New Construction
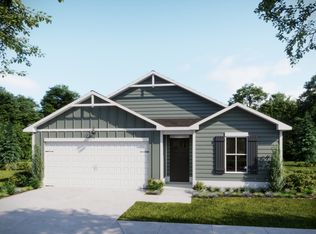
- $329,9003 bd2 ba1.5k sqft625 Pelican Cove Way SE, Southport, NC 28461New Construction
Similar homes
- $265,8003 bd2 ba1.2k sqft572 Pelican Cove Way SE #264, Southport, NC 28461New Construction

 Hive MLS
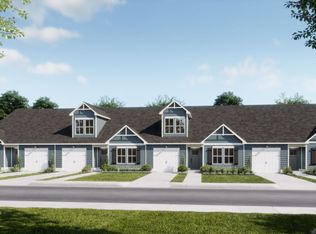
 - from $257,6503 bd2 ba1.2k sqftBedford EXT Plan, The Villas at Pelican Cove, Southport, NC 28461New Construction
 Logan Homes
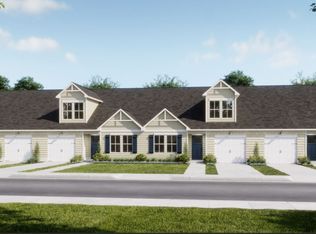
 - $266,3003 bd2 ba1.2k sqft572 Pelican Cove Way SE, Southport, NC 28461New Construction
 Logan Homes
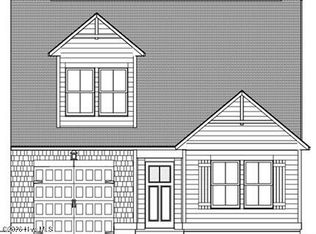
 - $279,9003 bd3 ba1.7k sqft564 Pelican Cove Way SE #262, Southport, NC 28461New Construction
 MLS ID #100565231, Logan Homes Team, Coldwell Banker Sea Coast Advantage. Hive MLS
 - $279,9003 bd3 ba1.7k sqft568 Pelican Cove Way SE #263, Southport, NC 28461New ConstructionMLS ID #100565259, Logan Homes Team, Coldwell Banker Sea Coast Advantage. Hive MLS
- $309,9003 bd2 ba1.3k sqft3140 Weather Side Drive SE #209, Southport, NC 28461New ConstructionMLS ID #100598819, Logan Homes Team, Coldwell Banker Sea Coast Advantage. Hive MLS
- $299,9962 bd2 ba1.2k sqft3145 Weather Side Drive SE #157, Southport, NC 28461New ConstructionMLS ID #100598754, Logan Homes Team, Coldwell Banker Sea Coast Advantage. Hive MLS
- $275,0003 bd2 ba1.3k sqft4782 Oakview Drive SE, Southport, NC 28461For SaleMLS ID #100595475, Claudia R Unsicker, Coldwell Banker Sea Coast Advantage. Hive MLS
- $264,0003 bd2 ba1.7k sqft4864 Coastal Drive SE, Southport, NC 28461For SaleMLS ID #100597746, Jamie L Vargeson, Century 21 Collective. Hive MLS
- $340,2793 bd3 ba1.4k sqft3144 Weather Side Drive SE #208, Southport, NC 28461New ConstructionMLS ID #100598809, Logan Homes Team, Coldwell Banker Sea Coast Advantage. Hive MLS
