The Pebble in Pelican Cove is a popular open concept plan with 3 bedrooms and 2 full baths. This home will feature upgraded granite, pendant and under cabinet lighting, fans in every room, and a covered patio.
Pelican Cove is just minutes from Downtown Southport and OKI beaches, conveniently located just off of Rt. 211 this community will features amenities including a pool with cabana, playground, firepit, and pickleball courts. There will also be two man-made lakes!
Under contract
$366,090
637 Pelican Cove Way SE #245, Southport, NC 28461
3beds
1,731sqft
Single Family Residence
Built in 2026
6,970 Square Feet Lot
$365,800 Zestimate®
$211/sqft
$29/mo HOA
What's special
- 12 days
- 4
- 0
Zillow last checked:
Listing updated:
Listed by:
Logan Homes Team 910-622-0531,
Coldwell Banker Sea Coast Advantage
Source: Hive MLS,MLS#: 100585721 Originating MLS: Cape Fear Realtors MLS, Inc.
Originating MLS: Cape Fear Realtors MLS, Inc.Facts & features
Interior
Bedrooms & bathrooms
- Bedrooms: 3
- Bathrooms: 2
- Full bathrooms: 2
Rooms
- Room types: Master Bedroom, Bedroom 2, Bedroom 3, Dining Room, Living Room
Primary bedroom
- Level: First
- Dimensions: 14.9 x 13.7
Bedroom 2
- Level: First
- Dimensions: 13.5 x 11
Bedroom 3
- Level: First
- Dimensions: 11 x 11
Dining room
- Level: First
- Dimensions: 10.4 x 11.8
Kitchen
- Level: First
- Dimensions: 10.4 x 13.9
Living room
- Level: First
- Dimensions: 14 x 24.5
Heating
- Electric, Heat Pump
Cooling
- Central Air
Appliances
- Included: Electric Oven, Built-In Microwave, Disposal, Dishwasher
- Laundry: Dryer Hookup, Washer Hookup, Laundry Room
Features
- Master Downstairs, Walk-in Closet(s), High Ceilings, Entrance Foyer, Solid Surface, Kitchen Island, Ceiling Fan(s), Pantry, Walk-in Shower, Blinds/Shades, Walk-In Closet(s)
- Flooring: LVT/LVP, Carpet
- Windows: Thermal Windows
- Basement: None
- Attic: Pull Down Stairs
- Has fireplace: No
Interior area
- Total structure area: 1,731
- Total interior livable area: 1,731 sqft
Property
Parking
- Total spaces: 2
- Parking features: Garage Faces Front, Concrete, Garage Door Opener, On Site, Paved
- Attached garage spaces: 2
Accessibility
- Accessibility features: None
Features
- Levels: One
- Patio & porch: Covered, Patio, Porch
- Exterior features: Irrigation System, Cluster Mailboxes
- Pool features: None
- Fencing: None
- Has view: Yes
- View description: None
- Frontage type: See Remarks
Lot
- Size: 6,970 Square Feet
- Dimensions: 51 x 125 x 51 x 125
- Features: Interior Lot, Wooded
Details
- Parcel number: 206820927198
- Zoning: CO-RR
- Special conditions: Standard
Construction
Type & style
- Home type: SingleFamily
- Property subtype: Single Family Residence
Materials
- Stone, Vinyl Siding, Wood Frame
- Foundation: Slab
- Roof: Architectural Shingle
Condition
- New Construction
- New construction: Yes
- Year built: 2026
Utilities & green energy
- Sewer: Public Sewer
- Water: Public
- Utilities for property: Sewer Connected, Water Connected
Community & HOA
Community
- Security: Smoke Detector(s)
- Subdivision: Pelican Cove
HOA
- Has HOA: Yes
- Amenities included: Cabana, Pool, Maintenance Common Areas, Maintenance Roads, Pickleball, Playground, Sidewalks
- HOA fee: $348 annually
- HOA name: Priestley Management
- HOA phone: 910-509-7276
Location
- Region: Southport
Financial & listing details
- Price per square foot: $211/sqft
- Tax assessed value: $36,000
- Date on market: 7/1/2026
- Cumulative days on market: 12 days
- Listing agreement: Blanket Listing Agreement
- Listing terms: Cash,Conventional,FHA,USDA Loan,VA Loan
- Road surface type: Paved
Estimated market value
$365,800
$348,000 - $384,000
$2,351/mo
Price history
Price history is unavailable.
Public tax history
Tax history is unavailable.
Monthly payment
Est. payment
Payment breakdown
Explore the cost of this home by adjusting the details. Changes won't be saved.Climate risks
Neighborhood: 28461
Nearby schools
Schools provided by the listing agent
- Elementary: Southport
- Middle: South Brunswick
- High: South Brunswick
Source: Hive MLS. This data may not be complete. We recommend contacting the local school district to confirm school assignments for this home.
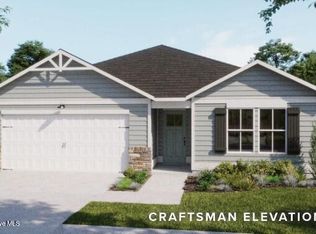
- $367,5543 bd2 ba1.7k sqft629 Pelican Cove Way SE #247, Southport, NC 28461New Construction
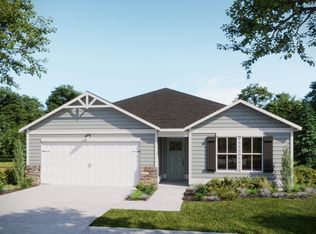
- $367,5543 bd2 ba1.7k sqft629 Pelican Cove Way SE, Southport, NC 28461New Construction
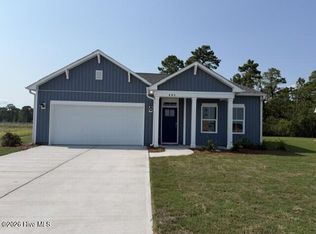
- $329,9003 bd2 ba1.5k sqft625 Pelican Cove Way SE #248, Southport, NC 28461New Construction
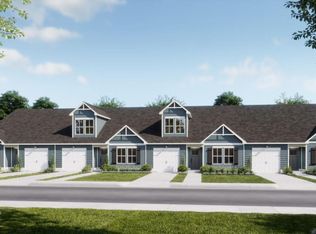
- $271,2273 bd2 ba1.2k sqft569 Pelican Cove Way SE #260, Southport, NC 28461New Construction
Similar homes
- $367,5543 bd2 ba1.7k sqft629 Pelican Cove Way SE, Southport, NC 28461New ConstructionLogan Homes
- from $324,9493 bd2 ba1.7k sqftPebble Plan, The Reserve at Pelican Cove, Southport, NC 28461New Construction
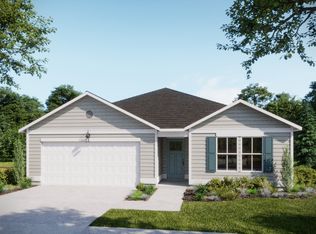 Logan Homes
 - $329,9003 bd2 ba1.5k sqft625 Pelican Cove Way SE #248, Southport, NC 28461New Construction
 MLS ID #100585773, Logan Homes Team, Coldwell Banker Sea Coast Advantage. Hive MLS
 - from $333,9494 bd3 ba1.7k sqftRiverstone Plan, The Cottages at Pelican Cove, Southport, NC 28461New Construction
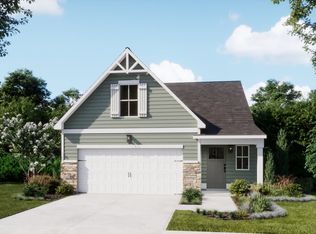 Logan Homes
 - $349,9004 bd3 ba2.1k sqft3133 Weather Side Drive SE #154, Southport, NC 28461New ConstructionMLS ID #100580690, Logan Homes Team, Coldwell Banker Sea Coast Advantage. Hive MLS
- $399,5004 bd2 ba2k sqft4965 Alamance Drive SE, Southport, NC 28461For SaleMLS ID #100584282, Kim Skipper Anderson, Art Skipper Realty Inc.. Hive MLS
- $349,9004 bd3 ba1.8k sqft4853 Abbington Oaks Way SE, Southport, NC 28461For SaleMLS ID #100494824, Kim Skipper Anderson, Art Skipper Realty Inc.. Hive MLS
- $375,0003 bd2 ba1.9k sqft200 Fifty Lakes Drive, Southport, NC 28461New ConstructionMLS ID #100570129, Jerry L Helms, Brunswick Forest Realty, LLC. Hive MLS
- $334,9003 bd2 ba1.6k sqft2116 Sounders Lane NE, Bolivia, NC 28422For SaleMLS ID #100599995, Denise L Dakoulis, Sky's the Limit Realty. Hive MLS
- $303,4413 bd2 ba1.5k sqft850 Parkway Road #188, Boiling Spring Lakes, NC 28461New ConstructionMLS ID #100594014, Logan Homes Team, Coldwell Banker Sea Coast Advantage. Hive MLS
- $306,2103 bd2 ba1.4k sqft921 Parkway Drive #208, Boiling Spring Lakes, NC 28461New ConstructionMLS ID #100593271, Logan Homes Team, Coldwell Banker Sea Coast Advantage. Hive MLS
- $339,0004 bd2 ba1.8k sqft1780 Riverton Drive SE, Bolivia, NC 28422For SaleMLS ID #100591625, Caitlin Richardson Group, Intracoastal Realty Corporation. Hive MLS
- $339,7404 bd3 ba2.3k sqft4145 Morning Light Drive SE #275, Bolivia, NC 28422New ConstructionMLS ID #100598361, Team D.R. Horton, D.R. Horton, Inc. Hive MLS
- $259,0003 bd2 ba1.2k sqft4778 Abbington Oaks Way SE Lot # 3, Southport, NC 28461For SaleMLS ID #100583774, Myles Williams, Southport Realty, Inc.. Hive MLS
- $349,9004 bd3 ba1.7k sqft2532 Provence Drive SE, Bolivia, NC 28422For SaleMLS ID #100577882, Robert M McClure, McClure Group Realty LLC. Hive MLS
