Welcome to 5801 E Yacht Drive. Enjoy coastal living with beautiful Intracoastal Waterway views from this well-maintained 2,089-square-foot home built in 2004. Offering the perfect blend of comfort and versatility, this property features an efficiency apartment on the lower level--ideal for guests, extended family, or potential rental income.
Relax year-round on the EZ Breeze screened side porch while taking in the coastal breeze. Step outside to your private backyard retreat featuring an inground saltwater pool, privacy fence, and outdoor shower, creating the perfect space to entertain or unwind after a day at the beach or on the water. A convenient cargo lift makes transporting groceries, luggage, and beach gear effortless. Fortified roof installed in 2024.
Ideally located near public boat access, this home is perfect for boating, fishing, and exploring the Intracoastal Waterway. Nature lovers will appreciate the nearby nature park with walking trails, wildlife, and scenic coastal views. Just minutes from beaches, marinas, restaurants, and shopping, this property offers the ideal coastal lifestyle whether you're looking for a primary residence, vacation getaway, or investment opportunity.
Don't miss this exceptional opportunity to own a coastal retreat in one of Oak Island's most desirable locations.
For sale
$805,000
5801 E Yacht Drive, Oak Island, NC 28465
4beds
2,089sqft
Single Family Residence
Built in 2004
7,928 Square Feet Lot
$-- Zestimate®
$385/sqft
$-- HOA
What's special
- 30 days
- 1,799
- 80
Zillow last checked:
Listing updated:
Listed by:
Stephanie M Black 704-516-1232,
Coldwell Banker Sea Coast Advantage
Source: Hive MLS,MLS#: 100593203 Originating MLS: Brunswick County Association of Realtors
Originating MLS: Brunswick County Association of RealtorsFacts & features
Interior
Bedrooms & bathrooms
- Bedrooms: 4
- Bathrooms: 3
- Full bathrooms: 3
Rooms
- Room types: Master Bedroom, Bedroom 2, Bedroom 3, Living Room, Laundry, Other, Utility Room
Heating
- Other, Electric, Heat Pump
Cooling
- Other, Central Air
Appliances
- Included: Electric Oven, Electric Cooktop, Built-In Microwave, Washer, Refrigerator, Ice Maker, Dryer, Disposal, Dishwasher, Cooktop, Electric Range
- Laundry: In Hall, Laundry Room
Features
- Walk-in Closet(s), Ceiling Fan(s), Blinds/Shades, Walk-In Closet(s)
- Flooring: Carpet, Tile, Vinyl, Hardwood
- Windows: Storm Window(s)
- Basement: None
- Attic: Pull Down Stairs
- Has fireplace: No
Interior area
- Total structure area: 2,089
- Total interior livable area: 2,089 sqft
Video & virtual tour
Property
Parking
- Total spaces: 4
- Parking features: Concrete, Underhouse
Features
- Levels: One
- Patio & porch: Covered, Porch, Screened, Balcony, Front Porch, Side Porch
- Exterior features: Outdoor Shower, Irrigation System
- Pool features: In Ground
- Fencing: Privacy,Back Yard,Vinyl
- Has view: Yes
- View description: ICW
- Waterfront features: None
- Frontage type: See Remarks
Lot
- Size: 7,928 Square Feet
- Dimensions: 60 x 132 x 60 x 132
- Features: Corner Lot, Landscaped
Details
- Parcel number: 236ic007
- Zoning: Ok-R-6
- Special conditions: Standard
Construction
Type & style
- Home type: SingleFamily
- Property subtype: Single Family Residence
Materials
- Vinyl Siding, Wood Frame
- Foundation: Other, Pilings
- Roof: Architectural Shingle
Condition
- New construction: No
- Year built: 2004
Utilities & green energy
- Sewer: Public Sewer, County Sewer
- Water: Public, County Water
- Utilities for property: Underground Utilities, Water Available
Community & HOA
Community
- Security: Smoke Detector(s)
- Subdivision: Tranquil Harbour Island
HOA
- Has HOA: No
Location
- Region: Oak Island
Financial & listing details
- Price per square foot: $385/sqft
- Tax assessed value: $695,030
- Annual tax amount: $4,646
- Date on market: 8/21/2026
- Cumulative days on market: 30 days
- Listing agreement: Exclusive Right To Sell
- Listing terms: Cash,Conventional,FHA,VA Loan
- Road surface type: Paved
Estimated market value
Not available
Estimated sales range
Not available
$2,656/mo
Price history
| Date | Event | Price |
|---|---|---|
| 8/21/2026 | Listed for sale | $805,000+219.4%$385/sqft |
Source:  Hive MLS #100593203 Report a problem Hive MLS #100593203 Report a problem | ||
| 11/9/2012 | Sold | $252,000-10%$121/sqft |
Source: Hive MLS #20666436 Report a problem | ||
| 6/16/2012 | Listed for sale | $280,000$134/sqft |
Source: Coldwell Banker Sea Coast Realty #666436 Report a problem | ||
Public tax history
| Year | Property taxes | Tax assessment |
|---|---|---|
| 2025 | $2,655 -13.1% | $695,030 |
| 2024 | $3,055 | $695,030 |
| 2023 | $3,055 +23.4% | $695,030 +72.4% |
| 2022 | $2,476 +2.5% | $403,120 |
| 2021 | $2,416 +2.1% | $403,120 |
| 2020 | $2,366 | $403,120 |
| 2019 | $2,366 +19.8% | $403,120 +580.1% |
| 2018 | $1,976 +26.6% | $59,270 -5.1% |
| 2017 | $1,561 | $62,430 |
| 2016 | $1,561 | $62,430 -75.4% |
| 2015 | $1,561 +57.6% | $253,480 +37.4% |
| 2014 | $990 | $184,526 |
| 2013 | -- | -- |
| 2012 | -- | -- |
| 2011 | -- | -- |
| 2010 | -- | -- |
| 2009 | -- | -- |
| 2008 | -- | -- |
| 2007 | -- | -- |
| 2006 | -- | -- |
| 2005 | -- | -- |
Find assessor info on the county website
Monthly payment
Est. payment
Payment breakdown
Explore the cost of this home by adjusting the details. Changes won't be saved.Climate risks
Neighborhood: 28465
Nearby schools
Schools provided by the listing agent
- Elementary: Southport
- Middle: South Brunswick
- High: South Brunswick
Source: Hive MLS. This data may not be complete. We recommend contacting the local school district to confirm school assignments for this home.
Similar homes
- $699,9004 bd3 ba1.6k sqft5106 E Yacht Drive, Oak Island, NC 28465For Sale

 MLS ID #100599488, Lauren B Katsoudas, Intracoastal Realty Corporation. Hive MLS
 - $779,0004 bd4 ba2.5k sqft2602 E Oak Island Drive, Oak Island, NC 28465For Sale
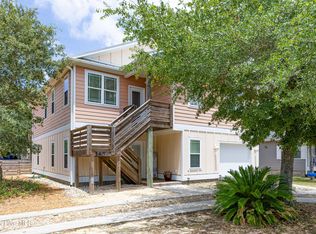 MLS ID #100586444, Jessica M Wainwright, Live Love Brunswick. Hive MLS
 - $675,0003 bd2 ba1.3k sqft326 NE 56th Street, Oak Island, NC 28465For Sale
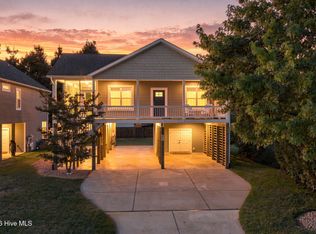 MLS ID #100595878, The Shoreline Group, Coastal Lights Realty. Hive MLS
 - $954,0003 bd3 ba1.9k sqft314 NE 61st Street, Oak Island, NC 28465For Sale
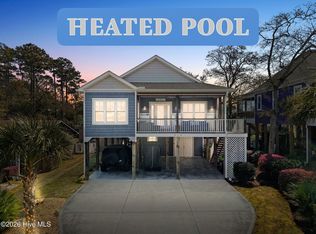 MLS ID #100563118, Georgia T Sawyer, Century 21 Collective. Hive MLS
 - $755,0003 bd3 ba1.7k sqft101 NE 33rd Street, Oak Island, NC 28465For SaleMLS ID #100569649, Steve W Apple, Coastal Lights Realty. Hive MLS
- $785,0004 bd2 ba1k sqft1014 W Beach Drive, Oak Island, NC 28465For SaleMLS ID #100591062, Mia K Bryans, Coldwell Banker Sea Coast Advantage. Hive MLS
- $850,0003 bd2 ba1.8k sqft2505 W Dolphin Drive, Oak Island, NC 28465For SaleMLS ID #100596582, Stephanie Spencer, RE/MAX at the Beach / Oak Island. Hive MLS
- $849,0003 bd2 ba1.3k sqft108 W Dolphin Drive, Oak Island, NC 28465For SaleMLS ID #100585968, Jayne J Kipke, Southern Realty Advantage LLC. Hive MLS
- $559,9993 bd3 ba1.7k sqft217 NE 61st Street, Oak Island, NC 28465For SaleMLS ID #100564458, Kevin K Higgins, Coastal Lights Realty. Hive MLS
- $975,0004 bd4 ba2.1k sqft103 SE 74th Street, Oak Island, NC 28465For SaleMLS ID #100487597, Christine I Luciano, Margaret Rudd Assoc/O.I.. Hive MLS
- $699,0004 bd2 ba2.1k sqft105 SE 17th Street, Oak Island, NC 28465For SaleMLS ID #100546689, Cheryl A Smith, Navigate Realty. Hive MLS
- $740,0003 bd3 ba1.7k sqft3106 E Oak Island Drive, Oak Island, NC 28465For SaleMLS ID #100586092, Team Selling Sand, Coldwell Banker Sea Coast Advantage. Hive MLS
- $774,9003 bd2 ba1.8k sqft112 NE 65th Street, Oak Island, NC 28465New ConstructionMLS ID #100582349, Dwayne K Redman, NorthGroup Real Estate LLC. Hive MLS
- $850,0004 bd3 ba1.3k sqft3016 W Beach Drive, Oak Island, NC 28465For SaleMLS ID #100561729, Kim Skipper Anderson, Art Skipper Realty Inc.. Hive MLS
- $569,9003 bd2 ba1.9k sqft1207 E Oak Island Drive, Oak Island, NC 28465For SaleMLS ID #100598133, Team Selling Sand, Coldwell Banker Sea Coast Advantage. Hive MLS
- $890,0004 bd2 ba1.3k sqft210 W Beach Drive, Oak Island, NC 28465For SaleMLS ID #100513901, Karen J Wirzulis, Margaret Rudd Assoc/O.I.. Hive MLS
- $830,0003 bd2 ba1k sqft930 E Beach Drive, Oak Island, NC 28465For SaleMLS ID #100585917, Lindsey M Jenkins, Century 21 Collective. Hive MLS
- $739,9005 bd4 ba2.6k sqft104 SW 30th Street, Oak Island, NC 28465For SaleMLS ID #100530554, London Scialdone, Southern Realty Advantage LLC. Hive MLS
- $650,0003 bd2 ba1.4k sqft1506 E Oak Island Drive, Oak Island, NC 28465For SaleMLS ID #100590127, Eve E Martin, Coldwell Banker Sea Coast Advantage. Hive MLS
- $638,0003 bd2 ba1.5k sqft104 NE 8th Street, Oak Island, NC 28465For SaleMLS ID #100573077, The Cameron Team, Coldwell Banker Sea Coast Advantage. Hive MLS
