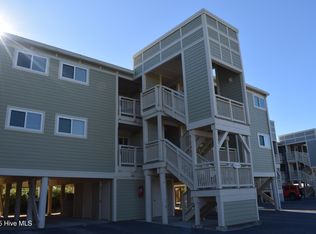
2BD/2BA patio home situated right on the golf course in Caswell Dunes. Area offers quiet neighborhood, beautiful live oaks, public beach access nearby, country club and lighthouse. A great private get away at the beach.
For sale
Price cut: $10K (7/24)
$715,000
44 Pinehurst Drive, Oak Island, NC 28465
2beds
1,201sqft
Single Family Residence
Built in 1986
-- sqft lot
$691,500 Zestimate®
$595/sqft
$316/mo HOA
What's special
- 139 days |
- 401 |
- 5 |
Zillow last checked:
Listing updated:
Listed by:
Leslie A Robinson 910-477-0838,
LAC Real Estate LLC
Source: Hive MLS,MLS#: 100563944 Originating MLS: Brunswick County Association of Realtors
Originating MLS: Brunswick County Association of RealtorsFacts & features
Interior
Bedrooms & bathrooms
- Bedrooms: 2
- Bathrooms: 2
- Full bathrooms: 2
Rooms
- Room types: Dining Room, Bedroom 1, Bedroom 2, Bathroom 1, Other
Bedroom 1
- Level: First
- Dimensions: 12 x 12
Bedroom 2
- Level: First
- Dimensions: 12 x 12
Bathroom 1
- Level: First
- Dimensions: 8 x 6
Dining room
- Description: BRKR
- Level: First
- Dimensions: 12 x 19
Kitchen
- Description: Breakfast -
- Level: First
- Dimensions: 10 x 10
Other
- Level: First
- Dimensions: 13 x 18
Heating
- Electric, Heat Pump
Cooling
- Central Air
Appliances
- Included: Built-In Microwave, Refrigerator, Dishwasher
- Laundry: Dryer Hookup, Washer Hookup, Laundry Closet
Features
- Walk-in Closet(s), High Ceilings, Blinds/Shades, Walk-In Closet(s)
- Flooring: Carpet, Vinyl
- Basement: None
- Attic: Access Only
Interior area
- Total structure area: 1,201
- Total interior livable area: 1,201 sqft
Property
Parking
- Total spaces: 1
- Parking features: Off Street, On Site, Paved, Garage
- Attached garage spaces: 1
Features
- Levels: One
- Patio & porch: Deck, Enclosed, Screened, See Remarks, Rear Porch
- Pool features: None
- Fencing: None
- Has view: Yes
- View description: Golf Course
- Frontage type: Golf Course
Lot
- Features: Interior Lot, Wooded, Landscaped
Details
- Parcel number: 250ec00818
- Zoning: Residential
- Special conditions: Standard
Construction
Type & style
- Home type: SingleFamily
- Architectural style: Patio
- Property subtype: Single Family Residence
Materials
- Vinyl Siding, Wood Siding, Wood Frame
- Foundation: Block, Permanent, Raised, Slab, Crawl Space
- Roof: Architectural Shingle,Shingle
Condition
- New construction: No
- Year built: 1986
Utilities & green energy
- Sewer: Septic Tank
- Water: Public
- Utilities for property: Water Available, Water Tap Available
Community & HOA
Community
- Subdivision: Caswell Dunes
HOA
- Has HOA: Yes
- Amenities included: Roof Maintenance, Pool, Golf Course, Maintenance Grounds, Maintenance Structure
- HOA fee: $3,792 annually
- HOA name: Caswell Dunes/LRES
- HOA phone: 454-0700
Location
- Region: Oak Island
Financial & listing details
- Price per square foot: $595/sqft
- Tax assessed value: $450,830
- Annual tax amount: $2,907
- Date on market: 3/31/2026
- Cumulative days on market: 139 days
- Listing agreement: Exclusive Right To Sell
- Listing terms: Cash,Conventional,FHA,VA Loan
- Road surface type: Paved
Estimated market value
$691,500
$657,000 - $726,000
$2,391/mo
Price history
| Date | Event | Price |
|---|---|---|
| 7/24/2026 | Price change | $715,000-1.4%$595/sqft |
Source:  Hive MLS #100563944 Report a problem Hive MLS #100563944 Report a problem | ||
| 7/9/2026 | Price change | $725,000-7.6%$604/sqft |
Source: Hive MLS #100563944 Report a problem | ||
| 5/22/2026 | Price change | $785,000-6%$654/sqft |
Source: Hive MLS #100563944 Report a problem | ||
| 4/13/2026 | Listed for sale | $835,000+279.5%$695/sqft |
Source: Hive MLS #100563944 Report a problem | ||
| 8/17/2010 | Sold | $220,000$183/sqft |
Source: Public Record Report a problem | ||
Public tax history
| Year | Property taxes | Tax assessment |
|---|---|---|
| 2025 | $2,908 -0.4% | $450,830 |
| 2024 | $2,921 +4.2% | $450,830 |
| 2023 | $2,803 +37.3% | $450,830 +97% |
| 2022 | $2,042 +4.3% | $228,870 |
| 2021 | $1,957 +3.6% | $228,870 |
| 2020 | $1,888 +0.7% | $228,870 |
| 2019 | $1,876 -6.4% | $228,870 |
| 2018 | $2,004 -0.9% | -- |
| 2017 | $2,022 | -- |
| 2016 | $2,022 | -- |
| 2015 | $2,022 +16.7% | $245,670 +0.3% |
| 2014 | $1,732 | $244,895 |
| 2013 | -- | -- |
| 2012 | -- | -- |
| 2011 | -- | -- |
| 2010 | -- | -- |
| 2009 | -- | -- |
| 2008 | -- | -- |
| 2007 | -- | -- |
| 2006 | -- | -- |
| 2005 | -- | -- |
| 2004 | -- | -- |
| 2003 | -- | -- |
| 2002 | -- | -- |
| 2001 | -- | -- |
| 2000 | -- | -- |
Find assessor info on the county website
Monthly payment
Est. payment
Payment breakdown
Explore the cost of this home by adjusting the details. Changes won't be saved.Climate risks
Neighborhood: 28465
Nearby schools
GreatSchools rating
- 8/10Southport ElementaryGrades: K-5Distance: 2.4 mi
- 4/10South Brunswick MiddleGrades: 6-8Distance: 7.3 mi
- 4/10South Brunswick HighGrades: 9-12Distance: 7.6 mi
Schools provided by the listing agent
- Elementary: Southport
- Middle: South Brunswick
- High: South Brunswick
Source: Hive MLS. This data may not be complete. We recommend contacting the local school district to confirm school assignments for this home.
- $560,0002 bd2 ba1.4k sqft1 Greenview Dr, Oak Island, NC 28465Sold

- $--3 bd2 ba1.3k sqft26 Bunker Ct #26, Oak Island, NC 28465Off Market
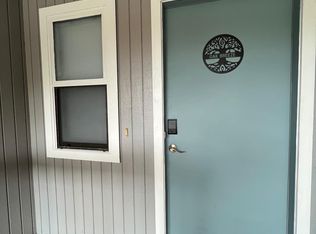
- $566,2003 bd2 ba1.3k sqft26 Bunker Ct #U-16B, Caswell Beach, NC 28465Off Market
- $544,0003 bd2 ba1.3k sqft25 Bunker Ct, Oak Island, NC 28465Sold
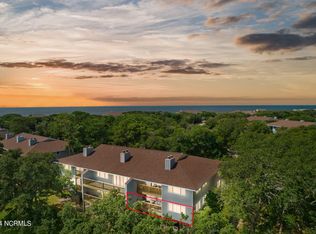
- $495,0003 bd2 ba1.2k sqft26 Bunker Ct, Oak Island, NC 28465Sold
- $578,6003 bd2 ba1.5k sqft2 Greenview Dr, Oak Island, NC 28465Off Market
- $516,1003 bd2 ba1.4k sqft28 Bunker Ct, Oak Island, NC 28465Off Market
- $510,0003 bd2 ba1.3k sqft27 Bunker Ct, Oak Island, NC 28465Sold
A local agent can set up tours, give advice and negotiate with sellers.
Similar homes
- $637,0003 bd2 ba1.4k sqft102 Oceangreens Lane, Oak Island, NC 28465For Sale
 MLS ID #100593237, Susan H Ayers, Clickit Realty. Hive MLS
 - $650,0003 bd2 ba1.3k sqft309 NE 41st Street, Oak Island, NC 28465For Sale
 MLS ID #100562646, Maggie Lin, Century 21 Coastal Advantage. Hive MLS
 - $569,0002 bd2 ba864 sqft1000 Caswell Beach Road #405, Oak Island, NC 28465For Sale
 MLS ID #100547630, Daniel Ward, Coastal Lights Realty. Hive MLS
 - $768,0003 bd2 ba1.5k sqft104 NE 40th Street, Oak Island, NC 28465For Sale
 MLS ID #100553447, Christine A Cronick, Christine Smith Cronick. Hive MLS
 - $755,0003 bd3 ba1.7k sqft101 NE 33rd Street, Oak Island, NC 28465For SaleMLS ID #100569649, Steve W Apple, Coastal Lights Realty. Hive MLS
- $475,0002 bd2 ba810 sqft1000 Caswell Beach Road Apt 1203, Oak Island, NC 28465For SaleMLS ID #100579306, Carolina Coastal Group, Northrop Realty. Hive MLS
- $440,0002 bd2 ba1k sqft157 NE 3rd Street, Oak Island, NC 28465For SaleMLS ID #100596312, Team Selling Sand, Coldwell Banker Sea Coast Advantage. Hive MLS
- $775,0004 bd3 ba1.7k sqft332 NE 52nd Street, Oak Island, NC 28465For SaleMLS ID #100575955, Wendi W. McLamb, Keller Williams Innovate-OKI. Hive MLS
- $800,0003 bd2 ba1.5k sqft508 W Beach Drive, Oak Island, NC 28465For SaleMLS ID #100560758, Brendan Gordon, Coastal Development & Realty Oak Island. Hive MLS
- $569,0003 bd1 ba1k sqft304 NE 50th Street, Oak Island, NC 28465For SaleMLS ID #100558403, Debi L Dolan-Prince, Coastal Lights Realty. Hive MLS
- $511,0003 bd2 ba1.1k sqft143 NW 4th Street, Oak Island, NC 28465For SaleMLS ID #100595129, Craig Tribus, Beycome Brokerage Realty LLC. Hive MLS
- $575,0002 bd1 ba775 sqft103 SE 76th Street, Oak Island, NC 28465For SaleMLS ID #100569576, Kim Skipper Anderson, Art Skipper Realty Inc.. Hive MLS
- $490,0003 bd2 ba1k sqft1000 Caswell Beach Road Apt 801, Oak Island, NC 28465For SaleMLS ID #100539847, Kate E Cole-Ienna, Discover NC Homes. Hive MLS
- $649,0003 bd3 ba1.5k sqft7000 E Yacht Drive #B2, Oak Island, NC 28465For SaleMLS ID #100592967, Craig Tribus, Beycome Brokerage Realty LLC. Hive MLS
- $750,0003 bd2 ba1.7k sqft814 Cape Fear Boulevard, Carolina Beach, NC 28428For SaleMLS ID #100596087, Brigitte Simone Hendy, Lantern Room Realty LLC. Hive MLS
- $599,9003 bd2 ba1.4k sqft161 NE 31st Street, Oak Island, NC 28465For SaleMLS ID #100566171, Kim Skipper Anderson, Art Skipper Realty Inc.. Hive MLS
- $559,9993 bd3 ba1.7k sqft217 NE 61st Street, Oak Island, NC 28465For SaleMLS ID #100564458, Kevin K Higgins, Coastal Lights Realty. Hive MLS
- $579,6243 bd2 ba1.3k sqft133 NE 3rd Street, Oak Island, NC 28465For SaleMLS ID #100575937, Tammy L Heiber, Swanson Realty-Brunswick County. Hive MLS
- $560,0003 bd2 ba1.3k sqft112 SW 13th Street, Oak Island, NC 28465For SaleMLS ID #100587685, Julie A Popichak, Southern Realty Advantage LLC. Hive MLS
- $574,9003 bd2 ba1.5k sqft123 NE 15th Street, Oak Island, NC 28465For SaleMLS ID #100592746, Susan Weaver, Southern Realty Advantage LLC. Hive MLS
