Your water wonderland awaits! Step into paradise with this breathtaking beach retreat, perfectly positioned just steps from the sand offering ocean views. Designed for both relaxation and luxury, this exquisite fully furnished three-bedroom coastal haven boasts an inviting heated saltwater pool with enchanting water features—your own private oasis under the sun. Inside, the gourmet kitchen is a chef's dream, featuring sleek stainless steel appliances, gleaming granite countertops, and elegant cabinetry, all designed for effortless entertaining. Easy-maintenance luxury vinyl plank flooring flows throughout, ensuring both beauty and durability. Nestled on a gorgeous, well-appointed lot, this home is just a few houses from beach access, making it an unbeatable location for endless days by the shore. Currently a successful vacation rental, it offers an incredible opportunity for investment or the perfect personal escape. Whether you're soaking in the coastal breeze from the deck, taking a refreshing dip in the pool, or embracing the laid-back beach lifestyle, this Water Wonderland is a dream come true. Don't miss your chance to own a slice of paradise!
For sale
$749,000
220 W Dolphin Drive, Oak Island, NC 28465
3beds
920sqft
:
Get pre-qualified$4,421/mo
Single Family Residence
Built in 1983
7,405 Square Feet Lot
$734,800 Zestimate®
$814/sqft
$-- HOA
What's special
Offering ocean viewsGourmet kitchenGorgeous well-appointed lotGleaming granite countertopsElegant cabinetrySleek stainless steel appliances
- 521 days |
- 1,076 |
- 80 |
Zillow last checked:
Listing updated:
Listed by:
Hank Troscianiec & Associates 910-262-7705,
Keller Williams Innovate-OKI,
Francesca S Slaughter 910-231-4275,
Keller Williams Innovate-OKI
Source: Hive MLS,MLS#: 100493245 Originating MLS: Brunswick County Association of Realtors
Originating MLS: Brunswick County Association of RealtorsFacts & features
Interior
Bedrooms & bathrooms
- Bedrooms: 3
- Bathrooms: 1
- Full bathrooms: 1
Rooms
- Room types: Master Bedroom, Bedroom 2, Bedroom 3, Bathroom 1, Other, Laundry, Dining Room, Living Room
Primary bedroom
- Dimensions: 9.11 x 11.6
Bedroom 2
- Dimensions: 9.11 x 11.2
Bedroom 3
- Dimensions: 9.5 x 11.6
Bathroom 1
- Dimensions: 4.7 x 7.9
Dining room
- Dimensions: 6.1 x 8.1
Kitchen
- Dimensions: 9.11 x 8.1
Laundry
- Dimensions: 4.7 x 7.9
Living room
- Dimensions: 14.6 x 14.11
Other
- Description: Hall
- Dimensions: 12.2 x 6.4
Heating
- Electric, Heat Pump
Cooling
- Central Air
Appliances
- Included: Electric Oven, Built-In Microwave, Dishwasher
- Laundry: Dryer Hookup, Washer Hookup, In Kitchen, Laundry Closet
Features
- Master Downstairs, Ceiling Fan(s)
- Flooring: LVT/LVP, Tile
- Basement: None
- Attic: Access Only
- Has fireplace: No
- Furnished: Yes
Interior area
- Total structure area: 920
- Total interior livable area: 920 sqft
Property
Parking
- Parking features: Off Street, On Site, Paved
Features
- Levels: One
- Stories: 1
- Patio & porch: Covered, Porch
- Exterior features: Outdoor Shower
- Pool features: In Ground
- Fencing: Metal/Ornamental,Back Yard
- Has view: Yes
- View description: Ocean
- Has water view: Yes
- Water view: Ocean
- Frontage type: See Remarks
Lot
- Size: 7,405 Square Feet
- Dimensions: 50 x 150 x 50 x 150
- Features: Open Lot
Details
- Parcel number: 234ma00201
- Zoning: OK-R-7
- Special conditions: Standard
Construction
Type & style
- Home type: SingleFamily
- Property subtype: Single Family Residence
Materials
- Vinyl Siding, Wood Siding, Wood Frame
- Foundation: Other, Pilings
- Roof: Architectural Shingle
Condition
- New construction: No
- Year built: 1983
Utilities & green energy
- Sewer: Public Sewer
- Water: Public
- Utilities for property: Sewer Available, Water Available
Community & HOA
Community
- Subdivision: Not In Subdivision
HOA
- Has HOA: No
- Amenities included: See Remarks
Location
- Region: Oak Island
Financial & listing details
- Price per square foot: $814/sqft
- Tax assessed value: $545,110
- Annual tax amount: $2,126
- Date on market: 3/8/2025
- Cumulative days on market: 521 days
- Listing agreement: Exclusive Right To Sell
- Listing terms: Cash,Conventional,FHA,VA Loan
Estimated market value
$734,800
$698,000 - $772,000
$1,903/mo
Price history
| Date | Event | Price |
|---|---|---|
| 4/8/2025 | Price change | $749,000-3.4%$814/sqft |
Source:  Hive MLS #100493245 Report a problem Hive MLS #100493245 Report a problem | ||
| 3/8/2025 | Listed for sale | $775,000+37.2%$842/sqft |
Source: Hive MLS #100493245 Report a problem | ||
| 8/25/2021 | Sold | $565,000-3.4%$614/sqft |
Source: Hive MLS #100256811 Report a problem | ||
| 7/7/2021 | Pending sale | $584,900$636/sqft |
Source: Hive MLS #100256811 Report a problem | ||
| 7/5/2021 | Price change | $584,900-4.9%$636/sqft |
Source: Hive MLS #100256811 Report a problem | ||
| 6/12/2021 | Price change | $614,900-3.2%$668/sqft |
Source: Hive MLS #100256811 Report a problem | ||
| 5/20/2021 | Price change | $635,500-4.8%$691/sqft |
Source: Hive MLS #100256811 Report a problem | ||
| 3/19/2021 | Price change | $667,500-1.2%$726/sqft |
Source: Hive MLS #100256811 Report a problem | ||
| 2/15/2021 | Listed for sale | $675,550+107.9%$734/sqft |
Source: Hive MLS #100256811 Report a problem | ||
| 10/23/2020 | Sold | $325,000-18.8%$353/sqft |
Source: Public Record Report a problem | ||
| 7/21/2005 | Sold | $400,000$435/sqft |
Source: Public Record Report a problem | ||
Public tax history
| Year | Property taxes | Tax assessment |
|---|---|---|
| 2025 | $2,126 -4.3% | $545,110 |
| 2024 | $2,222 -0.2% | $545,110 |
| 2023 | $2,226 +38.7% | $545,110 +92.3% |
| 2022 | $1,605 +9% | $283,430 +6.5% |
| 2021 | $1,472 -0.9% | $266,150 |
| 2020 | $1,486 | $266,150 |
| 2019 | $1,486 +46.4% | $266,150 +50.1% |
| 2018 | $1,015 +1.2% | $177,320 +86.7% |
| 2017 | $1,003 | $95,000 |
| 2016 | $1,003 | $95,000 -46.4% |
| 2015 | $1,003 -15.4% | $177,320 -24.7% |
| 2014 | $1,185 | $235,330 |
| 2013 | -- | -- |
| 2012 | -- | -- |
| 2011 | -- | -- |
| 2010 | -- | -- |
| 2009 | -- | -- |
| 2008 | -- | -- |
| 2007 | -- | -- |
| 2006 | -- | -- |
| 2005 | -- | -- |
| 2004 | -- | -- |
| 2003 | -- | -- |
| 2002 | -- | -- |
| 2001 | -- | -- |
| 2000 | -- | -- |
Find assessor info on the county website
Monthly payment
Est. payment
Payment breakdown
Explore the cost of this home by adjusting the details. Changes won't be saved.Climate risks
Neighborhood: 28465
Nearby schools
GreatSchools rating
- 8/10Southport ElementaryGrades: K-5Distance: 7.7 mi
- 4/10South Brunswick MiddleGrades: 6-8Distance: 9.3 mi
- 10/10Brunswick County Early College High SchoolGrades: 9-12Distance: 9.4 mi
Schools provided by the listing agent
- Elementary: Southport
- Middle: South Brunswick
- High: South Brunswick
Source: Hive MLS. This data may not be complete. We recommend contacting the local school district to confirm school assignments for this home.
- $979,7004 bd3 ba1.8k sqft222 W Dolphin Dr, Oak Island, NC 28465Off Market
- $894,1004 bd2 ba1.7k sqft216 W Dolphin Dr, Oak Island, NC 28465Off Market
- $666,2003 bd2 ba1.6k sqft224 W Dolphin Dr, Oak Island, NC 28465Off Market
- $1,295,8005 bd4 ba2.8k sqft214 W Dolphin Dr, Oak Island, NC 28465Off Market
- $1,282,6005 bd4 ba2.8k sqft212 W Dolphin Dr, Oak Island, NC 28465Off Market
- $1,747,5004 bd4 ba2.4k sqft220 W Beach Dr, Oak Island, NC 28465Off Market
- $1,146,0004 bd4 ba2.3k sqft218 W Beach Dr, Oak Island, NC 28465Off Market
- $906,9004 bd2 ba1.2k sqft224 W Beach Dr, Oak Island, NC 28465Off Market
A local agent can set up tours, give advice and negotiate with sellers.
Similar homes
- $759,0003 bd2 ba874 sqft1918 E Beach Drive, Oak Island, NC 28465For Sale
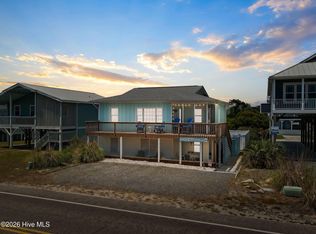
 MLS ID #100582586, Lisa A Johnson, Century 21 Collective. Hive MLS
 - $825,0004 bd2 ba1k sqft1014 W Beach Drive, Oak Island, NC 28465For Sale
 MLS ID #100591062, Mia K Bryans, Coldwell Banker Sea Coast Advantage. Hive MLS
 - $849,0003 bd2 ba1.3k sqft108 W Dolphin Drive, Oak Island, NC 28465For Sale
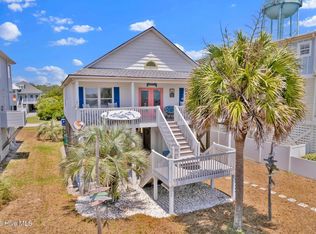 MLS ID #100585968, Jayne J Kipke, Southern Realty Advantage LLC. Hive MLS
 - $890,0004 bd2 ba1.3k sqft210 W Beach Drive, Oak Island, NC 28465For Sale
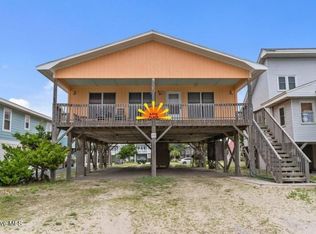 MLS ID #100513901, Karen J Wirzulis, Margaret Rudd Assoc/O.I.. Hive MLS
 - $830,0003 bd2 ba1k sqft930 E Beach Drive, Oak Island, NC 28465For SaleMLS ID #100585917, Lindsey M Jenkins, Century 21 Collective. Hive MLS
- $850,0003 bd2 ba1.1k sqft3929 W Dolphin Drive, Oak Island, NC 28465For SaleMLS ID #100566197, Zack Bryant Team, Berkshire Hathaway HomeServices Carolina Premier Properties. Hive MLS
- $650,0003 bd2 ba1.3k sqft309 NE 41st Street, Oak Island, NC 28465For SaleMLS ID #100562646, Maggie Lin, Century 21 Coastal Advantage. Hive MLS
- $529,0003 bd2 ba1.2k sqft1101 E Oak Island Drive, Oak Island, NC 28465For SaleMLS ID #100589990, Tracy Lee Vincent, Oak & Shore Realty, Inc.. Hive MLS
- $1,100,0003 bd2 ba1.1k sqft501 W Beach Drive, Oak Island, NC 28465For SaleMLS ID #100581555, Brenda J Mitchell, Century 21 Collective. Hive MLS
- $850,0004 bd3 ba1.3k sqft3016 W Beach Drive, Oak Island, NC 28465For SaleMLS ID #100561729, Kim Skipper Anderson, Art Skipper Realty Inc.. Hive MLS
- $560,0003 bd2 ba1.3k sqft112 SW 13th Street, Oak Island, NC 28465For SaleMLS ID #100587685, Julie A Popichak, Southern Realty Advantage LLC. Hive MLS
- $579,6243 bd2 ba1.3k sqft133 NE 3rd Street, Oak Island, NC 28465For SaleMLS ID #100575937, Tammy L Heiber, Swanson Realty-Brunswick County. Hive MLS
- $697,0003 bd2 ba1.2k sqft212 SE 78th Street, Oak Island, NC 28465For SaleMLS ID #100574730, Denise D Pacula, Denise Pacula Realty. Hive MLS
- $484,9993 bd2 ba976 sqft111 NW 10th Street, Oak Island, NC 28465For SaleMLS ID #100571333, Jamie L Vargeson, Century 21 Collective. Hive MLS
- $549,9003 bd2 ba1.3k sqft116 NW 14th Street, Oak Island, NC 28465For SaleMLS ID #100590907, Hank Troscianiec & Associates, Keller Williams Innovate-OKI. Hive MLS
- $489,0003 bd2 ba1.1k sqft145 NW 10th Street, Oak Island, NC 28465For SaleMLS ID #100587776, Linda M Pukenas, Sea Glass Realty LLC. Hive MLS
- $639,9003 bd1 ba912 sqft105 SE 76th Street, Oak Island, NC 28465For SaleMLS ID #100585033, Kevin K Higgins, Coastal Lights Realty. Hive MLS
- $475,0003 bd2 ba1.3k sqft103 NE 5th Street, Oak Island, NC 28465For SaleMLS ID #100558443, Lindsey M Jenkins, Century 21 Collective. Hive MLS
- $529,0003 bd2 ba1.3k sqft151 NW 11th Street, Oak Island, NC 28465For SaleMLS ID #100583905, Ronald W Russell, Century 21 Collective. Hive MLS
- $499,9003 bd2 ba1.1k sqft134 NW 17th Street, Oak Island, NC 28465For SaleMLS ID #100565000, Renee M Yost, Intracoastal Realty Corporation. Hive MLS
