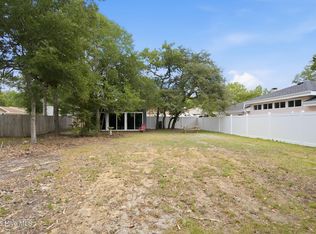
ANNOUNCING: PRICE REDUCTION!!!!! Now is your chance to own an Oak Island ''package'' with a furnished home on a corner lot and an additional SEPARATE LOT. Another bonus - only a 1/2 mile to the closest beach access! Upon entry to this, 4 bedroom/ 2 1/2 bath home you will note its unique personality and recent updates! How is this for ''personality'': gracious windows in the main living area that brings natural lightening, gorgeous stone flooring, charming brick fireplace with granite hearth and mantle, and a roomy entry hall that leads to a private backyard. Within this one level living floor plan, the primary bedroom/ bathroom is nicely set apart from the main area and has a dedicated heating/cooling system. Recent improvements include kitchen granite counter tops, roof, HVAC system, most appliances and more! Experience these beautiful updates along with some of the home's original coastal charm, a great combination! And now for the fun outside, with a picnic/grilling area and 2 exterior buildings. The outdoor Cabana with sliding glass doors is a great place to listen to the ocean waves, while sipping morning coffee or enjoying that favorite drink after a day of beach fun - talk and laugh - create memories! And yes, plenty of room for beach gear/bikes and parking a golf cart in the other building. All this, PLUS several opportunities for utilizing the additional lot (address 206 E. Oak Island Drive), including residential building possibilities! This large piece of property is just 3 streets from one entry to the Island, and within minutes of crossing over the Intracoastal waterway. All these are attractive features for a potential investment/rental income. Now is the time to capture this nostalgic, unique Island home with extra lot that is within minutes from the magnificent OCEAN!
Sold for $520,000
$520,000
208 E Oak Island Drive, Oak Island, NC 28465
4beds
1,628sqft
Single Family Residence
Built in 1970
0.4 Acres Lot
$716,000 Zestimate®
$319/sqft
$2,779 Estimated rent
Home value
$716,000
$644,000 - $802,000
$2,779/mo
Zestimate® history
Owner options
List your home for rent
$2,779/mo
Rent Zestimate®
Find your next renter with Zillow Rental Manager. Plus, with online applications, you can quickly screen prospective tenants – for free.
$2,779/mo
Rent Zestimate®
Refinance and save
$3,088/mo
Est. payment
Refinancing to a lower rate could help reduce your monthly payments and save thousands over the life of the loan.
$3,088/mo
Est. payment
Explore your selling options
Work with a Zillow partner agent
Leverage their expertise and Zillow's premium Showcase listings to get your home seen by more buyers.
Get startedList with your own agent
Get your home in front of millions of buyers by listing it on Zillow.
Learn how to do itSell it yourself
Take full control of how buyers see your home on Zillow by listing For Sale by Owner (FSBO).
List your homeWhat's special
Natural lighteningFurnished homeSliding glass doorsOutdoor cabanaGorgeous stone flooringPrivate backyardCharming brick fireplace
Zillow last checked:
Listing updated:
Listed by:
Valerie C Sancibrian 704-773-3649,
Carolina Exclusives
Bought with:
Carol M Ciullo, 331576
Carolina Exclusives
Source: Hive MLS,MLS#: 100430758 Originating MLS: Brunswick County Association of Realtors
Originating MLS: Brunswick County Association of RealtorsFacts & features
Interior
Bedrooms & bathrooms
- Bedrooms: 4
- Bathrooms: 3
- Full bathrooms: 2
- 1/2 bathrooms: 1
Rooms
- Room types: Master Bedroom, Other, Laundry, Bedroom 2, Bedroom 3, Bedroom 4
Primary bedroom
- Description: Shown as Primary Bedroom on floor plan
- Level: Main
- Dimensions: 16 x 14.5
Bedroom 2
- Description: Across from Laundry Room
- Level: Main
- Dimensions: 12.2 x 9.8
Bedroom 3
- Description: 1st Front Bedroom
- Level: Main
- Dimensions: 10.7 x 10.5
Bedroom 4
- Description: 2nd Front Bedroom
- Level: Main
- Dimensions: 10.7 x 10.5
Laundry
- Description: Shown as LDY RM on floor plan
- Level: Main
- Dimensions: 8.7 x 5
Other
- Description: Shown as Entry Hall on floor plan
- Level: Main
- Dimensions: 21.2 x 7.4
Other
- Description: Combination Living Room/Kitchen on floor plan
- Level: Main
- Dimensions: 21 x 20
Heating
- Forced Air, Heat Pump, Other, Electric
Cooling
- Central Air, Other
Appliances
- Included: Vented Exhaust Fan, Electric Cooktop, Washer, Refrigerator, Dryer, Dishwasher, Wall Oven
- Laundry: Dryer Hookup, Washer Hookup, Laundry Room
Features
- Master Downstairs, High Ceilings, Ceiling Fan(s), Furnished, Blinds/Shades
- Flooring: Carpet, Marble, Tile, See Remarks
- Doors: Thermal Doors, Storm Door(s)
- Furnished: Yes
Interior area
- Total structure area: 1,628
- Total interior livable area: 1,628 sqft
Property
Parking
- Total spaces: 7
- Parking features: Concrete, Off Street, On Site
- Uncovered spaces: 7
Features
- Levels: One
- Stories: 1
- Patio & porch: None
- Exterior features: Storm Doors, Thermal Doors
- Fencing: Back Yard,Full,Wire
Lot
- Size: 0.4 Acres
- Dimensions: 120 x 140 x 120 x 154
- Features: Interior Lot, See Remarks, Corner Lot, Wooded
Details
- Additional structures: Covered Area, Shed(s), See Remarks, Storage, Workshop
- Parcel number: 234ec001 And 234ec053
- Zoning: R6
- Special conditions: Standard
Construction
Type & style
- Home type: SingleFamily
- Property subtype: Single Family Residence
Materials
- Brick Veneer, Vinyl Siding, Stone Veneer
- Foundation: Slab
- Roof: Architectural Shingle
Condition
- New construction: No
- Year built: 1970
Utilities & green energy
- Sewer: Public Sewer
- Water: Public
- Utilities for property: Sewer Available, Water Available
Community & HOA
Community
- Security: Smoke Detector(s)
- Subdivision: Tranquil Harbor
HOA
- Has HOA: No
- Amenities included: None
Location
- Region: Oak Island
Financial & listing details
- Price per square foot: $319/sqft
- Tax assessed value: $549,090
- Annual tax amount: $4,399
- Date on market: 8/4/2025
- Cumulative days on market: 74 days
- Listing agreement: Exclusive Right To Sell
- Listing terms: Cash,Conventional
- Road surface type: Paved
Price history
| Date | Event | Price |
|---|---|---|
| 2/3/2026 | Listing removed | $649,900+25%$399/sqft |
Source:  Hive MLS #100407942 Report a problem Hive MLS #100407942 Report a problem | ||
| 7/1/2024 | Sold | $520,000-1%$319/sqft |
Source: Hive MLS #100430758 Report a problem | ||
| 5/16/2024 | Contingent | $525,000$322/sqft |
Source: Hive MLS #100430758 Report a problem | ||
| 5/16/2024 | Pending sale | $525,000$322/sqft |
Source: Hive MLS #100430758 Report a problem | ||
| 5/14/2024 | Price change | $525,000-8.7%$322/sqft |
Source: Hive MLS #100430758 Report a problem | ||
| 4/1/2024 | Price change | $575,000-3.2%$353/sqft |
Source: Hive MLS #100430758 Report a problem | ||
| 3/25/2024 | Price change | $594,079-0.8%$365/sqft |
Source: Hive MLS #100430758 Report a problem | ||
| 3/4/2024 | Listed for sale | $599,079-7.8%$368/sqft |
Source: Hive MLS #100430758 Report a problem | ||
| 11/12/2023 | Listing removed | -- |
Source: Hive MLS #100407942 Report a problem | ||
| 10/6/2023 | Listed for sale | $649,900+52.9%$399/sqft |
Source: Hive MLS #100407942 Report a problem | ||
| 3/11/2019 | Sold | $425,000$261/sqft |
Source: Hive MLS #100140603 Report a problem | ||
| 4/19/2018 | Sold | $425,000$261/sqft |
Source: Public Record Report a problem | ||
Public tax history
| Year | Property taxes | Tax assessment |
|---|---|---|
| 2025 | $2,943 -12% | $770,520 |
| 2024 | $3,343 | $770,520 |
| 2023 | $3,343 +20.7% | $770,520 +67.8% |
| 2022 | $2,770 +2.2% | $459,140 |
| 2021 | $2,710 +1.9% | $459,140 |
| 2020 | $2,660 | $459,140 |
| 2019 | -- | $459,140 +22.8% |
| 2018 | -- | $373,760 +405.1% |
| 2017 | $399 | $74,000 |
| 2016 | $399 | $74,000 |
| 2015 | $399 | $74,000 |
Find assessor info on the county website
Neighborhood: 28465
Nearby homes
- $150,5006,255 sqft206 E Oak Island Dr, Oak Island, NC 28465Sold
- $235,0006,970 sqft206 E Oak Island Dr LOT 3, Oak Island, NC 28465Lot/Land
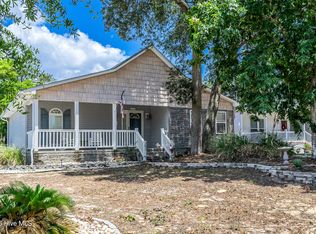
- $519,0004 bd2 ba1.5k sqft302 E Oak Island Dr, Oak Island, NC 28465For Sale
- $411,3004 bd2 ba1.6k sqft208 E. Oak Island, Oak Island, NC 28465Off Market
- $464,8003 bd2 ba1.2k sqft204 E Oak Island Dr, Oak Island, NC 28465Off Market
- $331,1003 bd2 ba1.4k sqft103 NE 3rd St, Oak Island, NC 28465Off Market
- $699,0003 bd2 ba1.4k sqft304 E Oak Island Dr, Oak Island, NC 28465For Sale
- $766,3005 bd4 ba3.6k sqft202 E Oak Island Dr, Oak Island, NC 28465Off Market
Nearby schools
GreatSchools rating
- 8/10Southport ElementaryGrades: K-5Distance: 7.3 mi
- 4/10South Brunswick MiddleGrades: 6-8Distance: 8.8 mi
- 4/10South Brunswick HighGrades: 9-12Distance: 9.1 mi
Schools provided by the listing agent
- Elementary: Southport
- Middle: South Brunswick
- High: South Brunswick
Source: Hive MLS. This data may not be complete. We recommend contacting the local school district to confirm school assignments for this home.
Get a cash offer in 3 minutes
Find out how much your home could sell for in as little as 3 minutes with a no-obligation cash offer.
Estimated market value
$716,000
Get a cash offer in 3 minutes
Find out how much your home could sell for in as little as 3 minutes with a no-obligation cash offer.
Estimated market value
$716,000
- North Carolina
- Brunswick County
- Oak Island
- 28465
- 208 E Oak Island Drive
Nearby cities
Nearby zip codes
Other Oak Island Topics
