Skip main navigation
Sold for $865,000
  • $865,000

    3108 E Oak Island Drive, Oak Island, NC 28465

    3beds
    1,946sqft
    Single Family Residence
    Built in 2023
    7,405 Square Feet Lot
    $858,300 Zestimate®
    $445/sqft
    $2,640 Estimated rent

    Home value

    $858,300

    $790,000 - $927,000

    $2,640/mo

    Zestimate® history
    Loading
    Loading...

    Owner options

    List your home for rent

    $2,640/mo

    Rent Zestimate®

    Find your next renter with Zillow Rental Manager. Plus, with online applications, you can quickly screen prospective tenants – for free.

    Learn more

    $2,640/mo

    Rent Zestimate®

    Refinance and save

    $5,013/mo

    Est. payment

    Refinancing to a lower rate could help reduce your monthly payments and save thousands over the life of the loan.

    See today's rates

    $5,013/mo

    Est. payment

    Explore your selling options

    Work with a Zillow partner agent

    Leverage their expertise and Zillow's premium Showcase listings to get your home seen by more buyers.

    Get started

    List with your own agent

    Get your home in front of millions of buyers by listing it on Zillow.

    Learn how to do it

    Sell it yourself

    Take full control of how buyers see your home on Zillow by listing For Sale by Owner (FSBO).

    List your home

    What's special

    Heated in-ground poolShiplap accentsTray ceilingsDesigner kitchenWalk-in tile showerKitchen islandDesirable corner lot
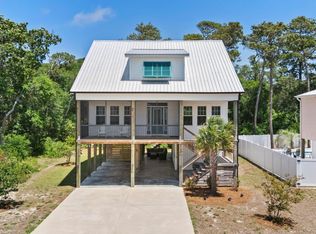
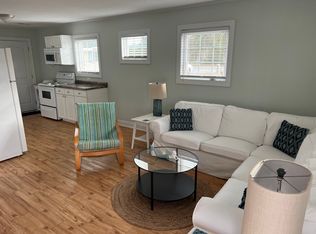
    Welcome to ''Just Peachy'' — your next Oak Island getaway, investment property, or full-time coastal retreat. Perfectly situated on a desirable corner lot with multiple driveway entrances offering easy in-and-out access, and just a short stroll to the scenic 31st Street beach walkway and kayak launch. You're also just one mile from Publix, local island restaurants, and all of the island festivals and other outdoor activities at Middleton Park. Built in 2023, this home showcases a durable metal roof and a low-maintenance exterior. The fenced-in backyard is designed for effortless entertaining with a heated in-ground pool, the perfect spot to relax after a day at the beach. Additionally on the ground level you'll find an outdoor shower, 1/2 bath, large storage room, and ample parking or recreation space. Step inside the front door from the screened-in porch to an open concept floor plan with an abundance of natural light, boasting 1,946 Sq. Ft. The spacious living area offers plenty of room for the family, while the designer kitchen boasts a kitchen island, beautiful quartz countertops, stainless appliances, tile backsplash, and under cabinet lighting. The main furniture conveys, including the living room furniture and TV, all beds, dining room table and chairs, as well as all appliances. The 3-stop elevator offers convenient access throughout the home—perfect for luggage, groceries, and everyday use. The master suite on the main level features tray ceilings, spacious bath with his and hers vanities, shiplap accents, and walk-in tile shower. Also on the main level is a half bath, as well as the laundry room that leads to the back porch overlooking the pool area. Upstairs are the 2 guest bedrooms and the second full bath. Oak Island is unique in that it is South facing, offering breathtaking sunrises and sunsets nearly year-round. It is also located close to Southport, and conveniently between Wilmington and Myrtle Beach. Come and take a look for yourself today

    Zillow last checked:

    Listing updated:

    Listed by:

    Greg A Williams 704-685-1237,

    PROACTIVE Real Estate

    Bought with:

    A Non Member

    A Non Member

    Source: Hive MLS,MLS#: 100544300MLS LogoOriginating MLS: Brunswick County Association of Realtors

    Facts & features

    Interior

    Bedrooms & bathrooms
    • Bedrooms: 3
    • Bathrooms: 4
    • Full bathrooms: 2
    • 1/2 bathrooms: 2
    Rooms
    • Room types: Bedroom 1, Bedroom 2, Bedroom 3, Laundry, Dining Room, Living Room
    Heating
    • Electric, Heat Pump
    Cooling
    • Central Air
    Appliances
    • Included: Electric Oven, Built-In Microwave, Washer, Refrigerator, Dryer, Disposal, Dishwasher
    • Laundry: Laundry Room
    Features
    • Master Downstairs, Walk-in Closet(s), Vaulted Ceiling(s), High Ceilings, Ceiling Fan(s), Elevator, Pantry, Walk-in Shower, Walk-In Closet(s)
    • Flooring: LVT/LVP, Tile
    Interior area
    • Total structure area: 1,946
    • Total interior livable area: 1,946 sqft

    Property

    Parking
    • Parking features: Concrete, On Site, Paved
    Features
    • Levels: Two
    • Patio & porch: Covered, Deck, Porch, Screened
    • Exterior features: Outdoor Shower, DP50 Windows
    • Has private pool: Yes
    • Pool features: In Ground, Private
    • Fencing: Back Yard,Vinyl
    • Has view: Yes
    • View description: See Remarks
    • Frontage type: See Remarks
    Lot
    • Size: 7,405 Square Feet
    • Dimensions: 64 x 141 x 60 x 117
    • Features: Corner Lot
    Details
    • Additional structures: Shower
    • Parcel number: 235kf004
    • Zoning: Ok-R-6
    • Special conditions: Standard

    Construction

    Type & style
    • Home type: SingleFamily
    • Property subtype: Single Family Residence
    Materials
    • Vinyl Siding, Wood Frame
    • Foundation: Other, Pilings
    • Roof: Metal
    Condition
    • New construction: No
    • Year built: 2023

    Utilities & green energy

    • Sewer: Public Sewer
    • Water: Public
    • Utilities for property: Sewer Connected, Water Connected

    Community & HOA

    Community
    • Security: Smoke Detector(s)
    • Subdivision: Tranquil Harbor
    HOA
    • Has HOA: No
    Location
    • Region: Oak Island

    Financial & listing details

    • Price per square foot: $445/sqft
    • Tax assessed value: $677,770
    • Annual tax amount: $4,546
    • Date on market: 12/6/2025
    • Cumulative days on market: 76 days
    • Listing agreement: Exclusive Right To Sell
    • Listing terms: Cash,Conventional,VA Loan
    • Road surface type: Paved

    Price history

    DateEventPrice
    3/18/2026Sold$865,000-1.1%$445/sqft
    Source: Hive MLS #100544300 Report a problem
    2/18/2026Contingent$875,000$450/sqft
    Source: Hive MLS #100544300 Report a problem
    1/17/2026Price change$875,000-2.8%$450/sqft
    Source: Hive MLS #100544300 Report a problem
    12/6/2025Listed for sale$899,900+21.6%$462/sqft
    Source: Hive MLS #100544300 Report a problem
    7/6/2023Sold$740,000-3%$380/sqft
    Source: Hive MLS #100372624 Report a problem
    6/8/2023Pending sale$762,500$392/sqft
    Source: Hive MLS #100372624 Report a problem
    3/7/2023Listed for sale$762,500$392/sqft
    Source: Hive MLS #100372624 Report a problem

    Public tax history

    YearProperty taxesTax assessment
    2025$2,589 -7.2%$677,770
    2024$2,789 +57.2%$677,770 +64.5%
    2023$1,774 +373%$412,020 +505.9%
    2022$375 +0.8%$68,000
    2021$372 +0.7%$68,000
    2020$370 $68,000
    2019-- $68,000 +83.8%
    2018-- $37,000
    2017$204 $37,000
    2016$204 $37,000
    2015$204 $37,000
    Find assessor info on the county website

    Neighborhood: 28465

    Nearby schools

    GreatSchools rating
    Schools provided by the listing agent
    • Elementary: Southport
    • Middle: South Brunswick
    • High: South Brunswick

    Source: Hive MLS. This data may not be complete. We recommend contacting the local school district to confirm school assignments for this home.

    Get a cash offer in 3 minutes
    Find out how much your home could sell for in as little as 3 minutes with a no-obligation cash offer.
    Estimated market value
    $858,300
    Get a cash offer in 3 minutes
    Find out how much your home could sell for in as little as 3 minutes with a no-obligation cash offer.
    Estimated market value
    $858,300