Stunning custom brick home located on the 18th hole of the Members Club on a highly desirable eyebrow lot, offering sweeping golf course views and a serene, private setting within one of St. James Plantation's most sought-after locations. Perfectly positioned along a quiet curve, the property showcases exceptional curb appeal with mature trees, lush landscaping, and vibrant seasonal blooms that create a warm and inviting first impression.
The light-filled sunroom overlooking the fairway provides the perfect backdrop for morning coffee or unwinding at the end of the day, seamlessly connecting indoor living with the natural beauty of the course.
Thoughtfully designed for both everyday living and effortless entertaining, this 3,381 sq ft home features a highly sought-after first-floor primary suite, allowing for true main-level living. The floorplan offers a natural separation of spaces, with private guest accommodations and a central great room anchored by a gas-log fireplace. Expansive windows frame picturesque golf course views and fill the home with natural light.
The main level includes three bedrooms, two full baths, a guest powder room, and a beautifully appointed sitting room or office with tranquil views of the front landscaping, ideal for working from home or a quiet retreat.
Upstairs, a spacious bonus room, additional bedroom, and full bath provide the perfect setup for guests or extended stays, offering both comfort and privacy.
Storage is exceptional throughout, including an oversized walk-in attic, upper pantry shelving, and thoughtfully designed storage solutions that enhance both with functionality and convenience. Set on a generously sized homesite with mature trees and established landscaping, this property offers a level of privacy and natural beauty rarely found, especially with its unique eyebrow positioning along the fairway.
Ideally located near the Members Athletic Club (MAC), residents enjoy convenient access to fitness, indoor pool, tennis, golf, dining, and the full suite of St. James Plantation amenities, including multiple championship golf courses, clubhouses, social spaces, the private beach club on Oak Island, and the St. Jamed Marina. Start living the St. James Lifestyle today!!!!
Under contract
Price cut: $48.5K (6/4)
$699,500
3890 Members Club Boulevard, Southport, NC 28461
4beds
3,381sqft
:
Get pre-qualified$4,138/mo
Single Family Residence
Built in 2003
0.34 Acres Lot
$676,300 Zestimate®
$207/sqft
$115/mo HOA
What's special
True main-level livingEstablished landscapingLush landscapingPrivate guest accommodationsExceptional curb appealCustom brick homeHighly desirable eyebrow lot
- 94 days |
- 602 |
- 29 |
Zillow last checked:
Listing updated:
Listed by:
Natalie and Howie Team 910-477-0311,
Discover NC Homes
Source: Hive MLS,MLS#: 100564679 Originating MLS: Brunswick County Association of Realtors
Originating MLS: Brunswick County Association of RealtorsFacts & features
Interior
Bedrooms & bathrooms
- Bedrooms: 4
- Bathrooms: 4
- Full bathrooms: 3
- 1/2 bathrooms: 1
Rooms
- Room types: Master Bedroom, Bedroom 1, Bedroom 3, Living Room, Dining Room, Office, Breakfast Nook, Bedroom 4, Bonus Room, Sunroom
Primary bedroom
- Level: First
Bedroom 1
- Level: First
Bedroom 3
- Level: First
Bedroom 4
- Level: Second
Bonus room
- Level: Second
Breakfast nook
- Level: First
Dining room
- Level: First
Kitchen
- Level: First
Living room
- Level: First
Office
- Level: First
Sunroom
- Level: First
Heating
- Electric, Heat Pump
Cooling
- Central Air
Appliances
- Included: Washer, Refrigerator, Dryer, Disposal, Dishwasher, Convection Oven
- Laundry: Laundry Room
Features
- Master Downstairs, Walk-in Closet(s), High Ceilings, Entrance Foyer, Ceiling Fan(s), Pantry, Blinds/Shades, Walk-In Closet(s)
- Flooring: Carpet, Tile, Hardwood
Interior area
- Total structure area: 3,381
- Total interior livable area: 3,381 sqft
Video & virtual tour
Property
Parking
- Total spaces: 2
- Parking features: Garage Faces Front, Attached, Garage Door Opener, Garage
- Attached garage spaces: 2
Features
- Levels: Two
- Patio & porch: Deck, Enclosed, Porch, Front Porch
- Fencing: None
- Has view: Yes
- View description: Golf Course
- Frontage type: Golf Course
Lot
- Size: 0.34 Acres
- Dimensions: 101 x 141 x 98 x 168
- Features: On Golf Course
Details
- Parcel number: 219la090
- Zoning: Sj-Epud
- Special conditions: Standard
Construction
Type & style
- Home type: SingleFamily
- Property subtype: Single Family Residence
Materials
- Brick, Wood Frame
- Foundation: Crawl Space
- Roof: Architectural Shingle
Condition
- New construction: No
- Year built: 2003
Utilities & green energy
- Sewer: Public Sewer
- Water: Public
- Utilities for property: Sewer Connected, Water Connected
Community & HOA
Community
- Subdivision: St James
HOA
- Has HOA: Yes
- Amenities included: Waterfront Community, Beach Access, Boat Dock, Clubhouse, Comm Garden, Pool, Dog Park, Exercise Course, Fitness Center, Gated, Golf Course, Indoor Pool, Jogging Path, Maintenance Grounds, Maintenance Roads, Marina, Park, Pickleball, Picnic Area, Playground, Restaurant, RV/Boat Storage, Security, Sidewalks, Street Lights, Tennis Court(s), Trail(s)
- HOA fee: $1,380 annually
- HOA name: St Jame POA
Location
- Region: Southport
Financial & listing details
- Price per square foot: $207/sqft
- Tax assessed value: $634,770
- Annual tax amount: $2,369
- Date on market: 5/10/2026
- Cumulative days on market: 94 days
- Listing agreement: Exclusive Right To Sell
- Listing terms: Cash,Conventional
- Road surface type: Paved
Estimated market value
$676,300
$642,000 - $710,000
$3,481/mo
Price history
| Date | Event | Price |
|---|---|---|
| 7/10/2026 | Contingent | $699,500$207/sqft |
Source:  Hive MLS #100564679 Report a problem Hive MLS #100564679 Report a problem | ||
| 6/4/2026 | Price change | $699,500-6.5%$207/sqft |
Source: Hive MLS #100564679 Report a problem | ||
| 5/10/2026 | Listed for sale | $748,000$221/sqft |
Source: Hive MLS #100564679 Report a problem | ||
| 5/2/2026 | Contingent | $748,000$221/sqft |
Source: Hive MLS #100564679 Report a problem | ||
| 4/24/2026 | Listed for sale | $748,000$221/sqft |
Source: Hive MLS #100564679 Report a problem | ||
| 4/6/2026 | Contingent | $748,000$221/sqft |
Source: Hive MLS #100564679 Report a problem | ||
| 4/3/2026 | Listed for sale | $748,000+62.6%$221/sqft |
Source: Hive MLS #100564679 Report a problem | ||
| 8/1/2003 | Sold | $460,000$136/sqft |
Source: Agent Provided Report a problem | ||
Public tax history
| Year | Property taxes | Tax assessment |
|---|---|---|
| 2025 | $2,369 -7.1% | $634,770 |
| 2024 | $2,550 | $634,770 |
| 2023 | $2,550 -3.7% | $634,770 +30.6% |
| 2022 | $2,648 +0% | $486,150 |
| 2021 | $2,648 | $486,150 |
| 2020 | $2,648 | $486,150 |
| 2019 | -- | $486,150 +334.1% |
| 2018 | $2,485 | $112,000 |
| 2017 | $2,485 | $112,000 |
| 2016 | $2,485 | $112,000 -75.9% |
| 2015 | $2,485 +6.5% | $464,770 -1.9% |
| 2014 | $2,334 | $473,971 |
| 2013 | -- | -- |
| 2012 | -- | -- |
| 2011 | -- | -- |
| 2010 | -- | -- |
| 2009 | -- | -- |
| 2008 | -- | -- |
| 2007 | -- | -- |
| 2006 | -- | -- |
| 2005 | -- | -- |
| 2004 | -- | -- |
Find assessor info on the county website
Monthly payment
Est. payment
Payment breakdown
Explore the cost of this home by adjusting the details. Changes won't be saved.Climate risks
Neighborhood: 28461
Nearby schools
GreatSchools rating
- 4/10Virginia Williamson ElementaryGrades: PK-5Distance: 7.7 mi
- 4/10South Brunswick MiddleGrades: 6-8Distance: 6.1 mi
- 4/10South Brunswick HighGrades: 9-12Distance: 6.4 mi
Schools provided by the listing agent
- Elementary: Virginia Williamson
- Middle: South Brunswick
- High: South Brunswick
Source: Hive MLS. This data may not be complete. We recommend contacting the local school district to confirm school assignments for this home.
- $710,5004 bd2 ba2.7k sqft3900 Members Club Blvd, Southport, NC 28461Off Market
- $721,1004 bd3 ba2.9k sqft3882 Members Club Blvd, Southport, NC 28461Off Market
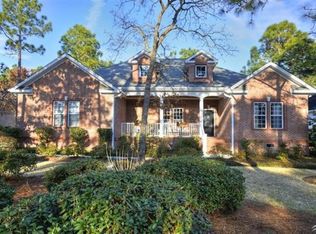
- $790,5003 bd3 ba3.3k sqft3874 Members Club Blvd, Southport, NC 28461Off Market
- $729,8003 bd2 ba2.9k sqft3908 Members Club Blvd, Southport, NC 28461Off Market
- $916,2004 bd3 ba3.8k sqft3868 Members Club Blvd, Southport, NC 28461Off Market
- $982,4004 bd3 ba3.7k sqft3868 Members Club Blvd SE #L-14, Southport, NC 28461Off Market
- $1,166,2004 bd4 ba4.7k sqft3901 Members Club Blvd SE, Southport, NC 28461Off Market
- $804,4003 bd4 ba3.4k sqft3916 Members Club Blvd, Southport, NC 28461Off Market
A local agent can set up tours, give advice and negotiate with sellers.
A local lender can help you make sure your offer is ready when you are.
Similar homes
- $679,0003 bd3 ba3k sqft3377 St James Drive SE, Southport, NC 28461For Sale

 MLS ID #100590060, Team Rosie and Denise, St James Properties LLC. Hive MLS
 - $775,0004 bd5 ba3.4k sqft3931 Members Club Boulevard, Southport, NC 28461For Sale
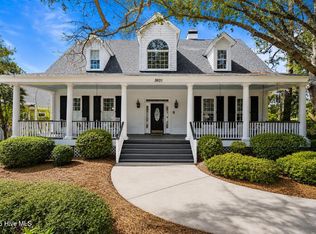 MLS ID #100536215, Laura F Olszewski, Coastal Properties. Hive MLS
 - $699,0003 bd3 ba3.4k sqft4285 Loblolly Circle SE, Southport, NC 28461For Sale
 MLS ID #100556962, Jennifer M Ronan, St James Properties LLC. Hive MLS
 - $695,0005 bd4 ba3.7k sqft4354 Marsh Elder Court, Southport, NC 28461For Sale
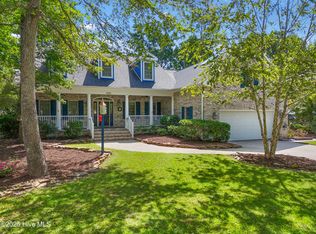 MLS ID #100527464, Hank Troscianiec & Associates, Keller Williams Innovate-OKI. Hive MLS
 - $639,0004 bd3 ba2.3k sqft2906 Moorings Way SE, Southport, NC 28461For SaleMLS ID #100586161, Nolan K Formalarie, Discover NC Homes. Hive MLS
- $849,0004 bd4 ba3.5k sqft3615 W Medinah Avenue SE, Southport, NC 28461For SaleMLS ID #100570886, Diane D Mitchell, St James Properties LLC. Hive MLS
- $789,9904 bd3 ba2.5k sqft2690 Morningdale Drive, Southport, NC 28461For SaleMLS ID #100574513, Alan J Boisvert, Discover NC Homes. Hive MLS
- $768,0004 bd4 ba2.6k sqft2824 Pine Forest Drive, Southport, NC 28461For SaleMLS ID #100497358, Cynthia A Richard, St James Properties LLC. Hive MLS
- $849,0004 bd3 ba3.3k sqft2920 Legends Drive, Southport, NC 28461For SaleMLS ID #100573284, Team Rosie and Denise, St James Properties LLC. Hive MLS
- $625,0004 bd3 ba2.3k sqft3837 Timber Stream Drive, Southport, NC 28461For SaleMLS ID #100585815, Kim Skipper Anderson, Art Skipper Realty Inc.. Hive MLS
- $875,0004 bd3 ba3.2k sqft3220 Moss Hammock Wynd, Southport, NC 28461For SaleMLS ID #100551887, Team Gale, Coldwell Banker Sea Coast Advantage. Hive MLS
- $899,0004 bd3 ba3.5k sqft2886 St James Drive SE, Southport, NC 28461For SaleMLS ID #100569454, Rick C Cavaliere, St James Properties LLC. Hive MLS
- $749,0003 bd3 ba3.2k sqft4252 Skeffington Court, Southport, NC 28461For SaleMLS ID #100571245, Nolan K Formalarie, Discover NC Homes. Hive MLS
- $699,9004 bd3 ba3.2k sqft6478 Rolling Run, Southport, NC 28461For SaleMLS ID #100563483, Zack Bryant Team, Berkshire Hathaway HomeServices Carolina Premier Properties. Hive MLS
- $649,0003 bd3 ba2.2k sqft4223 W Tanager Court SE, Southport, NC 28461For SaleMLS ID #100540417, Susan B Consoletti, St James Properties LLC. Hive MLS
- $580,0003 bd2 ba2k sqft4387 Gauntlet Drive SE, Southport, NC 28461For SaleMLS ID #100581405, Team Rosie and Denise, St James Properties LLC. Hive MLS
- $599,0003 bd2 ba2k sqft3238 Seagrass Court, Southport, NC 28461For SaleMLS ID #100583895, Elvira B Ruebel-Gilbert, Margaret Rudd Assoc/Sp. Hive MLS
- $899,0003 bd3 ba3.2k sqft4369 Polly Gully Court SE, Southport, NC 28461For SaleMLS ID #100571923, Natalie and Howie Team, Discover NC Homes. Hive MLS
- $700,0003 bd4 ba2.6k sqft404 Cades Trail, Southport, NC 28461For SaleMLS ID #100571802, Stephen S Kane, Keller Williams Innovate-OKI. Hive MLS
- $527,0003 bd2 ba1.9k sqft3687 Wingfoot Drive, Southport, NC 28461For SaleMLS ID #100561383, Becky Faust, Coldwell Banker Sea Coast Advantage. Hive MLS
