Opportunity awaits for this exceptionally maintained, like-new home in St. James - where residents enjoy privacy coupled with luxurious amenities, creating the ultimate lifestyle! Terrific location on a quiet, low traffic street with easy access to the main gate. At just under 3,000 SQFT, there are 3 BR's, 3.5BA's plus a dedicated office space and Bonus Room (w/ private bath) - a totally functional floor plan with plenty of room for all! The main level features a stunning primary suite with luxurious connected bath, double vanity, large walk in shower, custom built in cabinetry for added storage and a walk in closet. The kitchen is a chef's dream with massive granite island, tile backsplash, recessed and pendant lighting and SS appliances including gas cooktop w/ vent hood. Be sure to see the walk in pantry! The living room has a gas log fireplace flanked by built-in bookcases, coffered ceiling and numerous windows offering ample light. Also on the main level are 2 additional bedrooms which share a Jack-n-Jill bath, an office space and laundry room which has ample cabinetry and a sink. Prepare to be wowed by this home's outdoor spaces! Right off the living room is a covered porch with Eze-Breeze system creating a space that can be enjoyed year round! Beyond the porch, step out onto your private paver patio complete with recently installed pergola and awning. The paver patio has been extended to allow for extra gathering space to enjoy the natural stone gas fireplace, conveniently connected to the buried propane tank. The reclaimed wooden fireplace mantle offers a piece of history as it was pulled from the Cape Fear River and restored! The 'Mont Alpi' outdoor kitchen conveys which features a 6 burner grill (also connected to buried propane tank) fridge and filtered ice maker! Do not miss the enormous walk in attic - a true storage dream! **Seller's membership status is Active which will allow Buyer to avoid paying $10,000 Activation Fee.** Schedule your tour today!
Sold for $1,116,500
$1,116,500
3861 Fairhaven Drive, Southport, NC 28461
3beds
2,984sqft
Single Family Residence
Built in 2018
0.46 Acres Lot
$1,121,600 Zestimate®
$374/sqft
$3,908 Estimated rent
Home value
$1,121,600
$1.01M - $1.24M
$3,908/mo
Zestimate® history
Owner options
List your home for rent
$3,908/mo
Rent Zestimate®
Find your next renter with Zillow Rental Manager. Plus, with online applications, you can quickly screen prospective tenants – for free.
$3,908/mo
Rent Zestimate®
Refinance and save
$6,478/mo
Est. payment
Refinancing to a lower rate could help reduce your monthly payments and save thousands over the life of the loan.
$6,478/mo
Est. payment
Explore your selling options
Work with a Zillow partner agent
Leverage their expertise and Zillow's premium Showcase listings to get your home seen by more buyers.
Get startedList with your own agent
Get your home in front of millions of buyers by listing it on Zillow.
Learn how to do itSell it yourself
Take full control of how buyers see your home on Zillow by listing For Sale by Owner (FSBO).
List your homeWhat's special
Gas log fireplaceAmple lightBonus roomPrivate paver patioNatural stone gas fireplaceDedicated office spaceCoffered ceiling
Zillow last checked:
Listing updated:
Listed by:
Ashley B Garner 910-409-0861,
Intracoastal Realty Corp
Bought with:
Debi L Gallo, 187601
St James Properties LLC, Marina Office
Source: Hive MLS,MLS#: 100474307 Originating MLS: Cape Fear Realtors MLS, Inc.
Originating MLS: Cape Fear Realtors MLS, Inc.Facts & features
Interior
Bedrooms & bathrooms
- Bedrooms: 3
- Bathrooms: 4
- Full bathrooms: 3
- 1/2 bathrooms: 1
Primary bedroom
- Level: Primary Living Area
Dining room
- Features: Combination
Heating
- Heat Pump, Electric
Cooling
- Central Air
Appliances
- Included: Vented Exhaust Fan, Gas Cooktop, Built-In Microwave, Washer, Refrigerator, Dryer, Disposal, Dishwasher, Wall Oven
- Laundry: Laundry Room
Features
- Master Downstairs, Walk-in Closet(s), Tray Ceiling(s), High Ceilings, Entrance Foyer, Solid Surface, Bookcases, Kitchen Island, Ceiling Fan(s), Pantry, Walk-in Shower, Blinds/Shades, Gas Log, Walk-In Closet(s)
- Flooring: Carpet, Tile, Wood
- Attic: Floored,Walk-In
- Has fireplace: Yes
- Fireplace features: Gas Log
Interior area
- Total structure area: 2,984
- Total interior livable area: 2,984 sqft
Property
Parking
- Total spaces: 2
- Parking features: On Site, Paved
Features
- Levels: Two
- Stories: 2
- Patio & porch: Covered, Patio, Screened
- Pool features: See Remarks
- Fencing: Back Yard,Metal/Ornamental
Lot
- Size: 0.46 Acres
Details
- Additional structures: Pergola, See Remarks, Outdoor Kitchen
- Parcel number: 220bc010
- Zoning: Sj-Epud
- Special conditions: Standard
Construction
Type & style
- Home type: SingleFamily
- Property subtype: Single Family Residence
Materials
- Fiber Cement
- Foundation: Slab
- Roof: Shingle
Condition
- New construction: No
- Year built: 2018
Utilities & green energy
- Sewer: Public Sewer
- Water: Public
- Utilities for property: Sewer Available, Water Available
Community & HOA
Community
- Security: Smoke Detector(s)
- Subdivision: St James
HOA
- Has HOA: Yes
- Amenities included: Clubhouse, Pool, Fitness Center, Gated, Golf Course, Indoor Pool, Management, Restaurant, Security, Tennis Court(s), Trail(s)
- HOA fee: $1,120 monthly
- HOA name: St. James POA
- HOA phone: 910-253-4805
Location
- Region: Southport
Financial & listing details
- Price per square foot: $374/sqft
- Tax assessed value: $765,420
- Annual tax amount: $3,075
- Date on market: 8/15/2025
- Cumulative days on market: 63 days
- Listing agreement: Exclusive Right To Sell
- Listing terms: Cash,Conventional
- Road surface type: Paved
Price history
| Date | Event | Price |
|---|---|---|
| 2/5/2025 | Sold | $1,116,500-7%$374/sqft |
Source:  Hive MLS #100474307 Report a problem Hive MLS #100474307 Report a problem | ||
| 1/6/2025 | Contingent | $1,199,900$402/sqft |
Source: Hive MLS #100474307 Report a problem | ||
| 1/2/2025 | Price change | $1,199,900-5.9%$402/sqft |
Source: Hive MLS #100474307 Report a problem | ||
| 11/27/2024 | Price change | $1,275,000-1.9%$427/sqft |
Source: Hive MLS #100474307 Report a problem | ||
| 11/4/2024 | Listed for sale | $1,299,900+89.8%$436/sqft |
Source: Hive MLS #100474307 Report a problem | ||
| 3/9/2021 | Sold | $685,000+18.1%$230/sqft |
Source: Hive MLS #100258861 Report a problem | ||
| 2/15/2019 | Sold | $580,000-4.9%$194/sqft |
Source: Public Record Report a problem | ||
| 12/5/2018 | Pending sale | $610,000$204/sqft |
Source: Centerline Development #100141050 Report a problem | ||
| 11/21/2018 | Listed for sale | $610,000+771.4%$204/sqft |
Source: Centerline Development #100141050 Report a problem | ||
| 1/16/2018 | Sold | $70,000$23/sqft |
Source: Public Record Report a problem | ||
Public tax history
| Year | Property taxes | Tax assessment |
|---|---|---|
| 2025 | $3,075 | $765,420 |
| 2024 | $3,075 | $765,420 |
| 2023 | $3,075 +15.4% | $765,420 +56.4% |
| 2022 | $2,666 +0% | $489,390 |
| 2021 | $2,666 | $489,390 |
| 2020 | $2,666 | $489,390 +20% |
| 2019 | -- | $407,730 +379.7% |
| 2018 | -- | $85,000 |
| 2017 | $453 | $85,000 |
| 2016 | $453 | $85,000 |
| 2015 | $453 | $85,000 |
Find assessor info on the county website
Neighborhood: Saint James
Nearby homes
- $1,013,3002 bd3 ba2.6k sqft3863 Fairhaven Dr, Southport, NC 28461Off Market
- $1,135,0004 bd4 ba3k sqft3859 Fairhaven Dr, Southport, NC 28461Sold

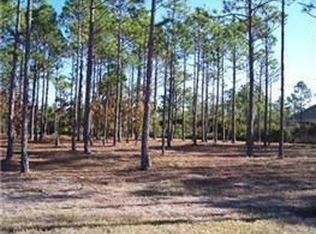
- $--0.45 Acres3867 Fairhaven Dr LOT 46, Southport, NC 28461Off Market
- $770,2000.45 Acres3867 Fairhaven Dr, Southport, NC 28461Off Market
- $912,7003 bd3 ba2.7k sqft3860 Ridge Crest Dr, Southport, NC 28461Off Market
- $1,385,0003 bd4 ba4k sqft3858 Ridge Crest Dr, Southport, NC 28461For Sale
- $1,452,8004 bd-- ba3.5k sqft3857 Fairhaven Dr, Southport, NC 28461Off Market
- $1,149,5004 bd4 ba3.8k sqft3864 Fairhaven Dr, Southport, NC 28461Off Market
Nearby schools
GreatSchools rating
- 4/10Virginia Williamson ElementaryGrades: PK-5Distance: 8.5 mi
- 4/10South Brunswick MiddleGrades: 6-8Distance: 4.5 mi
- 4/10South Brunswick HighGrades: 9-12Distance: 4.9 mi
Schools provided by the listing agent
- Elementary: Virginia Williamson
- Middle: South Brunswick
- High: West Brunswick
Source: Hive MLS. This data may not be complete. We recommend contacting the local school district to confirm school assignments for this home.
Get a cash offer in 3 minutes
Find out how much your home could sell for in as little as 3 minutes with a no-obligation cash offer.
Estimated market value
$1,121,600
Get a cash offer in 3 minutes
Find out how much your home could sell for in as little as 3 minutes with a no-obligation cash offer.
Estimated market value
$1,121,600
- North Carolina
- Brunswick County
- Southport
- 28461
- Saint James
- 3861 Fairhaven Drive
Nearby cities
Nearby neighborhoods
Nearby zip codes
Other Southport Topics
