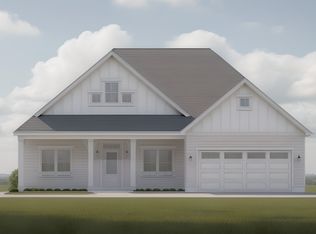
Plum Island II by Trusst Builders
Pending
$551,144
3424 Lake Club Circle, Oak Island, NC 28465
4beds
2,255sqft
:
Get pre-qualified$3,483/mo
Single Family Residence
Built in 2026
7,405 Square Feet Lot
$-- Zestimate®
$244/sqft
$230/mo HOA
What's special
- 11 days |
- 0 |
- 0 |
Zillow last checked:
Listing updated:
Listed by:
Trusst Builder Group Team 910-371-1181,
Coldwell Banker Sea Coast Advantage-Leland
Source: Hive MLS,MLS#: 100591321 Originating MLS: Cape Fear Realtors MLS, Inc.
Originating MLS: Cape Fear Realtors MLS, Inc.Facts & features
Interior
Bedrooms & bathrooms
- Bedrooms: 4
- Bathrooms: 3
- Full bathrooms: 3
Rooms
- Room types: Master Bedroom, Bedroom 2, Office, Bedroom 4, Dining Room, Family Room
Primary bedroom
- Level: First
- Dimensions: 22 x 14
Bedroom 2
- Level: First
- Dimensions: 12 x 11
Bedroom 4
- Level: Second
- Dimensions: 14 x 14
Dining room
- Level: First
- Dimensions: 15 x 10
Family room
- Level: First
- Dimensions: 16 x 22
Kitchen
- Dimensions: 12 x 12
Office
- Level: First
- Dimensions: 12 x 11
Heating
- Electric, Heat Pump
Cooling
- Central Air
Appliances
- Included: Electric Cooktop, Down Draft, Built-In Microwave, Built-In Electric Oven, Disposal, Dishwasher
Features
- Master Downstairs, Walk-in Closet(s), Tray Ceiling(s), High Ceilings, Entrance Foyer, Kitchen Island, Ceiling Fan(s), Pantry, Walk-in Shower, Built-in Features, Gas Log, Surround Sound, Walk-In Closet(s)
- Flooring: LVT/LVP, Carpet, Ceramic Tile
- Basement: None
- Has fireplace: Yes
- Fireplace features: Gas Log
Interior area
- Total structure area: 2,255
- Total interior livable area: 2,255 sqft
Property
Parking
- Total spaces: 4
- Parking features: Garage Faces Front, Garage Door Opener, Paved, Garage
- Attached garage spaces: 4
Features
- Levels: One and One Half
- Patio & porch: Patio, Porch, Screened
- Exterior features: Irrigation System
- Pool features: None
- Fencing: None
- Has view: Yes
- View description: Pond
- Has water view: Yes
- Water view: Pond
- Waterfront features: None
- Frontage type: See Remarks
Lot
- Size: 7,405 Square Feet
- Dimensions: 125 x 42 x 125 x 75
Details
- Parcel number: Unknown
- Zoning: CLD
- Special conditions: Standard
Construction
Type & style
- Home type: SingleFamily
- Property subtype: Single Family Residence
Materials
- Brick, Fiber Cement, Wood Frame
- Foundation: Block, Raised
- Roof: Architectural Shingle
Condition
- To Be Built
- New construction: Yes
- Year built: 2026
Utilities & green energy
- Sewer: Public Sewer
- Water: Public
- Utilities for property: Natural Gas Available, Sewer Available, Water Available
Green energy
- Energy efficient items: Lighting, Thermostat
Community & HOA
Community
- Security: Smoke Detector(s)
- Subdivision: The Lakes at Pine Forest
HOA
- Has HOA: Yes
- Amenities included: Clubhouse, Pool, Fitness Center, Maintenance Common Areas, Maintenance Grounds, Maintenance Roads, Sidewalks, Street Lights
- HOA fee: $2,760 annually
- HOA name: CEPCO
- HOA phone: 910-395-1500
Location
- Region: Oak Island
Financial & listing details
- Price per square foot: $244/sqft
- Date on market: 7/24/2026
- Cumulative days on market: 11 days
- Listing agreement: Exclusive Right To Sell
- Listing terms: Construction to Perm.,Cash
- Road surface type: Paved
Estimated market value
Not available
Estimated sales range
Not available
$2,618/mo
Price history
| Date | Event | Price |
|---|---|---|
| 7/24/2026 | Pending sale | $551,144$244/sqft |
Source:  Hive MLS #100591321 Report a problem Hive MLS #100591321 Report a problem | ||
Public tax history
Tax history is unavailable.
Monthly payment
Est. payment
Payment breakdown
Explore the cost of this home by adjusting the details. Changes won't be saved.Climate risks
Neighborhood: 28465
Nearby schools
GreatSchools rating
- 8/10Southport ElementaryGrades: K-5Distance: 6.3 mi
- 4/10South Brunswick MiddleGrades: 6-8Distance: 4.9 mi
- 4/10South Brunswick HighGrades: 9-12Distance: 5.3 mi
Schools provided by the listing agent
- Elementary: Southport
- Middle: South Brunswick
- High: South Brunswick
Source: Hive MLS. This data may not be complete. We recommend contacting the local school district to confirm school assignments for this home.
- $601,8423 bd4 ba2.6k sqft3420 Lake Club Cir, Oak Island, NC 28461Sold
- $549,1924 bd3 ba2.2k sqft3416 Lake Club Cir, Oak Island, NC 28461Sold
- $557,5214 bd3 ba2.2k sqft3423 Lake Club Cir, Oak Island, NC 28461Sold
- $642,7984 bd3 ba2.6k sqft3415 Lake Club Cir, Oak Island, NC 28461Sold
- $532,5084 bd3 ba2.2k sqft3412 Lake Club Cir, Oak Island, NC 28461Sold
- $544,7873 bd3 ba2.1k sqft3435 Lake Club Cir, Oak Island, NC 28461Sold
- $462,8103 bd2 ba1.7k sqft3405 Island Lakes Dr, Southport, NC 28461Sold
- $624,5004 bd3 ba2.2k sqft3441 Lake Club Cir, Southport, NC 28461Off Market
A local agent can set up tours, give advice and negotiate with sellers.
Similar homes
- from $536,9003 bd3 ba2.5k sqftEllsworth Plan, Osprey Landing, Southport, NC 28461New Construction
 Bill Clark Homes
 - $415,8415 bd3 ba2.4k sqft775 Pelican Cove Way SE #211, Southport, NC 28461New Construction

 MLS ID #100572688, Logan Homes Team, Coldwell Banker Sea Coast Advantage. Hive MLS
 - $385,9934 bd2 ba1.8k sqft695 Pelican Cove Way SE #231, Southport, NC 28461New ConstructionMLS ID #100576373, Logan Homes Team, Coldwell Banker Sea Coast Advantage. Hive MLS
- $499,9953 bd2 ba1.8k sqft1106 River Marsh Path SE, Southport, NC 28461New Construction
 Hive MLS
 - $424,1403 bd2 ba1.9k sqft2076 Caspian Trail SE, Southport, NC 28461New ConstructionHive MLS
- $347,5404 bd2 ba1.8k sqft762 Pelican Cove Way SE #299, Southport, NC 28461New ConstructionMLS ID #100577877, Logan Homes Team, Coldwell Banker Sea Coast Advantage. Hive MLS
- $416,3414 bd3 ba2.4k sqft775 Pelican Cove Way SE, Southport, NC 28461New ConstructionLogan Homes
- $429,7902 bd2 ba1.8k sqft1314 Lowland Creek Avenue SE, Southport, NC 28461New ConstructionHive MLS
- from $310,9493 bd2 ba1.5k sqftSunrise Plan, The Reserve at Pelican Cove, Southport, NC 28461New ConstructionLogan Homes
- $399,9005 bd3 ba2.1k sqft699 Pelican Cove Way SE, Southport, NC 28461New ConstructionLogan Homes
- $385,9934 bd2 ba1.8k sqft695 Pelican Cove Way SE, Southport, NC 28461New ConstructionLogan Homes
- $369,9004 bd3 ba2.1k sqft3133 Weather Side Dr SE, Southport, NC 28461New ConstructionLogan Homes
- $675,0003 bd2 ba1.6k sqft122 NE 37th Street, Oak Island, NC 28465New ConstructionMLS ID #100584923, Emilee L Carraway, Compass Carolinas LLC. Hive MLS
- from $338,2004 bd3 ba2.1k sqftElla Plan, The Cottages at Pelican Cove, Southport, NC 28461New ConstructionLogan Homes
- from $659,5003 bd3 ba2.3k sqftMediterra Plan, Turtle Bay at Southport, Southport, NC 28461New ConstructionBrunswick Forest Realty
- $347,5404 bd2 ba1.8k sqft762 Pelican Cove Way SE, Southport, NC 28461New ConstructionLogan Homes
- from $333,6904 bd2 ba1.8k sqftWaterlily Plan, The Reserve at Pelican Cove, Southport, NC 28461New ConstructionLogan Homes
- $374,2403 bd2 ba1.5k sqft1011 River Marsh Path SE, Southport, NC 28461New ConstructionMLS ID #100592377, Kenneth J. Greenberg, Pulte Home Company. Hive MLS
- $550,0004 bd4 ba2.2k sqft2027 Greenside Manor Drive SW, Ocean Isle Beach, NC 28469New ConstructionMLS ID #100568935, Seth C Barbee, The Saltwater Agency. Hive MLS
- $398,7853 bd3 ba1.9k sqft2038 Caspian Trail SE, Southport, NC 28461New ConstructionHive MLS
