The thoughtfully designed Autumn II floorplan offers comfort, function, and style in one spacious package. Enjoy the ease of open-concept living with a bright and airy main living area, ideal for entertaining or quiet nights in. The home includes three well-proportioned bedrooms, two full bathrooms, and a convenient two-car garage. Set on nearly half an acre, this homesite offers rare breathing room with plenty of outdoor space to personalize. Additional highlights include: • 9' ceilings for a more open feel • Luxury vinyl plank flooring in the living areas. Sodded front and side yard with irrigation system You'll love living in Boiling Spring Lakes -- a growing city known for its peaceful natural surroundings, beautiful lakes, and vibrant parks and recreation programs. Whether you're enjoying local trails, golf, or community events, there's something for everyone. Come see why The Highlands continues to be one of the most desirable destinations for new construction living. Visit our Welcome Center at 961 Plymouth Rd for more details.
Home shown is a representation of the floor plan and may include optional features or upgrades. Elevations, materials, colors, finishes, square footage, and included features may vary from the actual home. Please consult a Sales Representative for complete details.
Under contract
Price cut: $2.5K (7/24)
$327,600
941 Parkway Road, Boiling Spring Lakes, NC 28461
3beds
1,731sqft
Single Family Residence
Built in 2026
0.45 Acres Lot
$326,000 Zestimate®
$189/sqft
$35/mo HOA
What's special
Convenient two-car garageOpen-concept livingThree well-proportioned bedroomsPlenty of outdoor space
- 105 days
- 15
- 0
Zillow last checked:
Listing updated:
Listed by:
Logan Homes Team 910-622-0531,
Coldwell Banker Sea Coast Advantage
Source: Hive MLS,MLS#: 100570878 Originating MLS: Cape Fear Realtors MLS, Inc.
Originating MLS: Cape Fear Realtors MLS, Inc.Facts & features
Interior
Bedrooms & bathrooms
- Bedrooms: 3
- Bathrooms: 2
- Full bathrooms: 2
Rooms
- Room types: Master Bedroom, Bedroom 2, Bedroom 3, Living Room, Dining Room
Primary bedroom
- Level: First
- Dimensions: 149 x 137
Bedroom 2
- Level: First
- Dimensions: 135 x 110
Bedroom 3
- Level: First
- Dimensions: 110 x 110
Dining room
- Level: First
- Dimensions: 104 x 118
Kitchen
- Level: First
- Dimensions: 104 x 139
Living room
- Level: First
- Dimensions: 140 x 245
Heating
- Heat Pump, Electric
Cooling
- Heat Pump
Appliances
- Included: Built-In Microwave, Dishwasher, Electric Range
- Laundry: Laundry Room
Features
- Walk-in Closet(s), High Ceilings, Kitchen Island, Pantry, Walk-in Shower, Walk-In Closet(s)
- Flooring: LVT/LVP, Carpet
- Basement: None
- Attic: Pull Down Stairs
- Has fireplace: No
Interior area
- Total structure area: 1,731
- Total interior livable area: 1,731 sqft
Property
Parking
- Total spaces: 2
- Parking features: Concrete, Off Street
- Attached garage spaces: 2
Features
- Levels: One
- Patio & porch: Covered, Rear Porch
- Exterior features: Irrigation System, Cluster Mailboxes
- Fencing: None
- Has view: Yes
- View description: See Remarks
- Frontage type: See Remarks
Lot
- Size: 0.45 Acres
- Dimensions: 100 x 200
- Features: Sprinklers in Front
Details
- Parcel number: 157oc014
- Zoning: Bs-R-1
- Special conditions: Standard
Construction
Type & style
- Home type: SingleFamily
- Property subtype: Single Family Residence
Materials
- Vinyl Siding, Wood Frame
- Foundation: Slab
- Roof: Architectural Shingle
Condition
- New Construction,Under Construction
- New construction: Yes
- Year built: 2026
Utilities & green energy
- Sewer: Public Sewer
- Water: Public
- Utilities for property: Cable Available, Sewer Connected, Water Connected
Green energy
- Energy efficient items: Lighting
Community & HOA
Community
- Subdivision: The Highlands at Boiling Spring Lakes
HOA
- Has HOA: Yes
- Amenities included: Management
- HOA fee: $420 annually
- HOA name: Go HOA Management
- HOA phone: 910-509-7281
Location
- Region: Boiling Spring Lakes
Financial & listing details
- Price per square foot: $189/sqft
- Tax assessed value: $17,500
- Date on market: 6/14/2026
- Cumulative days on market: 105 days
- Listing agreement: Blanket Listing Agreement
- Listing terms: Cash,Conventional,FHA,USDA Loan,VA Loan
- Road surface type: Paved
Estimated market value
$326,000
$310,000 - $342,000
$2,363/mo
Price history
| Date | Event | Price |
|---|---|---|
| 8/29/2026 | Contingent | $327,600$189/sqft |
Source:  Hive MLS #100570878 Report a problem Hive MLS #100570878 Report a problem | ||
| 7/24/2026 | Price change | $327,600-0.8%$189/sqft |
Source: Hive MLS #100570878 Report a problem | ||
| 7/6/2026 | Price change | $330,100-3.1%$191/sqft |
Source: Hive MLS #100570878 Report a problem | ||
| 6/14/2026 | Listed for sale | $340,600$197/sqft |
Source: Hive MLS #100570878 Report a problem | ||
Public tax history
Tax history is unavailable.
Monthly payment
Est. payment
Payment breakdown
Explore the cost of this home by adjusting the details. Changes won't be saved.Climate risks
Neighborhood: 28461
Nearby schools
Schools provided by the listing agent
- Elementary: Bolivia
- Middle: South Brunswick
- High: South Brunswick
Source: Hive MLS. This data may not be complete. We recommend contacting the local school district to confirm school assignments for this home.
- $299,7843 bd2 ba1.5k sqft850 Parkway Rd, Boiling Spring Lakes, NC 28461New Construction

- $350,7243 bd2 ba1.9k sqft951 Parkway Rd, Boiling Spring Lakes, NC 28461New Construction
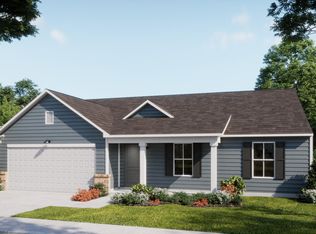
- $299,9003 bd2 ba1.7k sqft940 Parkway Rd, Boiling Spring Lakes, NC 28461New Construction
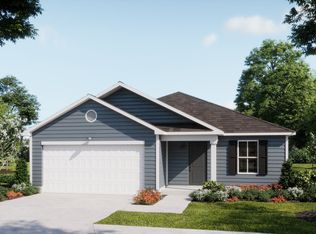
- $298,7003 bd2 ba1.5k sqft920 Parkway Rd, Boiling Spring Lakes, NC 28461New Construction
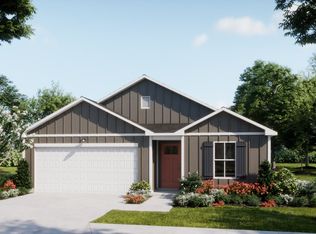
Similar homes
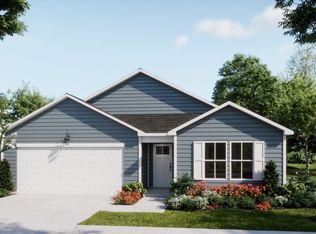
- from $313,9003 bd2 ba1.7k sqftAutumn Plan, Highlands at Boiling Spring Lakes, Boiling Spring Lakes, NC 28461New Construction
 Logan Homes
 - $333,3443 bd2 ba1.9k sqft851 Parkway Rd, Boiling Spring Lakes, NC 28461New Construction
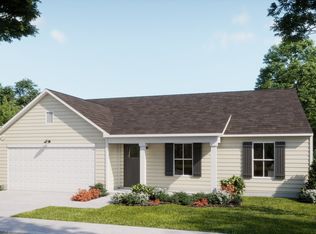 Logan Homes
 - $309,9003 bd2 ba1.7k sqft921 Plymouth Rd, Southport, NC 28461New Construction
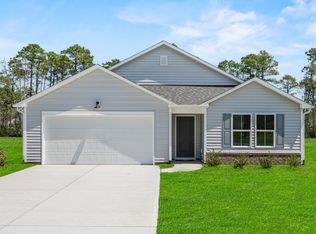 Logan Homes
 - $309,9003 bd2 ba1.7k sqft1037 Brooke Ridge Lane, Boiling Spring Lakes, NC 28461New Construction
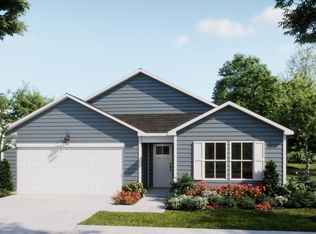
 Hive MLS
 - $309,9004 bd2 ba1.9k sqft1022 Brooke Ridge Lane Lot #16, Boiling Spring Lakes, NC 28461New ConstructionMLS ID #100578892, Logan Homes Team, Coldwell Banker Sea Coast Advantage. Hive MLS
- $279,9003 bd2 ba1.7k sqft1025 Brooke Ridge Lane, Boiling Spring Lakes, NC 28461New ConstructionHive MLS
- $319,9003 bd2 ba1.7k sqft770 Pelican Cove Way SE #301, Southport, NC 28461New ConstructionMLS ID #100560324, Logan Homes Team, Coldwell Banker Sea Coast Advantage. Hive MLS
- $359,9003 bd2 ba1.7k sqft629 Pelican Cove Way SE #247, Southport, NC 28461New ConstructionMLS ID #100598830, Logan Homes Team, Coldwell Banker Sea Coast Advantage. Hive MLS
- $318,5003 bd2 ba1.6k sqft1115 Burled Oak Ridge Loop SE, Bolivia, NC 28422For SaleMLS ID #100569205, Sarah Young, RE/MAX Southern Properties. Hive MLS
- $319,0003 bd2 ba1.3k sqft1721 Ament Way SE Lot 17, Bolivia, NC 28422For SaleMLS ID #100574170, Nolan K Formalarie, Discover NC Homes. Hive MLS
- $278,0003 bd2 ba1.1k sqft1542 King Lucius Way SE, Bolivia, NC 28422For SaleMLS ID #100592460, Ramona Richardson, Coastal Lights Realty. Hive MLS
- $299,0073 bd2 ba1.5k sqft426 Galloping Foal Way SE, Bolivia, NC 28422New ConstructionHive MLS
- $318,7404 bd2 ba1.7k sqft1067 Woods Crossing Road SW, Supply, NC 28462New ConstructionHive MLS
