Welcome home to comfortable living tucked away on a quiet cul-de-sac surrounded by mature landscaping and peaceful natural surroundings.
Filled with natural light, this thoughtfully designed home offers an open-concept layout that creates an inviting flow between the living, dining, and kitchen areas. The galley-style kitchen features custom cabinetry, a pantry, and convenient access to the adjoining eat-in area and spacious sunroom.
One of the home's standout features, the sunroom provides the perfect space to enjoy your morning coffee, unwind with a good book, or simply take in views of the backyard throughout the seasons.
The main level offers three bedrooms and two full bathrooms, while the large bonus room over the garage provides flexible space for a home office, media room, hobby area, fitness room, or guest retreat.
Outdoor living is equally inviting with a screened porch overlooking the private vinyl-fenced backyard, creating a peaceful setting for entertaining, gardening, or relaxing at the end of the day.
Additional features include a two-car garage, wider doorways in select areas, abundant storage, and a desirable cul-de-sac location. With its flexible floor plan, comfortable living spaces, and tranquil setting, this home offers a wonderful opportunity to make it your own.
For sale
$309,900
714 E Pipers Glen, Shallotte, NC 28470
3beds
2,050sqft
:
Get pre-qualified$1,813/mo
Single Family Residence
Built in 2006
0.63 Acres Lot
$297,400 Zestimate®
$151/sqft
$11/mo HOA
What's special
Filled with natural lightTranquil settingPrivate vinyl-fenced backyardSpacious sunroomSurrounded by mature landscapingGalley-style kitchenFlexible floor plan
- 47 days |
- 2,257 |
- 170 |
Likely to sell faster than
Zillow last checked:
Listing updated:
Listed by:
Megan L Fogel 910-470-0456,
Keller Williams Innovate-OIB Mainland
Source: Hive MLS,MLS#: 100581060 Originating MLS: Brunswick County Association of Realtors
Originating MLS: Brunswick County Association of RealtorsFacts & features
Interior
Bedrooms & bathrooms
- Bedrooms: 3
- Bathrooms: 2
- Full bathrooms: 2
Rooms
- Room types: Bedroom 1, Master Bedroom, Bedroom 2, Living Room, Dining Room, Bonus Room, Sunroom
Heating
- Heat Pump, Electric
Cooling
- Other, None, Heat Pump
Appliances
- Included: Electric Oven, Electric Cooktop, Built-In Microwave, Washer, Refrigerator, Dryer, Dishwasher
- Laundry: Dryer Hookup, Washer Hookup, Laundry Closet
Features
- Master Downstairs, High Ceilings, Ceiling Fan(s), Pantry, Walk-in Shower, Blinds/Shades, Eat-in Kitchen
- Flooring: LVT/LVP, Tile
Interior area
- Total structure area: 2,050
- Total interior livable area: 2,050 sqft
Property
Parking
- Total spaces: 2
- Parking features: Concrete, Off Street, On Site, Paved, Garage
- Attached garage spaces: 2
Features
- Levels: One and One Half
- Patio & porch: Covered, Front Porch
- Fencing: Vinyl,Fenced
- Has view: Yes
- View description: See Remarks
- Frontage type: See Remarks
Lot
- Size: 0.63 Acres
- Dimensions: 45 x 252 x 199 x 241
- Features: Cul-De-Sac, Wooded
Details
- Parcel number: 182gb025
- Zoning: R10
- Special conditions: Standard
Construction
Type & style
- Home type: SingleFamily
- Property subtype: Single Family Residence
Materials
- Vinyl Siding, Wood Frame
- Foundation: Slab
- Roof: Architectural Shingle
Condition
- New construction: No
- Year built: 2006
Utilities & green energy
- Sewer: Public Sewer
- Water: Public
- Utilities for property: Sewer Connected, Water Connected
Community & HOA
Community
- Subdivision: The Highlands
HOA
- Has HOA: Yes
- Amenities included: Management, Master Insure, Sidewalks, Street Lights
- HOA fee: $130 annually
- HOA name: The Highlands
- HOA phone: 910-579-5163
Location
- Region: Shallotte
Financial & listing details
- Price per square foot: $151/sqft
- Tax assessed value: $304,940
- Annual tax amount: $2,188
- Date on market: 6/11/2026
- Cumulative days on market: 47 days
- Listing agreement: Exclusive Right To Sell
- Listing terms: Cash,Conventional,USDA Loan,VA Loan
- Road surface type: Paved
Estimated market value
$297,400
$283,000 - $312,000
$2,147/mo
Price history
| Date | Event | Price |
|---|---|---|
| 6/13/2026 | Listed for sale | $309,900+28.3%$151/sqft |
Source:  Hive MLS #100581060 Report a problem Hive MLS #100581060 Report a problem | ||
| 8/17/2006 | Sold | $241,630$118/sqft |
Source: Hive MLS #20600882 Report a problem | ||
Public tax history
| Year | Property taxes | Tax assessment |
|---|---|---|
| 2025 | $2,188 +0.9% | $304,940 |
| 2024 | $2,170 +3.3% | $304,940 |
| 2023 | $2,101 +6.4% | $304,940 +42.4% |
| 2022 | $1,975 +1.5% | $214,180 |
| 2021 | $1,945 | $214,180 |
| 2020 | $1,945 | $214,180 |
| 2019 | $1,945 +15.5% | $214,180 +1169.6% |
| 2018 | $1,685 +1.7% | $16,870 |
| 2017 | $1,656 | $16,870 |
| 2016 | $1,656 | $16,870 -90.9% |
| 2015 | $1,656 +0.8% | $186,400 -4.3% |
| 2014 | $1,644 | $194,834 |
| 2013 | -- | -- |
| 2012 | -- | -- |
| 2011 | -- | -- |
| 2010 | -- | -- |
| 2009 | -- | -- |
| 2008 | -- | -- |
| 2007 | -- | -- |
Find assessor info on the county website
Monthly payment
Est. payment
Payment breakdown
Explore the cost of this home by adjusting the details. Changes won't be saved.Climate risks
Neighborhood: 28470
Nearby schools
GreatSchools rating
- 2/10Supply ElementaryGrades: PK-5Distance: 6.4 mi
- 4/10Shallotte MiddleGrades: 6-8Distance: 2.5 mi
- 4/10West Brunswick HighGrades: 9-12Distance: 2.9 mi
Schools provided by the listing agent
- Elementary: Union
- Middle: Shallotte Middle
- High: West Brunswick
Source: Hive MLS. This data may not be complete. We recommend contacting the local school district to confirm school assignments for this home.
- $368,3003 bd2 ba1.8k sqft710 E Pipers Gln, Shallotte, NC 28470Off Market
- $345,1003 bd2 ba1.8k sqft710 E Pipers Glenn, Shallotte, NC 28470Off Market
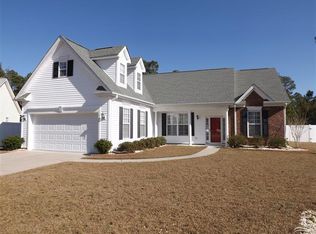
- $345,0003 bd2 ba2.2k sqft711 E Pipers Gln, Shallotte, NC 28470Sold

- $324,0003 bd2 ba1.5k sqft700 E Pipers Gln, Shallotte, NC 28470Off Market
- $329,4003 bd2 ba1.7k sqft705 Highlands Glen Dr, Shallotte, NC 28470Off Market
- $356,2003 bd2 ba1.8k sqft709 E Pipers Gln, Shallotte, NC 28470Off Market
- $321,4003 bd2 ba1.8k sqft700 Jura Ct, Shallotte, NC 28470Off Market
- $322,7003 bd2 ba1.6k sqft690 E Pipers Gln, Shallotte, NC 28470Off Market
A local agent can set up tours, give advice and negotiate with sellers.
Similar homes
- $415,0003 bd3 ba2k sqft53 Country Club Drive, Shallotte, NC 28470For Sale
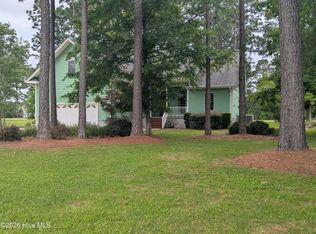
 MLS ID #100559475, Michele D Johnston, Coldwell Banker Sea Coast Advantage. Hive MLS
 - $319,9003 bd2 ba1.5k sqft1636 Star Cross Drive SW, Shallotte, NC 28470For Sale
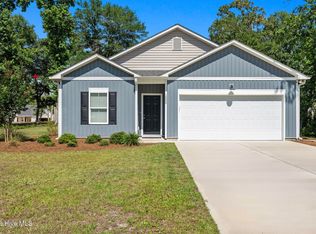 MLS ID #100585581, Ashley Sipe, Sipe Realty Solutions. Hive MLS
 - $427,5003 bd2 ba1.7k sqft15 Stratford Place SW, Shallotte, NC 28470For Sale
 MLS ID #100571059, Sarah W Holmes, Brunswick County Holmes Real Estate. Hive MLS
 - $325,0003 bd2 ba1.9k sqft1621 Star Cross Drive SW, Shallotte, NC 28470For Sale
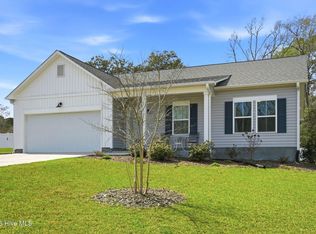 MLS ID #100561964, Donna M Schulz, Coldwell Banker Sea Coast Advantage. Hive MLS
 - $295,0003 bd1 ba1.2k sqft1203 Ocean Trail Court SW, Supply, NC 28462For SaleMLS ID #100565168, Jessica Daniel, Coldwell Banker Sea Coast Advantage. Hive MLS
- $314,9003 bd2 ba1.7k sqft1690 Haldon Lane SE, Bolivia, NC 28422For SaleMLS ID #100582954, The Dooley Group, Discover NC Homes. Hive MLS
- $325,0003 bd2 ba1.7k sqft13 Canal Way Court, Carolina Shores, NC 28467For SaleMLS ID #100585223, Mary B Conover, Coldwell Banker Sea Coast Advantage. Hive MLS
- $310,0003 bd2 ba1.3k sqft910 Elderberry Lane SW, Sunset Beach, NC 28468For SaleMLS ID #100569453, Carisa R Walcott, Redfin Corporation. Hive MLS
- $314,5003 bd2 ba1.7k sqft1710 W Coronado Avenue SE, Bolivia, NC 28422For SaleMLS ID #100560384, Amanda Howell Paterson, PROACTIVE Real Estate. Hive MLS
- $337,5003 bd2 ba1.7k sqft920 Elderberry Lane SW, Sunset Beach, NC 28468For SaleMLS ID #100587812, Beth S McCormick, Coldwell Banker Sea Coast Advantage. Hive MLS
- $315,0003 bd2 ba1.5k sqft1610 Gate Hill Road SE, Bolivia, NC 28422For SaleMLS ID #100585530, Sarah W Holmes, Brunswick County Holmes Real Estate. Hive MLS
- $360,0003 bd2 ba1.9k sqft1518 Moorings Circle SW, Ocean Isle Beach, NC 28469For SaleMLS ID #100572671, McNeely Group, Landmark Sotheby's International Realty. Hive MLS
- $286,0003 bd2 ba1.5k sqft1 Golfview Court, Carolina Shores, NC 28467For SaleMLS ID #100590908, Nichole R. McLean, Berkshire Hathaway HomeServices Carolina Premier Properties. Hive MLS
- $300,0003 bd2 ba1.5k sqft146 Planters Row Lane, Calabash, NC 28467For SaleMLS ID #100584191, Michelle Roberts, Coldwell Banker Sea Coast Advantage. Hive MLS
- $324,5003 bd2 ba1.6k sqft465 Slippery Rock Way, Carolina Shores, NC 28467For SaleMLS ID #100588057, Beth Berger, The Saltwater Agency. Hive MLS
- $324,9503 bd2 ba1.2k sqft1646 Waterway Drive SW, Ocean Isle Beach, NC 28469For SaleMLS ID #100576349, Debbie L Kinlaw, CENTURY 21 Sunset Realty. Hive MLS
- $289,0003 bd2 ba1.5k sqft1601 Midway Road SE, Bolivia, NC 28422For SaleMLS ID #100530137, Living By the Coast Realty Group, Living by the Coast Realty Group LLC. Hive MLS
- $306,0003 bd2 ba1.4k sqft18 Lighthouse Cove Loop, Calabash, NC 28467For SaleMLS ID #100575939, Jeremiah Barnett, Keller Williams Innovate-Wilmington. Hive MLS
- $345,0003 bd3 ba1.8k sqft36 Swamp Fox Drive, Calabash, NC 28467For SaleMLS ID #100585816, Karen L Knight, Shoreline Realty. Hive MLS
- $299,0003 bd2 ba2.2k sqft6 Court 1 Northwest Drive, Calabash, NC 28467For SaleMLS ID #100572336, Adrianna G Derrick, eXp Realty. Hive MLS
