MOTIVATED SELLER! Discover relaxed coastal living in Sharron Creek Crossing, a charming community located just outside of town—close enough to enjoy convenient access to shopping, restaurants, and the beach, yet tucked away for a quieter, neighborhood feel. Sidewalk-lined streets and a cul-de-sac location make this home ideal for peaceful living and easy walks. This single-level home features an open, split floor plan designed for comfort and functionality. The great room, kitchen, and dining area flow seamlessly together with easy-maintenance LVT flooring and recessed lighting, creating a bright and welcoming space perfect for everyday living and entertaining. The kitchen offers clean, modern style with white cabinetry, granite countertops, stainless steel appliances, and a center island with seating. Just off the dining area, sliding glass doors lead to a large, fenced-in backyard, providing plenty of room for outdoor enjoyment. With three carpeted bedrooms and two full baths, the layout ensures privacy and convenience. The owner's suite features a walk-in shower and a spacious walk-in closet. An ample laundry room with shelving adds storage and organization, while the 2-car garage offers additional functionality. Move-in ready and thoughtfully designed, this home captures comfort, style, and convenience—all in an appealing, well-located community. For information about our preferred lender and the incentives you may qualify for, please ask your agent to review the agent comments for additional details.
Sold for $253,000
$253,000
1521 Spring Meadow Drive, Shallotte, NC 28470
3beds
1,317sqft
Single Family Residence
Built in 2025
6,098 Square Feet Lot
$253,200 Zestimate®
$192/sqft
$2,002 Estimated rent
Home value
$253,200
$241,000 - $266,000
$2,002/mo
Zestimate® history
Owner options
List your home for rent
$2,002/mo
Rent Zestimate®
Find your next renter with Zillow Rental Manager. Plus, with online applications, you can quickly screen prospective tenants – for free.
$2,002/mo
Rent Zestimate®
Refinance and save
$3,157/mo
Est. payment
Refinancing to a lower rate could help reduce your monthly payments and save thousands over the life of the loan.
$3,157/mo
Est. payment
Explore your selling options
Work with a Zillow partner agent
Leverage their expertise and Zillow's premium Showcase listings to get your home seen by more buyers.
Get startedList with your own agent
Get your home in front of millions of buyers by listing it on Zillow.
Learn how to do itSell it yourself
Take full control of how buyers see your home on Zillow by listing For Sale by Owner (FSBO).
List your homeWhat's special
Recessed lightingOpen split floor planLarge fenced-in backyardCenter island with seatingBright and welcoming spaceGranite countertopsEasy-maintenance lvt flooring
Zillow last checked:
Listing updated:
Listed by:
Frances Warner Real Estate Group 910-233-7030,
Coldwell Banker Sea Coast Advantage
Bought with:
Laura Mathis, 275989
Coldwell Banker Sea Coast Advantage-Leland
Source: Hive MLS,MLS#: 100542136 Originating MLS: Brunswick County Association of Realtors
Originating MLS: Brunswick County Association of RealtorsFacts & features
Interior
Bedrooms & bathrooms
- Bedrooms: 3
- Bathrooms: 2
- Full bathrooms: 2
Rooms
- Room types: Master Bedroom, Bedroom 2, Bedroom 3, Living Room
Primary bedroom
- Level: First
- Dimensions: 126 x 138
Bedroom 2
- Level: First
- Dimensions: 107 x 114
Bedroom 3
- Level: First
- Dimensions: 911 x 911
Kitchen
- Level: First
- Dimensions: 911 x 107
Living room
- Level: First
- Dimensions: 154 x 173
Heating
- Electric, Heat Pump
Cooling
- Central Air
Appliances
- Included: Electric Oven, Built-In Microwave, Washer, Refrigerator, Dryer, Disposal, Dishwasher
- Laundry: Laundry Room
Features
- Walk-in Closet(s), Kitchen Island, Pantry, Walk-in Shower, Blinds/Shades, Walk-In Closet(s)
- Flooring: LVT/LVP, Carpet
Interior area
- Total structure area: 1,317
- Total interior livable area: 1,317 sqft
Property
Parking
- Total spaces: 2
- Parking features: On Street, Off Street
- Has attached garage: Yes
- Has uncovered spaces: Yes
Features
- Levels: One
- Stories: 1
- Patio & porch: Patio
- Fencing: Back Yard,Vinyl
- Has view: Yes
- View description: See Remarks
- Frontage type: See Remarks
Lot
- Size: 6,098 Square Feet
- Dimensions: 52 x 121
- Features: Cul-De-Sac
Details
- Parcel number: 198bc002
- Zoning: X
- Special conditions: Standard
Construction
Type & style
- Home type: SingleFamily
- Property subtype: Single Family Residence
Materials
- Vinyl Siding, Wood Frame
- Foundation: Slab
- Roof: Architectural Shingle
Condition
- New construction: No
- Year built: 2025
Utilities & green energy
- Sewer: Public Sewer
- Water: Public
- Utilities for property: Sewer Available, Water Available
Community & HOA
Community
- Subdivision: Sharron Creek Crossing
HOA
- Has HOA: Yes
- Amenities included: Maintenance Common Areas, Maintenance Roads, Sidewalks, Street Lights
- HOA fee: $1,656 annually
- HOA name: Waccamaw Mgmt
- HOA phone: 843-272-8705
Location
- Region: Shallotte
Financial & listing details
- Price per square foot: $192/sqft
- Annual tax amount: $248
- Date on market: 11/19/2025
- Cumulative days on market: 115 days
- Listing agreement: Exclusive Right To Sell
- Listing terms: Cash,Conventional
- Road surface type: Paved
Price history
| Date | Event | Price |
|---|---|---|
| 4/10/2026 | Sold | $253,000+1.2%$192/sqft |
Source:  Hive MLS #100542136 Report a problem Hive MLS #100542136 Report a problem | ||
| 3/31/2026 | Pending sale | $250,000$190/sqft |
Source: Hive MLS #100542136 Report a problem | ||
| 3/14/2026 | Contingent | $250,000$190/sqft |
Source: Hive MLS #100542136 Report a problem | ||
| 2/10/2026 | Price change | $250,000-7.4%$190/sqft |
Source: Hive MLS #100542136 Report a problem | ||
| 1/12/2026 | Price change | $270,000+1.9%$205/sqft |
Source: Hive MLS #100542136 Report a problem | ||
| 11/30/2025 | Price change | $265,000-3.6%$201/sqft |
Source: Hive MLS #100542136 Report a problem | ||
| 11/19/2025 | Listed for sale | $275,000$209/sqft |
Source: Hive MLS #100542136 Report a problem | ||
Public tax history
Tax history is unavailable.
Neighborhood: 28470
Nearby homes
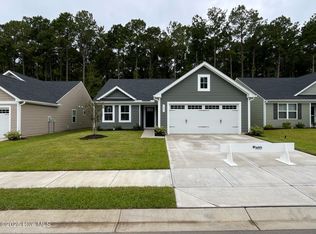
- $269,9903 bd2 ba1.5k sqft1085 Sharron Creek Dr, Shallotte, NC 28470Sold
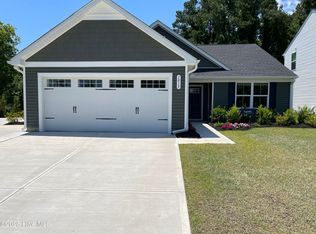
- $319,0003 bd2 ba-- sqft1013 Sharron Creek Dr, Shallotte, NC 28470Sold
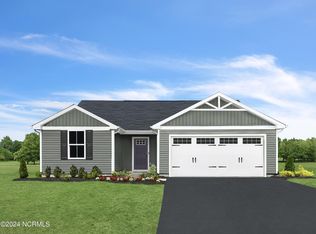
- $265,9753 bd2 ba1.2k sqft1057 Sharron Creek Dr, Shallotte, NC 28470Sold
- $299,0003 bd2 ba1.5k sqft1053 Sharron Creek Dr, Shallotte, NC 28470For Sale

- $265,2003 bd1 ba1.3k sqft381 Holden Beach Rd SW, Shallotte, NC 28470Off Market
- $280,9003 bd2 ba1.5k sqft1030 Sharron Creek Dr, Shallotte, NC 28470Off Market
- $268,5003 bd2 ba1.3k sqft1029 Sharron Creek Dr, Shallotte, NC 28470Off Market
- $154,0003 bd2 ba1.2k sqft401 Holden Beach Rd SW, Shallotte, NC 28470Off Market
Nearby schools
GreatSchools rating
- 2/10Supply ElementaryGrades: PK-5Distance: 6.5 mi
- 4/10Shallotte MiddleGrades: 6-8Distance: 2 mi
- 4/10West Brunswick HighGrades: 9-12Distance: 2.9 mi
Schools provided by the listing agent
- Middle: Shallotte Middle
- High: West Brunswick
Source: Hive MLS. This data may not be complete. We recommend contacting the local school district to confirm school assignments for this home.
Get a cash offer in 3 minutes
Find out how much your home could sell for in as little as 3 minutes with a no-obligation cash offer.
Estimated market value
$253,200
Get a cash offer in 3 minutes
Find out how much your home could sell for in as little as 3 minutes with a no-obligation cash offer.
Estimated market value
$253,200
- North Carolina
- Brunswick County
- Shallotte
- 28470
- 1521 Spring Meadow Drive
Nearby cities
Nearby zip codes
Other Shallotte Topics
