Welcome to 552 Havasu Street, a beautifully maintained 3-bedroom, 2-bath home located in the desirable Waterfall Villages community of Little River. Built in 2023, this single-level home offers a bright, open-concept floor plan designed for comfortable everyday living and easy entertaining. The spacious kitchen flows seamlessly into the dining and living areas, creating an inviting central gathering space. The primary suite provides a private retreat with a walk-in closet and ensuite bath, while two additional bedrooms offer flexibility for family, guests or a home office. Enjoy the convenience of newer construction without the wait, along with an attached two-car garage and outdoor space ready to enjoy. Waterfall Villages offers a community pool and a convenient Little River location with easy access to shopping, dining, golf, medical facilities and all that the Grand Strand has to offer. Just a short drive from the beaches and attractions of North Myrtle Beach, 552 Havasu Street is an excellent option for a primary residence, second home or investment property. Schedule your showing today and see everything this Little River home has to offer!
Pending
Price cut: $4.9K (10/7)
$285,000
552 Havasu St., Little River, SC 29566
3beds
1,520sqft
Single Family Residence
Built in 2023
7,405 Square Feet Lot
$278,300 Zestimate®
$188/sqft
$122/mo HOA
What's special
Community poolEnsuite bathBright open-concept floor planSingle-level homeInviting central gathering spaceAttached two-car garageWalk-in closet
- 57 days
- 616
- 51
Zillow last checked:
Listing updated:
Listed by:
The Engler Group Cell:843-450-2535,
Rowles Real Estate,
Katelin ''Katie'' Engler 843-798-0909,
Rowles Real Estate
Source: CCAR,MLS#: 2621282 Originating MLS: Coastal Carolinas Association of Realtors
Originating MLS: Coastal Carolinas Association of RealtorsFacts & features
Interior
Bedrooms & bathrooms
- Bedrooms: 3
- Bathrooms: 2
- Full bathrooms: 2
Rooms
- Room types: Bathroom, Foyer, Utility Room
Primary bedroom
- Features: Ceiling Fan(s), Main Level Primary, Walk-In Closet(s)
- Level: First
Primary bathroom
- Features: Dual Sinks, Separate Shower
Dining room
- Features: Living/Dining Room
Kitchen
- Features: Breakfast Bar, Breakfast Area, Dishwasher, Kitchen Island, Pantry, Stainless Steel Appliances, Solid Surface Counters
Living room
- Features: Ceiling Fan(s)
Other
- Features: Bedroom on Main Level, Entrance Foyer, Utility Room
Heating
- Central, Gas
Appliances
- Included: Dishwasher, Disposal, Microwave, Range, Refrigerator
- Laundry: Washer Hookup
Features
- Ceiling Fan(s), Dual Sinks, Main Level Primary, Separate Shower, Walk-In Closet(s), Breakfast Bar, Bedroom on Main Level, Breakfast Area, Entrance Foyer, Kitchen Island, Stainless Steel Appliances, Solid Surface Counters
- Flooring: Luxury Vinyl, Luxury VinylPlank
Interior area
- Total structure area: 1,892
- Total interior livable area: 1,520 sqft
Property
Parking
- Total spaces: 4
- Parking features: Attached, Garage, Two Car Garage, Garage Door Opener
- Attached garage spaces: 2
Features
- Levels: One
- Stories: 1
- Patio & porch: Rear Porch, Front Porch
- Exterior features: Porch
- Pool features: Community, Outdoor Pool
Lot
- Size: 7,405 Square Feet
- Features: Rectangular, Rectangular Lot
Details
- Additional parcels included: ,
- Parcel number: 31409030067
- Zoning: RES
- Special conditions: None
Construction
Type & style
- Home type: SingleFamily
- Architectural style: Ranch
- Property subtype: Single Family Residence
Materials
- Masonry, Vinyl Siding
- Foundation: Slab
Condition
- Resale
- Year built: 2023
Utilities & green energy
- Water: Public
- Utilities for property: Electricity Available, Natural Gas Available, Sewer Available, Water Available
Community & HOA
Community
- Features: Long Term Rental Allowed, Pool
- Security: Smoke Detector(s)
- Subdivision: Waterfall Villages
HOA
- Has HOA: Yes
- Services included: Common Areas, Trash
- HOA fee: $122 monthly
Location
- Region: Little River
Financial & listing details
- Price per square foot: $188/sqft
- Tax assessed value: $289,555
- Annual tax amount: $1,154
- Date on market: 8/27/2026
- Listing terms: Cash,Conventional,FHA,VA Loan
- Electric utility on property: Yes
Estimated market value
$278,300
$264,000 - $292,000
$2,037/mo
Price history
| Date | Event | Price |
|---|---|---|
| 10/14/2026 | Pending sale | $285,000$188/sqft |
Source:  CCAR #2621282 Report a problem CCAR #2621282 Report a problem | ||
| 10/7/2026 | Price change | $285,000-1.7%$188/sqft |
Source: CCAR #2621282 Report a problem | ||
| 8/27/2026 | Listed for sale | $289,900+9.4%$191/sqft |
Source: CCAR #2621282 Report a problem | ||
| 11/13/2023 | Sold | $265,045$174/sqft |
Source: Public Record Report a problem | ||
| 10/22/2023 | Listed for sale | $265,045$174/sqft |
Source:  Lennar Homes Report a problem Lennar Homes Report a problem | ||
Public tax history
| Year | Property taxes | Tax assessment |
|---|---|---|
| 2025 | $1,154 | $289,555 |
| 2024 | -- | -- |
| 2023 | -- | -- |
| 2022 | -- | -- |
Find assessor info on the county website
Monthly payment
Est. payment
Payment breakdown
Explore the cost of this home by adjusting the details. Changes won't be saved.Climate risks
Neighborhood: 29566
Nearby schools
Schools provided by the listing agent
- Elementary: Riverside Elementary
- Middle: North Myrtle Beach Middle School
- High: North Myrtle Beach High School
Source: CCAR. This data may not be complete. We recommend contacting the local school district to confirm school assignments for this home.
- $265,0453 bd2 ba1.5k sqft552 Havasu St LOT 162, Dover Little River, SC 29566Sold

- $261,0453 bd2 ba1.5k sqft556 Havasu Street Dover LOT 161-C6, Little River, SC 29566Sold
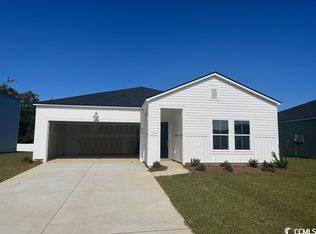
- $261,0453 bd2 ba1.5k sqft540 Havasu Street Dover LOT 165-C6, Little River, SC 29566Sold

- $261,0453 bd2 ba1.5k sqft540 Havasu St, Little River, SC 29566Sold
Similar homes
- $289,0004 bd2 ba1.8k sqft383 Hidden Cove Dr., Little River, SC 29566For Sale

 MLS ID #2616153, Nikki Viola-Russo, S.H. June & Associates, LLC. CCAR
 - $289,0003 bd2 ba1.4k sqft2067 Borgata Loop, Longs, SC 29568For Sale
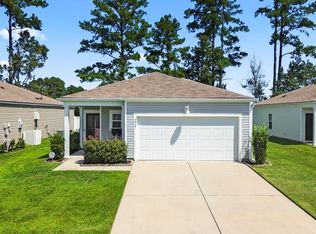 MLS ID #2621873, Jenny R Knight, Weichert Realtors Southern Coast. CCAR
 - $299,9003 bd2 ba1.4k sqft2012 Willow Run Dr. #A, Little River, SC 29566For Sale
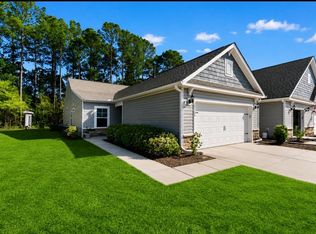 MLS ID #2608802, Tricia Tennyson, RE/MAX Southern Shores NMB. CCAR
 - $279,9003 bd3 ba1.5k sqft4087 McLamb Ave. #4087, Little River, SC 29566For Sale
 MLS ID #2621130, Reena Artz Team, River Oaks Real Estate. CCAR
 - $274,9003 bd3 ba1.5k sqftCypress Village, Little River, SC 29566For SaleMLS ID #2619847, Kemp C Nash, Century 21 Coastal Lifestyles. CCAR
- $379,9003 bd2 ba1.7k sqft675 Wailea Circle, Little River, SC 29566For SaleMLS ID #2615933, Robin H Chestnutt, INNOVATE Real Estate. CCAR
- $283,9903 bd2 ba1.6k sqft548 Duvall St., Longs, SC 29568For SaleMLS ID #2622143, Vesel Emini, CENTURY 21 Boling & Associates. CCAR
- $295,0003 bd2 ba1.5k sqft3923 Nandina Ct., Conway, SC 29526For SaleMLS ID #2625807, Angie W Hannum, CB Sea Coast Advantage CF. CCAR
- $309,9904 bd2 ba1.7k sqft730 Gryffindor Dr., Longs, SC 29568For SaleMLS ID #2621878, Casie Grasso, S.H. June & Associates, LLC. CCAR
- $269,9003 bd3 ba1.6k sqft122 Cypress Hollow Dr., Little River, SC 29566For SaleMLS ID #2616488, The American Dream Team, RE/MAX Executive. CCAR
- $265,0003 bd3 ba1.6k sqft3968 Hibiscus Dr., Little River, SC 29566For SaleMLS ID #2620711, The Myrtle Beach Team, RE/MAX Southern Shores. CCAR
- $309,9003 bd2 ba1.4k sqft941 Oak Hollow St., Longs, SC 29568For SaleMLS ID #2621181, Stacy M Dawson, Realty ONE Group Dockside. CCAR
- $293,0003 bd2 ba1.5k sqft1334 Palm Springs Paloma Dr, Longs, SC 29568For SaleMLS ID #2618664, Reena Artz Team, River Oaks Real Estate. CCAR
- $354,9953 bd2 ba1.3k sqft1572 Jardine Loop, Little River, SC 29566For SaleMLS ID #2613241, Raymond ''Ray'' R Gramazio, Coastal Shores Realty Group. CCAR
- $369,0003 bd2 ba1.4k sqft243 Sundew Loop, Little River, SC 29566For SaleMLS ID #2611883, Lea Webster, North Beach Realty. CCAR
- $345,0003 bd2 ba1.5k sqft2180 Seaford Dr., Longs, SC 29568For SaleMLS ID #2622330, Karen L Knight, Shoreline Realty. CCAR
- $304,9004 bd2 ba1.7k sqft751 Gryffindor Dr., Longs, SC 29568For SaleMLS ID #2623627, Abe Safa Sales Team, Century 21 The Harrelson Group. CCAR
- $312,0003 bd2 ba1.7k sqft130 Averyville Dr., Conway, SC 29526For SaleMLS ID #2621200, John Campbell, CENTURY 21 Thomas. CCAR
- $317,5003 bd2 ba1.6k sqft708 Hobonny Loop, Longs, SC 29568For SaleMLS ID #2614296, Jerry D String, Realty ONE Group DocksideSouth. CCAR
- $325,0003 bd2 ba1.6k sqft1890 Moonseed Dr., Longs, SC 29568For SaleMLS ID #2620734, The Morales Group, RE/MAX Southern Shores. CCAR
