These pictures are of a "Similar Home" New Community located just off Hwy 57. This Dover is 3 bedroom 2 bath. This home features Granite kitchen countertops. Stainless steel appliances and LVP Vinyl flooring. A gas community with a tankless water heater and gas stove. Low HOA
Sold for $300,000
$300,000
764 Wapama St. Lot 128 Dover, Little River, SC 29566
3beds
1,520sqft
Single Family Residence
Built in 2023
7,405 Square Feet Lot
$288,000 Zestimate®
$197/sqft
$2,037 Estimated rent
Home value
$288,000
$274,000 - $302,000
$2,037/mo
Zestimate® history
Owner options
List your home for rent
$2,037/mo
Rent Zestimate®
Find your next renter with Zillow Rental Manager. Plus, with online applications, you can quickly screen prospective tenants – for free.
$2,037/mo
Rent Zestimate®
Refinance and save
$1,948/mo
Est. payment
Refinancing to a lower rate could help reduce your monthly payments and save thousands over the life of the loan.
$1,948/mo
Est. payment
Explore your selling options
Work with a Zillow partner agent
Leverage their expertise and Zillow's premium Showcase listings to get your home seen by more buyers.
Get startedList with your own agent
Get your home in front of millions of buyers by listing it on Zillow.
Learn how to do itSell it yourself
Take full control of how buyers see your home on Zillow by listing For Sale by Owner (FSBO).
List your homeWhat's special
Zillow last checked:
Listing updated:
Listed by:
Gregg Weissman 843-790-2396,
Lennar Carolinas LLC
Bought with:
Wendy L Howard, 57470
Plantation Realty Group
Source: CCAR,MLS#: 2323206
Facts & features
Interior
Bedrooms & bathrooms
- Bedrooms: 3
- Bathrooms: 2
- Full bathrooms: 2
Rooms
- Room types: Foyer, Utility Room
Primary bedroom
- Features: Main Level Master, Walk-In Closet(s)
Primary bedroom
- Dimensions: 13'x15'
Bedroom 2
- Dimensions: 12'x10'
Bedroom 3
- Dimensions: 12'x10'
Primary bathroom
- Features: Dual Sinks, Separate Shower
Dining room
- Features: Living/Dining Room
Kitchen
- Features: Kitchen Island, Pantry, Stainless Steel Appliances
Living room
- Dimensions: 13'x15'
Other
- Features: Bedroom on Main Level, Entrance Foyer
Heating
- Central, Gas
Appliances
- Included: Dishwasher, Microwave, Range
- Laundry: Washer Hookup
Features
- Split Bedrooms, Bedroom on Main Level, Entrance Foyer, Kitchen Island, Stainless Steel Appliances
- Flooring: Carpet
Interior area
- Total structure area: 1,892
- Total interior livable area: 1,520 sqft
Property
Parking
- Total spaces: 4
- Parking features: Attached, Garage, Two Car Garage, Garage Door Opener
- Attached garage spaces: 2
Features
- Levels: One
- Stories: 1
- Patio & porch: Patio
- Exterior features: Patio
- Pool features: Community, Outdoor Pool
Lot
- Size: 7,405 Square Feet
- Features: Rectangular, Rectangular Lot
Details
- Additional parcels included: ,
- Parcel number: 31409030056
- Zoning: Res
- Special conditions: None
Construction
Type & style
- Home type: SingleFamily
- Architectural style: Ranch
- Property subtype: Single Family Residence
Materials
- Masonry, Vinyl Siding
- Foundation: Slab
Condition
- Never Occupied
- New construction: Yes
- Year built: 2023
Details
- Warranty included: Yes
Utilities & green energy
- Water: Public
- Utilities for property: Electricity Available, Natural Gas Available, Sewer Available, Water Available
Community & HOA
Community
- Features: Long Term Rental Allowed, Pool
- Security: Smoke Detector(s)
- Subdivision: Waterfall Villages
HOA
- Has HOA: Yes
- Services included: Common Areas, Trash
- HOA fee: $122 monthly
Location
- Region: Little River
Financial & listing details
- Price per square foot: $197/sqft
- Date on market: 11/14/2023
- Listing terms: Cash,Conventional,FHA,VA Loan
- Electric utility on property: Yes
Price history
| Date | Event | Price |
|---|---|---|
| 11/13/2023 | Sold | $300,000$197/sqft |
Source:  CCAR #2323206 Report a problem CCAR #2323206 Report a problem | ||
Public tax history
Tax history is unavailable.
Neighborhood: 29566
Nearby homes
- $315,0005 bd3 ba2.3k sqft769 Wapama St, Little River, SC 29566For Sale
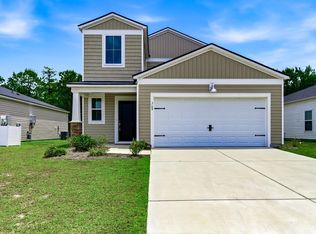
- $320,0005 bd3 ba2.3k sqft780 Wapama St, Little River, SC 29566Sold
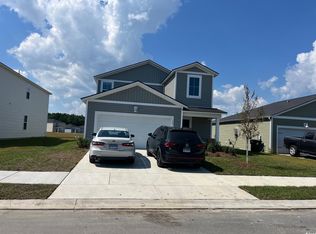
- $285,0003 bd2 ba1.5k sqft777 Wapama Street Dover LOT 123-C6, Little River, SC 29566Sold

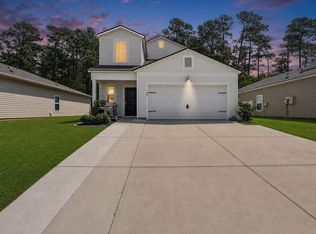
- $349,9005 bd3 ba2.3k sqft749 Wapama St, Little River, SC 29566Pending
- $260,0003 bd2 ba1.5k sqft781 Wapama St, Little River, SC 29566Sold
- $285,9004 bd2 ba1.8k sqft744 Wapama St, Little River, SC 29566Off Market
- $320,0005 bd3 ba2.3k sqft784 Wapama St, Little River, SC 29566Sold
- $280,8003 bd2 ba1.5k sqft905 Vernal Place Dover LOT 134-D6, Little River, SC 29566Off Market
Nearby schools
GreatSchools rating
- 8/10Riverside ElementaryGrades: PK-5Distance: 0.7 mi
- 9/10North Myrtle Beach Middle SchoolGrades: 6-8Distance: 1.9 mi
- 6/10North Myrtle Beach High SchoolGrades: 9-12Distance: 2.3 mi
Schools provided by the listing agent
- Elementary: Riverside Elementary
- Middle: North Myrtle Beach Middle School
- High: North Myrtle Beach High School
Source: CCAR. This data may not be complete. We recommend contacting the local school district to confirm school assignments for this home.
Sell for more on Zillow
Get a Zillow Showcase℠ listing at no additional cost and you could sell for .
$288,000
2% more
+$5,760
With Zillow Showcase(estimated)
$293,760
Sell for more on Zillow
Get a Zillow Showcase℠ listing at no additional cost and you could sell for .
$288,000
2% more
+$5,760
With Zillow Showcase(estimated)
$293,760
- South Carolina
- Horry County
- Little River
- 29566
- 764 Wapama St. Lot 128 Dover
