Introducing the Sandpiper - the ultimate floor plan for those craving space and style! Picture this: a three-car garage, a charming covered front porch, and a morning routine that starts with sipping coffee and preparing for an incredible day ahead. As you step into the home, you're greeted by a grand foyer and a study on the left. The heart of the home reveals a spacious dining room, perfectly situated next to the conveniently designed kitchen. And speaking of kitchens, this one boasts ample counter space and storage, complete with a walk-in pantry. Enjoy easy entertaining and relaxing nights at home with the open floor plan of this stunning residence. The spacious Great Room and breakfast nook, just beyond the kitchen, provides the perfect setting. Take in breathtaking South Carolina sunsets from the comfort of your covered rear porch as you grill out or simply unwind with the gentle ocean breeze. The front of the home features two Bedrooms with walk-in closets and a full bathroom. The convenient drop zone offers ample storage space for your beach gear and is conveniently located next to the pass-through laundry room. Saving the best for last, the Owner's suite bedroom is a luxurious retreat boasting a tray ceiling and an enormous walk-in closet. Relax in the spa-like Owner's bathroom featuring a private water closet and double sink vanity.
New construction
$645,527
1615 Breakwater Dr. Lot 189, Little River, SC 29566
4beds
2,863sqft
:
Get pre-qualified$4,126/mo
Single Family Residence
Built in 2026
7,405 Square Feet Lot
$633,900 Zestimate®
$225/sqft
$208/mo HOA
What's special
Charming covered front porchThree-car garageSpacious great roomWalk-in pantrySpacious dining roomGrand foyerCovered rear porch
- 10 days |
- 179 |
- 3 |
Likely to sell faster than
Zillow last checked:
Listing updated:
Listed by:
David W Doss 843-251-2804,
Today Homes Realty SC, LLC,
Tom G von Hagel 843-274-0096,
Today Homes Realty SC, LLC
Source: CCAR,MLS#: 2618689 Originating MLS: Coastal Carolinas Association of Realtors
Originating MLS: Coastal Carolinas Association of RealtorsFacts & features
Interior
Bedrooms & bathrooms
- Bedrooms: 4
- Bathrooms: 3
- Full bathrooms: 3
Rooms
- Room types: Den, Foyer, Utility Room
Heating
- Central, Electric, Gas
Cooling
- Central Air
Appliances
- Included: Double Oven, Dishwasher, Disposal, Microwave, Range, Range Hood
- Laundry: Washer Hookup
Features
- Attic, Tray Ceiling(s), Dual Sinks, Main Level Primary, Pull Down Attic Stairs, Permanent Attic Stairs, Split Bedrooms, Separate Shower, Walk-In Closet(s), Bedroom on Main Level, Breakfast Area, Entrance Foyer, Stainless Steel Appliances, Solid Surface Counters
- Flooring: Carpet, Laminate
- Attic: Pull Down Stairs,Permanent Stairs
Interior area
- Total structure area: 3,901
- Total interior livable area: 2,863 sqft
Property
Parking
- Total spaces: 6
- Parking features: Attached, Garage, Three Car Garage, Garage Door Opener
- Attached garage spaces: 3
Features
- Levels: One
- Stories: 1
- Patio & porch: Rear Porch, Front Porch
- Exterior features: Porch
- Pool features: Community, Outdoor Pool
- Has view: Yes
- View description: Lake
- Has water view: Yes
- Water view: Lake
- Waterfront features: Pond
Lot
- Size: 7,405 Square Feet
- Features: Lake Front, Pond on Lot, Rectangular, Rectangular Lot
Details
- Additional structures: Second Garage
- Additional parcels included: ,
- Parcel number: 31302030051
- Zoning: PDD
- Special conditions: None
Construction
Type & style
- Home type: SingleFamily
- Architectural style: Traditional
- Property subtype: Single Family Residence
Materials
- HardiPlank Type, Wood Frame
- Foundation: Slab
Condition
- Never Occupied
- New construction: Yes
- Year built: 2026
Details
- Builder model: Sandpiper
- Warranty included: Yes
Utilities & green energy
- Water: Public
- Utilities for property: Cable Available, Electricity Available, Natural Gas Available, Phone Available, Underground Utilities, Water Available
Community & HOA
Community
- Features: Clubhouse, Recreation Area, Long Term Rental Allowed, Pool
- Subdivision: BRIDGEWATER COTTAGES
HOA
- Has HOA: Yes
- Amenities included: Clubhouse, Owner Allowed Motorcycle, Tenant Allowed Motorcycle
- Services included: Common Areas, Internet, Recreation Facilities, Trash
- HOA fee: $208 monthly
Location
- Region: Little River
Financial & listing details
- Price per square foot: $225/sqft
- Date on market: 7/28/2026
- Listing terms: Cash,Conventional,FHA,VA Loan
- Electric utility on property: Yes
Estimated market value
$633,900
$602,000 - $666,000
$2,874/mo
Price history
| Date | Event | Price |
|---|---|---|
| 7/28/2026 | Listed for sale | $645,527$225/sqft |
Source:  CCAR #2618689 Report a problem CCAR #2618689 Report a problem | ||
Public tax history
Tax history is unavailable.
Monthly payment
Est. payment
Payment breakdown
Explore the cost of this home by adjusting the details. Changes won't be saved.Climate risks
Neighborhood: 29566
Nearby schools
GreatSchools rating
- 7/10Waterway ElementaryGrades: PK-5Distance: 2.3 mi
- 9/10North Myrtle Beach Middle SchoolGrades: 6-8Distance: 2.1 mi
- 6/10North Myrtle Beach High SchoolGrades: 9-12Distance: 1.3 mi
Schools provided by the listing agent
- Elementary: Waterway Elementary
- Middle: North Myrtle Beach Middle School
- High: North Myrtle Beach High School
Source: CCAR. This data may not be complete. We recommend contacting the local school district to confirm school assignments for this home.
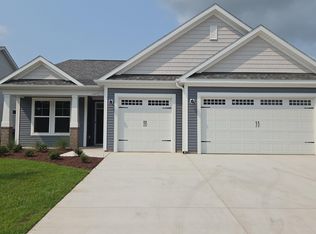
- $549,9004 bd2 ba2k sqft1623 Breakwater Dr, Little River, SC 29566New Construction
- $642,6874 bd3 ba2.8k sqft1606 Breakwater Dr, Little River, SC 29566Pending

- $682,5653 bd3 ba2.4k sqft1583 Breakwater Dr, Little River, SC 29566Sold
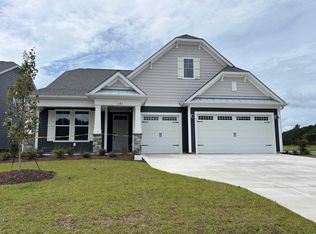
- $605,0004 bd3 ba2.8k sqft1582 Breakwater Dr LOT 165-S2, Little River, SC 29566Sold
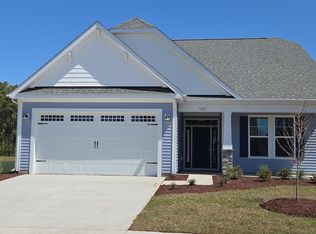
- $784,9534 bd4 ba3.4k sqft1579 Breakwater Dr, Little River, SC 29566Sold
- $489,9003 bd2 ba1.9k sqft2027 Woodrush Loop, Little River, SC 29566Pending
- $560,0004 bd3 ba2.5k sqft1578 Breakwater Dr LOT 164, Shorebreak B Little River, SC 29566Sold
- $563,8184 bd3 ba2.5k sqft1574 Breakwater Dr, Little River, SC 29566Sold
A local agent can set up tours, give advice and negotiate with sellers.
A local lender can help you make sure your offer is ready when you are.
Similar homes
- $579,9004 bd2 ba2k sqft2040 Woodrush Loop, Little River, SC 29566New Construction

 CCAR
CCAR - $514,9003 bd3 ba2.3k sqft2031 Woodrush Loop, Little River, SC 29566New Construction
 MLS ID #2618715, Tom G von Hagel, Today Homes Realty SC, LLC. CCAR
 - $499,9003 bd2 ba2.1k sqft2035 Woodrush Loop, Little River, SC 29566New Construction
 CCAR
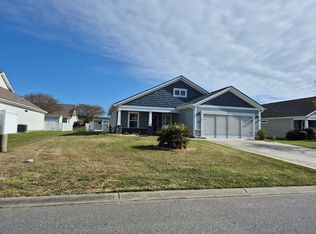
CCAR - $--3 bd2 ba1.6k sqft805 Sweeney Dr, Little River, SC 29566Auction
 ServiceLink Auction
 - $450,0004 bd4 ba2.9k sqft249 Rolling Woods Ct., Little River, SC 29566For SaleMLS ID #2618459, Blake Sloan, Sloan Realty Group. CCAR
- $599,9904 bd3 ba3.2k sqft951 Triton Ave. Lot 33 Palarmo, Little River, SC 29566New ConstructionCCAR
- $499,9003 bd2 ba2k sqft2023 Woodrush Loop, Little River, SC 29566New ConstructionCCAR
- from $508,9004 bd3 ba2.2k sqftThe Oceanside Plan, Bridgewater - Shorehaven Village, Little River, SC 29566New ConstructionChesapeake Homes
- $524,9004 bd3 ba2.8k sqft4020 Shorecrest Ct. Lot 5, Little River, SC 29566New ConstructionMLS ID #2600366, Deana L Manning, ChrisManningCommunities Realty. CCAR
- from $524,9003 bd2 ba2.4k sqftThe Sandpiper Plan, Bridgewater - Shorehaven Village, Little River, SC 29566New ConstructionChesapeake Homes
- $647,0004 bd3 ba2.3k sqft6796 Hanbury Place SW #106, Ocean Isle Beach, NC 28469New Construction
 MLS ID #100594052, Logan Homes Team, Coldwell Banker Sea Coast Advantage. Hive MLS
 - $626,9403 bd3 ba1.8k sqft1525 Coastal Cove Lane, Calabash, NC 28467New ConstructionMLS ID #100593752, Scott S Ellis, RE/MAX Southern Shores. Hive MLS
- $739,8504 bd6 ba2.2k sqft935 Edge Dr., North Myrtle Beach, SC 29582New ConstructionMLS ID #2619329, Blane B Sparks, NorthGroup Real Estate LLC. CCAR
- $649,9004 bd3 ba2.4k sqft118 Kellys Cove Dr., Conway, SC 29526New ConstructionCCAR
- $674,0005 bd4 ba2.9k sqft9016 Chesterfield Drive NW, Calabash, NC 28467For SaleMLS ID #100589113, Melony J Rice, Intracoastal Realty Corporation. Hive MLS
- $647,1403 bd2 ba1.8k sqft1529 Crooked Hook Rd. Hepsworth 3 Car Floor Plan, North Myrtle Beach, SC 29582New ConstructionMLS ID #2614564, Archie Sanders, The Beverly Group. CCAR
- $644,0004 bd3 ba3k sqft2218 Vera Way, Longs, SC 29568For SaleMLS ID #2615478, Thomas L Shoupe, Opendoor Brokerage LLC. CCAR
- $469,0004 bd3 ba2.3k sqft214 Math Place Lot 07- Galen B, Longs, SC 29568For SaleMLS ID #2523436, Derek Heppe, Ace Realty, LLC. CCAR
- from $338,4905 bd3 ba2.3k sqftROBIE Plan, Sandridge Park, Little River, SC 29566New ConstructionDR Horton
- $543,3254 bd3 ba2.4k sqft1001 SeaChase Way Lot 99, North Myrtle Beach, SC 29582New ConstructionMLS ID #2612886, Preston P Kirven Jr, Lennar Carolinas LLC. CCAR
