Upon entering from a large covered front porch, discover a foyer leading to a spacious drop zone area. Two bedrooms with large closets and a full bath are located on the left with an open dining area just ahead. A large island in the kitchen offers additional seating and a surplus of counter space for large dinner parties or cooking large meals. Enjoy smaller meals with an extended breakfast area looking out onto the beautiful view of the back yard. From the great room, breeze through sliding glass doors onto a large covered porch. The finished upper level includes a loft, bedroom and bathroom. This homes master suite offers an enormous walk-in closet accompanied by a beautiful master bath with a tile shower. Make this Boardwalk floor plan your "home" today!
Pending
$642,687
1606 Breakwater Dr., Little River, SC 29566
4beds
2,815sqft
:
Get pre-qualified$4,109/mo
Single Family Residence
Built in 2026
6,534 Square Feet Lot
$-- Zestimate®
$228/sqft
$208/mo HOA
What's special
- 11 days |
- 10 |
- 0 |
Zillow last checked:
Listing updated:
Listed by:
Tom G von Hagel 843-274-0096,
Today Homes Realty SC, LLC,
David W Doss 843-251-2804,
Today Homes Realty SC, LLC
Source: CCAR,MLS#: 2618704 Originating MLS: Coastal Carolinas Association of Realtors
Originating MLS: Coastal Carolinas Association of RealtorsFacts & features
Interior
Bedrooms & bathrooms
- Bedrooms: 4
- Bathrooms: 3
- Full bathrooms: 3
Rooms
- Room types: Foyer, Loft, Screened Porch, Utility Room
Primary bedroom
- Features: Tray Ceiling(s), Main Level Primary, Walk-In Closet(s)
- Level: First
Primary bathroom
- Features: Dual Sinks, Separate Shower
Dining room
- Features: Separate/Formal Dining Room
Family room
- Features: Tray Ceiling(s)
Kitchen
- Features: Breakfast Area, Dishwasher, Kitchen Island, Pantry, Stainless Steel Appliances, Solid Surface Counters
Other
- Features: Bedroom on Main Level, Entrance Foyer, Loft, Utility Room
Heating
- Electric, Forced Air
Cooling
- Central Air
Appliances
- Included: Cooktop, Double Oven, Dishwasher, Disposal, Microwave
- Laundry: Washer Hookup
Features
- Tray Ceiling(s), Dual Sinks, Main Level Primary, Separate Shower, Walk-In Closet(s), Bedroom on Main Level, Breakfast Area, Entrance Foyer, Kitchen Island, Loft, Stainless Steel Appliances, Solid Surface Counters
- Flooring: Carpet, Luxury Vinyl, Luxury VinylPlank, Tile
Interior area
- Total structure area: 3,032
- Total interior livable area: 2,815 sqft
Property
Parking
- Total spaces: 4
- Parking features: Attached, Garage, Two Car Garage, Garage Door Opener
- Attached garage spaces: 2
Features
- Levels: One and One Half
- Stories: 1.5
- Patio & porch: Rear Porch, Front Porch, Porch, Screened
- Exterior features: Sprinkler/Irrigation, Porch
- Pool features: Community, Outdoor Pool
- On waterfront: Yes
- Waterfront features: Pond
Lot
- Size: 6,534 Square Feet
- Features: Lake Front, Pond on Lot, Rectangular, Rectangular Lot
Details
- Additional parcels included: ,
- Parcel number: 31302030044
- Zoning: Res
- Special conditions: None
Construction
Type & style
- Home type: SingleFamily
- Property subtype: Single Family Residence
Materials
- Masonry, Vinyl Siding, Wood Frame
- Foundation: Slab
Condition
- Never Occupied
- New construction: Yes
- Year built: 2026
Details
- Builder model: Boardwalk D
- Builder name: Chesapeake Homes
- Warranty included: Yes
Utilities & green energy
- Water: Public
- Utilities for property: Cable Available, Electricity Available, Natural Gas Available, Phone Available, Sewer Available, Underground Utilities, Water Available
Community & HOA
Community
- Features: Clubhouse, Golf Carts OK, Recreation Area, Long Term Rental Allowed, Pool
- Security: Smoke Detector(s)
- Subdivision: BRIDGEWATER COTTAGES
HOA
- Has HOA: Yes
- Amenities included: Clubhouse, Owner Allowed Golf Cart, Pet Restrictions
- Services included: Common Areas, Internet, Recreation Facilities, Trash
- HOA fee: $208 monthly
Location
- Region: Little River
Financial & listing details
- Price per square foot: $228/sqft
- Date on market: 7/28/2026
- Listing terms: Cash,Conventional,FHA,VA Loan
- Electric utility on property: Yes
Estimated market value
Not available
Estimated sales range
Not available
$2,914/mo
Price history
| Date | Event | Price |
|---|---|---|
| 7/28/2026 | Pending sale | $582,940$207/sqft |
Source:  CCAR #2618704 Report a problem CCAR #2618704 Report a problem | ||
Public tax history
Tax history is unavailable.
Monthly payment
Est. payment
Payment breakdown
Explore the cost of this home by adjusting the details. Changes won't be saved.Climate risks
Neighborhood: 29566
Nearby schools
GreatSchools rating
- 7/10Waterway ElementaryGrades: PK-5Distance: 2.3 mi
- 9/10North Myrtle Beach Middle SchoolGrades: 6-8Distance: 2.1 mi
- 6/10North Myrtle Beach High SchoolGrades: 9-12Distance: 1.3 mi
Schools provided by the listing agent
- Elementary: Waterway Elementary
- Middle: North Myrtle Beach Middle School
- High: North Myrtle Beach High School
Source: CCAR. This data may not be complete. We recommend contacting the local school district to confirm school assignments for this home.
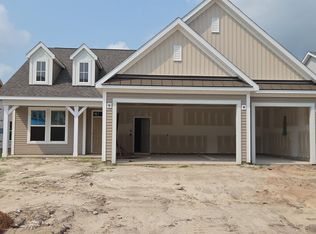
- $645,5274 bd3 ba2.8k sqft1615 Breakwater Dr LOT 189, Little River, SC 29566New Construction
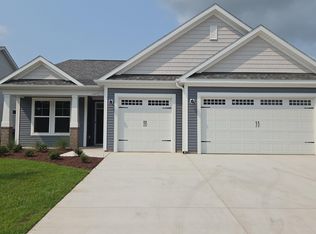
- $549,9004 bd2 ba2k sqft1623 Breakwater Dr, Little River, SC 29566New Construction
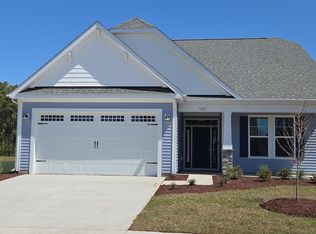
- $605,0004 bd3 ba2.8k sqft1582 Breakwater Dr LOT 165-S2, Little River, SC 29566Sold
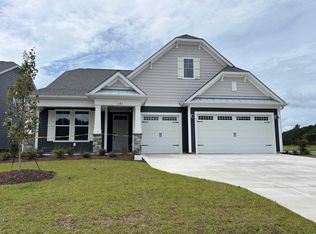
- $682,5653 bd3 ba2.4k sqft1583 Breakwater Dr, Little River, SC 29566Sold
- $560,0004 bd3 ba2.5k sqft1578 Breakwater Dr LOT 164, Shorebreak B Little River, SC 29566Sold
- $489,9003 bd2 ba1.9k sqft2027 Woodrush Loop, Little River, SC 29566Pending
- $784,9534 bd4 ba3.4k sqft1579 Breakwater Dr, Little River, SC 29566Sold
- $563,8184 bd3 ba2.5k sqft1574 Breakwater Dr, Little River, SC 29566Sold
A local agent can set up tours, give advice and negotiate with sellers.
A local lender can help you make sure your offer is ready when you are.
Similar homes
- $645,5274 bd3 ba2.8k sqft1615 Breakwater Dr. Lot 189, Little River, SC 29566New Construction
 MLS ID #2618689, David W Doss, Today Homes Realty SC, LLC. CCAR
 - $514,9003 bd3 ba2.3k sqft2031 Woodrush Loop, Little River, SC 29566New Construction
 MLS ID #2618715, Tom G von Hagel, Today Homes Realty SC, LLC. CCAR
 - $549,9004 bd2 ba2k sqft1623 Breakwater Dr., Little River, SC 29566New ConstructionCCAR
- $579,9004 bd2 ba2k sqft2040 Woodrush Loop, Little River, SC 29566New Construction
 CCAR
CCAR - $--3 bd2 ba1.6k sqft805 Sweeney Dr, Little River, SC 29566AuctionServiceLink Auction
- $499,9003 bd2 ba2k sqft2023 Woodrush Loop, Little River, SC 29566New ConstructionCCAR
- from $508,9004 bd3 ba2.2k sqftThe Oceanside Plan, Bridgewater - Shorehaven Village, Little River, SC 29566New ConstructionChesapeake Homes
- $584,9004 bd4 ba3.3k sqft1610 Myrica Trail, Calabash, NC 28467New ConstructionMLS ID #2618859, Lori S Lowrie, Today Homes Realty SC, LLC. CCAR
- from $447,9903 bd3 ba2.3k sqftCyprus Plan, Blue Heron Retreat, Little River, SC 29566New ConstructionAshton Woods Homes
- from $524,9003 bd2 ba2.4k sqftThe Sandpiper Plan, Bridgewater - Shorehaven Village, Little River, SC 29566New ConstructionChesapeake Homes
- from $482,9904 bd3 ba2.6k sqftZion Plan, Blue Heron Retreat, Little River, SC 29566New ConstructionAshton Woods Homes
- from $741,9905 bd5 ba2.5k sqftSantorini - Waterway Plan, Blue Heron Retreat, Little River, SC 29566New ConstructionAshton Woods Homes
- $439,9904 bd3 ba1.9k sqft935 Triton Ave. Lot 36 Valencia, Little River, SC 29566New ConstructionCCAR
- $419,9904 bd3 ba2.2k sqft803 Ebb Tide Rd. Lot 13 Catalina, Little River, SC 29566New ConstructionCCAR
- $674,0005 bd4 ba2.9k sqft9016 Chesterfield Drive NW, Calabash, NC 28467For Sale
 MLS ID #100589113, Melony J Rice, Intracoastal Realty Corporation. Hive MLS
 - $649,9004 bd3 ba2.4k sqft118 Kellys Cove Dr., Conway, SC 29526New ConstructionCCAR
- from $646,1605 bd3 ba2.5k sqftThe Sullivan "D" Plan, Kingswood on the Waterway, North Myrtle Beach, SC 29582New ConstructionBeverly Homes
- $579,9003 bd2 ba2.3k sqft946 Parelli Way, Calabash, NC 28467New ConstructionMLS ID #100592930, Gregg S Russ, Today Homes Realty NC, LLC. Hive MLS
- from $474,9905 bd5 ba2.5k sqftSantorini Plan, Blue Heron Retreat, Little River, SC 29566New ConstructionAshton Woods Homes
- $639,9754 bd3 ba2.1k sqft6780 Holton Pl SW, Ocean Isle Beach, NC 28469New ConstructionLogan Homes
