Welcome to 300 Flowering Branch Avenue, a former D.R. Horton model home in Hidden Brooke designed for those who are ready for a little more space, privacy, and room to simply enjoy life. From the moment you arrive, there's something different about this setting. With no immediate homes on either side, the property offers an openness and sense of privacy that's becoming harder to find within a community. This is the kind of home where everyday life can slow down a little. Start your morning with coffee on the screened porch, spend an afternoon enjoying the outdoor space, or end the day beside the tranquil water feature. The extended patio and pergola create a peaceful retreat with plenty of room to gather with family and friends—or simply enjoy the quiet. There's also space to make the home fit the way you want to live. The garage, with epoxy flooring, custom cabinetry, and its own dedicated HVAC system, offers possibilities beyond simply parking the cars. And throughout the property, thoughtful improvements reflect the care that has gone into making this home comfortable and enjoyable. Living in Hidden Brooke means you can enjoy the privacy of home while still having a community around you, with a pool, clubhouse, fitness room, and fire pit nearby. Little River, North Myrtle Beach, golf, dining, shopping, entertainment, and the coast are all within convenient reach. For someone looking for a home where the next chapter can feel a little quieter, more spacious, and more relaxed, 300 Flowering Branch Avenue may be exactly what you've been waiting to find. Come experience it for yourself. Some photos in this listing have been virtually staged.
For sale
$470,000
300 Flowering Branch Ave., Little River, SC 29566
4beds
2,452sqft
Single Family Residence
Built in 2017
9,147 Square Feet Lot
$454,900 Zestimate®
$192/sqft
$105/mo HOA
What's special
Tranquil water featureScreened porch
- 40 days
- 395
- 35
Zillow last checked:
Listing updated:
Listed by:
Karina L Herron Cell:843-864-5017,
EXP Realty LLC,
Holly M Marski 843-957-1973,
EXP Realty LLC
Source: CCAR,MLS#: 2624408 Originating MLS: Coastal Carolinas Association of Realtors
Facts & features
Interior
Bedrooms & bathrooms
- Bedrooms: 4
- Bathrooms: 3
- Full bathrooms: 2
- 1/2 bathrooms: 1
Rooms
- Room types: Bathroom, Foyer, Loft, Screened Porch, Utility Room
Primary bedroom
- Features: Ceiling Fan(s), Linen Closet, Main Level Primary, Sitting Area in Primary, Walk-In Closet(s)
- Level: First
Primary bathroom
- Features: Dual Sinks, Separate Shower, Vanity
Dining room
- Features: Ceiling Fan(s), Family/Dining Room
Kitchen
- Features: Breakfast Bar, Dishwasher, Kitchen Island, Pantry, Stainless Steel Appliances, Solid Surface Counters
Living room
- Features: Ceiling Fan(s)
Other
- Features: Bedroom on Main Level, Entrance Foyer, Loft, Utility Room
Heating
- Central, Electric
Cooling
- Central Air
Appliances
- Included: Dishwasher, Disposal, Microwave, Range, Refrigerator
- Laundry: Washer Hookup
Features
- Attic, Ceiling Fan(s), Dual Sinks, Linen Closet, Main Level Primary, Pull Down Attic Stairs, Permanent Attic Stairs, Sitting Area in Primary, Separate Shower, Vanity, Walk-In Closet(s), Window Treatments, Breakfast Bar, Bedroom on Main Level, Entrance Foyer, Kitchen Island, Loft, Stainless Steel Appliances, Solid Surface Counters
- Flooring: Luxury Vinyl, Luxury VinylPlank, Tile
- Doors: Insulated Doors
- Windows: Window Treatments
- Attic: Pull Down Stairs,Permanent Stairs
Interior area
- Total structure area: 3,048
- Total interior livable area: 2,452 sqft
Property
Parking
- Total spaces: 4
- Parking features: Attached, Garage, Two Car Garage, Garage Door Opener
- Attached garage spaces: 2
Features
- Levels: Two
- Stories: 2
- Patio & porch: Rear Porch, Front Porch, Patio, Porch, Screened
- Exterior features: Irrigation Sprinklers, Other, Porch, Patio
- Pool features: Community, Outdoor Pool
Lot
- Size: 9,147 Square Feet
- Features: Irregular Lot
Details
- Additional parcels included: ,
- Parcel number: 34904020032
- Zoning: MRD3
- Special conditions: None
Construction
Type & style
- Home type: SingleFamily
- Architectural style: Traditional
- Property subtype: Single Family Residence
Materials
- Masonry, Vinyl Siding, Wood Frame
- Foundation: Slab
Condition
- Resale
- Year built: 2017
Details
- Builder model: Belfort
- Builder name: DR Horton
Utilities & green energy
- Water: Public
- Utilities for property: Cable Available, Electricity Available, Natural Gas Available, Phone Available, Sewer Available, Underground Utilities, Water Available
Green energy
- Energy efficient items: Doors, Windows
Community & HOA
Community
- Features: Clubhouse, Golf Carts OK, Recreation Area, Long Term Rental Allowed, Pool
- Security: Smoke Detector(s)
- Subdivision: Hidden Brooke
HOA
- Has HOA: Yes
- Amenities included: Clubhouse, Owner Allowed Golf Cart, Owner Allowed Motorcycle, Pet Restrictions
- Services included: Common Areas, Legal/Accounting, Pool(s), Trash
- HOA fee: $105 monthly
Location
- Region: Little River
Financial & listing details
- Price per square foot: $192/sqft
- Tax assessed value: $473,119
- Annual tax amount: $6,375
- Date on market: 10/4/2026
- Listing terms: Cash,Conventional,FHA,VA Loan
- Electric utility on property: Yes
Estimated market value
$454,900
$432,000 - $478,000
$2,527/mo
Price history
| Date | Event | Price |
|---|---|---|
| 10/4/2026 | Listed for sale | $470,000+8.8%$192/sqft |
Source:  CCAR #2624408 Report a problem | ||
| 12/29/2022 | Sold | $432,000-8.6%$176/sqft |
Source: Public Record Report a problem | ||
| 10/19/2022 | Listed for sale | $472,430$193/sqft |
Source:  DR Horton Report a problem | ||
Public tax history
| Year | Property taxes | Tax assessment |
|---|---|---|
| 2025 | $6,375 +6.8% | $473,119 |
| 2024 | $5,970 +2.8% | $473,119 +7.4% |
| 2023 | $5,806 +50.8% | $440,600 +49.5% |
| 2022 | $3,850 | $294,733 |
| 2021 | $3,850 +4.9% | -- |
| 2020 | $3,671 | -- |
| 2019 | -- | -- |
| 2018 | $3,280 | $15,380 |
Find assessor info on the county website
Monthly payment
Est. payment
Payment breakdown
Explore the cost of this home by adjusting the details. Changes won't be saved.Climate risks
Neighborhood: 29566
Nearby schools
Schools provided by the listing agent
- Elementary: Waterway Elementary
- Middle: North Myrtle Beach Middle School
- High: North Myrtle Beach High School
Source: CCAR. This data may not be complete. We recommend contacting the local school district to confirm school assignments for this home.
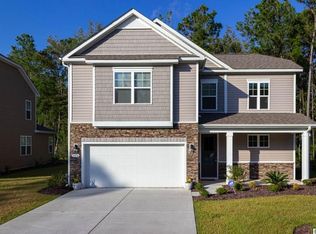
- $388,1004 bd4 ba2.5k sqftFlowering Branch Ave, Little River, SC 29566Off Market
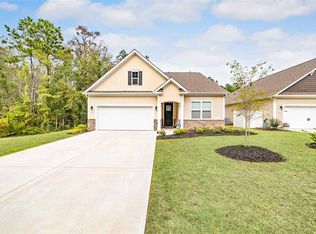
- $371,8003 bd2 ba1.7k sqftFlowering Branch Ave, Little River, SC 29566Off Market
- $360,0003 bd2 ba1.9k sqftFlowering Branch Ave, Little River, SC 29566Sold
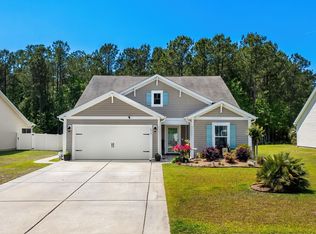
- $406,5003 bd2 ba2.1k sqftFlowering Branch Ave, Little River, SC 29566Off Market
Similar homes
- $415,0004 bd4 ba2.6k sqft200 Davis Ct., Little River, SC 29566For Sale

 MLS ID #2617919, Reena Artz Team, Carolina One Real Estate Myrtle Beach. CCAR
- $484,9004 bd4 ba2.8k sqft380 Palm Lakes Blvd., Little River, SC 29566For Sale
 MLS ID #2610327, Bryant D Evans, REMAX Southern Shores. CCAR
- $419,0004 bd4 ba2.7k sqft1315 Golden Valley Pl., Little River, SC 29566For Sale
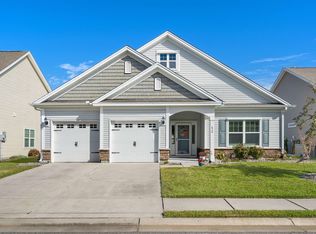
 MLS ID #2626473, The Tavik Team, Century 21 Barefoot Realty. CCAR
- $439,5003 bd2 ba1.9k sqft620 Ginger Lily Way, Little River, SC 29566For Sale
 MLS ID #2626754, Lea Webster, North Beach Realty. CCAR
- $458,0005 bd4 ba3.1k sqft6045 McClain Ct., Little River, SC 29566For SaleMLS ID #2620081, C and J Team, ASAP Realty, Inc. CCAR
- $339,9004 bd3 ba1.9k sqft747 Callant Dr., Little River, SC 29566For SaleMLS ID #2618870, Jason Whedon, INNOVATE Real Estate. CCAR
- $490,0003 bd4 ba2.6k sqft4302 Grande Harbour Blvd. #A1, Little River, SC 29566For SaleMLS ID #2613424, Kris A Fuller, INNOVATE Real Estate. CCAR
- $329,9004 bd3 ba2.4k sqft525 Joy Way Ct., Longs, SC 29568For SaleMLS ID #2626319, Sistare Southern Properties Team, Keller Williams Innovate South. CCAR
- $369,0003 bd3 ba2k sqft971 Maya Layne Dr., Little River, SC 29566For SaleMLS ID #2621489, Dawn Safer, Carolina One Real Estate Myrtle Beach. CCAR
- $364,9003 bd3 ba2.4k sqft3035 Honey Clover Ct., Longs, SC 29568For SaleMLS ID #2626284, Dylan M White, White Realty, LLC. CCAR
- $358,0003 bd2 ba1.5k sqft2447 Glen Dr., Little River, SC 29566For SaleMLS ID #2626904, Roz Murray, REMAX Southern Shores NMB. CCAR
- $524,9003 bd3 ba1.9k sqft1422 Cottage Cove Circle, North Myrtle Beach, SC 29582For SaleMLS ID #2619621, Scott Ellis & Ty Bellamy Team, REMAX Southern Shores NMB. CCAR
- $478,0004 bd3 ba3.1k sqft867 Ireland Dr., Longs, SC 29568For SaleMLS ID #2619506, Deck Dargan, Dargan Real Estate. CCAR
- $374,9003 bd3 ba2k sqft3042 Honey Clover Ct., Longs, SC 29568For SaleMLS ID #2618355, Greg Harrelson Sales Team, Century 21 The Harrelson Group. CCAR
- $594,0003 bd3 ba2.1k sqft728 Ashland Ave., North Myrtle Beach, SC 29582For SaleMLS ID #2624989, Traci Miles Team, CENTURY 21 Boling & Associates. CCAR
- $400,0004 bd3 ba2.2k sqft145 Astoria Park Loop, Conway, SC 29526For SaleMLS ID #2625680, Blake Sloan, Sloan Realty Group. CCAR
- $375,0004 bd2 ba1.6k sqft3039 Honey Clover Ct., Longs, SC 29568For SaleMLS ID #2608512, Sam P Bamrick, Palmetto Properties SC. CCAR
- $500,0004 bd3 ba2.5k sqft6767 E Lindley Lane SW, Ocean Isle Beach, NC 28469For Sale
 MLS ID #100583427, Olivia H. Morrow, Coldwell Banker Sea Coast Advantage. Hive MLS
- $405,0004 bd3 ba2k sqft238 Board Landing Circle, Conway, SC 29526For SaleMLS ID #2622060, Sam Wood, Carolina One Real Estate Myrtle Beach. CCAR
- $364,9004 bd2 ba1.7k sqft8001 Murrayfield Ct., Little River, SC 29566For SaleMLS ID #2619286, Kali J Karellas, Weichert Realtors Southern Coast. CCAR
