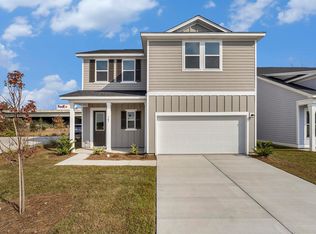
This home is under construction and the collection and colors will be different. The Santorini floorplan offers 2,503 sq. ft. across two stories, with 5 bedrooms and 4 baths thoughtfully arranged for both convenience and comfort. On the main floor, a secondary bedroom with a full bath nearby makes the perfect guest suite. A spacious kitchen anchors the home, featuring abundant counter space, a walk-in pantry, and a large island overlooking the breakfast area and family room. From there, step outside to a covered patio ideal for outdoor dining or relaxation. Storage under the stairs adds an extra touch of practicality. Upstairs, a small loft with a linen closet provides added flexibility, while three secondary bedrooms—two with walk-in closets and one with a private ensuite—offer plenty of personal space. The upstairs primary suite is a retreat of its own, complete with a generous ensuite and walk-in closet. This home is finished with our Milan Collection, a comfortably chic design that blends European sophistication with everyday livability. Light gray cabinets, nickel fixtures, a textured white subway backsplash, marbled quartz countertops, and complementary LVP flooring create a sleek, artful backdrop for modern living—timeless, refined, and full of subtle wow.
New construction
Price cut: $30K (7/31)
$499,990
975 Triton Ave. Lot 28 Santorini, Little River, SC 29566
5beds
2,505sqft
Single Family Residence
Built in 2025
5,662 Square Feet Lot
$491,500 Zestimate®
$200/sqft
$100/mo HOA
What's special
- 65 days
- 18
- 2
Zillow last checked:
Listing updated:
Listed by:
Jeff J Proctor 843-890-0445,
Ashton Charleston Residential,
Kevin L Wright 919-810-5894,
Ashton Charleston Residential
Source: CCAR,MLS#: 2616011 Originating MLS: Coastal Carolinas Association of Realtors
Originating MLS: Coastal Carolinas Association of RealtorsFacts & features
Interior
Bedrooms & bathrooms
- Bedrooms: 5
- Bathrooms: 4
- Full bathrooms: 4
Rooms
- Room types: Bathroom, Loft
Kitchen
- Features: Breakfast Area, Dishwasher, Kitchen Island, Pantry, Stainless Steel Appliances, Solid Surface Counters
- Dimensions: 15X15
Other
- Features: Bedroom on Main Level, Loft
Heating
- Central, Electric
Cooling
- Central Air
Appliances
- Included: Dishwasher, Microwave, Range
- Laundry: Washer Hookup
Features
- Bedroom on Main Level, Breakfast Area, Kitchen Island, Loft, Stainless Steel Appliances, Solid Surface Counters
- Flooring: Carpet, Luxury Vinyl, Luxury VinylPlank
Interior area
- Total structure area: 3,091
- Total interior livable area: 2,505 sqft
Property
Parking
- Total spaces: 4
- Parking features: Attached, Garage, Two Car Garage, Garage Door Opener
- Attached garage spaces: 2
Features
- Levels: Two
- Stories: 2
- Patio & porch: Front Porch, Patio
- Exterior features: Patio
- Pool features: Community, Outdoor Pool
- Has view: Yes
- View description: Intercoastal
- Has water view: Yes
- Water view: Intercoastal
Lot
- Size: 5,662 Square Feet
- Features: Rectangular, Rectangular Lot
Details
- Additional parcels included: ,
- Parcel number: 34913020026
- Zoning: PDD
- Special conditions: None
Construction
Type & style
- Home type: SingleFamily
- Architectural style: Colonial
- Property subtype: Single Family Residence
Materials
- Other, Wood Frame
- Foundation: Slab
Condition
- Never Occupied
- New construction: Yes
- Year built: 2025
Details
- Builder name: Ashton Woods
- Warranty included: Yes
Utilities & green energy
- Water: Public
- Utilities for property: Cable Available, Electricity Available, Phone Available, Sewer Available, Underground Utilities, Water Available
Community & HOA
Community
- Features: Dock, Golf Carts OK, Long Term Rental Allowed, Pool
- Security: Smoke Detector(s)
- Subdivision: Blue Heron Retreat
HOA
- Has HOA: Yes
- Amenities included: Boat Dock, Owner Allowed Golf Cart, Owner Allowed Motorcycle, Pet Restrictions
- Services included: Common Areas, Pool(s), Trash
- HOA fee: $100 monthly
Location
- Region: Santorini Little River
Financial & listing details
- Price per square foot: $200/sqft
- Date on market: 6/24/2026
- Listing terms: Cash,Conventional,FHA,VA Loan
- Electric utility on property: Yes
Estimated market value
$491,500
$467,000 - $516,000
$2,883/mo
Price history
| Date | Event | Price |
|---|---|---|
| 7/31/2026 | Price change | $499,990-5.7%$200/sqft |
Source:  CCAR #2616011 Report a problem CCAR #2616011 Report a problem | ||
| 7/22/2026 | Price change | $529,990-1.7%$212/sqft |
Source: CCAR #2616011 Report a problem | ||
| 6/24/2026 | Listed for sale | $539,100$215/sqft |
Source: CCAR #2616011 Report a problem | ||
Public tax history
Tax history is unavailable.
Monthly payment
Est. payment
Payment breakdown
Explore the cost of this home by adjusting the details. Changes won't be saved.Climate risks
Neighborhood: 29566
Nearby schools
Schools provided by the listing agent
- Elementary: Ocean Drive Elementary
- Middle: North Myrtle Beach Middle School
- High: North Myrtle Beach High School
Source: CCAR. This data may not be complete. We recommend contacting the local school district to confirm school assignments for this home.
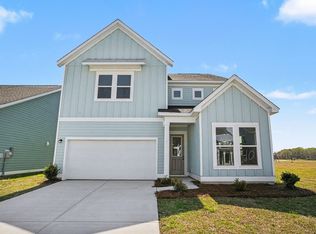
- $474,9904 bd4 ba2.9k sqft979 Triton Ave LOT 29, Sedona Little River, SC 29566Pending
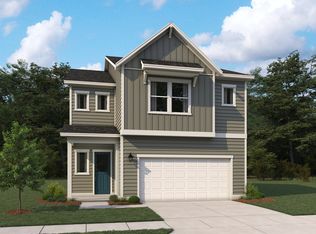
- $474,9905 bd4 ba2.5k sqft975 Triton Ave, Little River, SC 29566New Construction
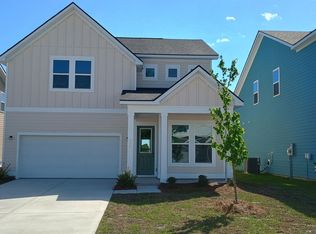
- $499,9905 bd3 ba2.9k sqft979 Triton Ave, Little River, SC 29566New Construction

- $379,9904 bd3 ba2.2k sqft786 Ebb Tide Rd LOT 43, Catalina Little River, SC 29566Pending
Similar homes
- from $514,9904 bd3 ba2.9k sqftSedona Plan, Blue Heron Retreat, Little River, SC 29566New ConstructionAshton Woods Homes
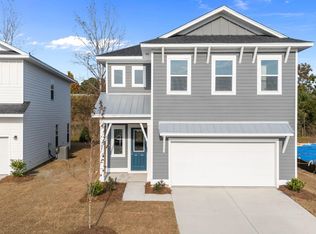
- $499,9905 bd4 ba2.5k sqft943 Triton Ave. Lot 34 Santorini, Little River, SC 29566New Construction
 CCAR
CCAR - $499,9905 bd3 ba2.9k sqft979 Triton Ave, Little River, SC 29566New ConstructionAshton Woods Homes
- $519,9904 bd3 ba2.6k sqft939 Triton Ave. Lot 35 Zion, Little River, SC 29566New Construction
 CCAR
CCAR - $439,9904 bd3 ba1.9k sqft935 Triton Ave. Lot 36 Valencia, Little River, SC 29566New ConstructionCCAR
- $399,9904 bd3 ba2.2k sqft803 Ebb Tide Rd. Lot 13 Catalina, Little River, SC 29566New ConstructionCCAR
- $599,9904 bd3 ba3.2k sqft951 Triton Ave. Lot 33 Palarmo, Little River, SC 29566New ConstructionCCAR
