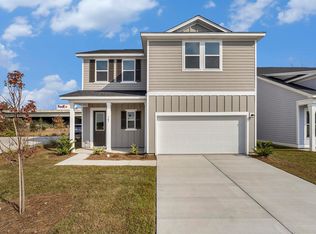
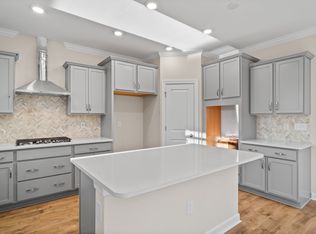
This home is under construction and not the collection or colors. now is the time to live in a Intracoastal Waterway Community one story home while prices are still low! The Valencia captivates with its thoughtful single-story layout, where style and function unite in perfect harmony. At the heart of this home lies an airy entertainment hub – uniting a spacious family room, streamlined kitchen with a large center island, and casual dining space. Plenty of windows bathe the living space with natural light while the covered patio extends your living space outdoors. The secluded primary suite is tucked away and features a spa-inspired bath that can be elevated with a built-in shower seat upgrade, plus a dreamy walk-in closet for impeccable organization. The ingenious split-bedroom design places two bedrooms near the home's entry, while a fourth bedroom with a walk-in closet and adjacent bath creates an ideal guest suite. Smart storage solutions appear throughout, from the walk-in pantry and dedicated utility room to strategically placed linen closets and a generous two-car garage.
New construction
$439,990
935 Triton Ave., Little River, SC 29566
4beds
1,910sqft
Single Family Residence
Built in 2025
5,662 Square Feet Lot
$435,300 Zestimate®
$230/sqft
$101/mo HOA
What's special
Generous two-car garageCasual dining spaceWalk-in pantrySpacious family roomSingle-story layoutDedicated utility roomAiry entertainment hub
- 133 days
- 76
- 3
Zillow last checked:
Listing updated:
Listed by:
Jeff J Proctor 843-890-0445,
Ashton Charleston Residential,
Kevin L Wright 919-810-5894,
Ashton Charleston Residential
Source: CCAR,MLS#: 2616004 Originating MLS: Coastal Carolinas Association of Realtors
Facts & features
Interior
Bedrooms & bathrooms
- Bedrooms: 4
- Bathrooms: 3
- Full bathrooms: 3
Rooms
- Room types: Den
Primary bedroom
- Features: Linen Closet, Main Level Primary, Walk-In Closet(s)
- Level: First
- Dimensions: 16x14
Kitchen
- Features: Breakfast Area, Dishwasher, Kitchen Island, Pantry, Stainless Steel Appliances, Solid Surface Counters
- Dimensions: 10x13
Heating
- Central, Electric
Cooling
- Central Air
Appliances
- Included: Dishwasher, Disposal, Microwave, Range, Refrigerator, Dryer, Washer
Features
- Dual Sinks, Linen Closet, Main Level Primary, Separate Shower, Walk-In Closet(s), Breakfast Area, Kitchen Island, Stainless Steel Appliances, Solid Surface Counters
- Flooring: Carpet, Luxury Vinyl, Luxury VinylPlank
Interior area
- Total structure area: 2,290
- Total interior livable area: 1,910 sqft
Property
Parking
- Total spaces: 4
- Parking features: Attached, Garage, Two Car Garage, Garage Door Opener
- Attached garage spaces: 2
Features
- Levels: One
- Stories: 1
- Patio & porch: Rear Porch, Front Porch
- Exterior features: Porch
- Pool features: Community, Outdoor Pool
- Waterfront features: Dock Access
Lot
- Size: 5,662 Square Feet
- Features: Outside City Limits
Details
- Additional parcels included: ,
- Parcel number: 34913020027
- Zoning: PPD
- Special conditions: None
Construction
Type & style
- Home type: SingleFamily
- Architectural style: Ranch
- Property subtype: Single Family Residence
Materials
- Other, Wood Frame
- Foundation: Slab
Condition
- Never Occupied
- New construction: Yes
- Year built: 2025
Details
- Builder name: Ashton Wood
- Warranty included: Yes
Utilities & green energy
- Water: Public
- Utilities for property: Cable Available, Electricity Available, Other, Phone Available, Sewer Available, Underground Utilities, Water Available
Community & HOA
Community
- Features: Clubhouse, Dock, Recreation Area, Tennis Court(s), Pool
- Security: Smoke Detector(s)
- Subdivision: Blue Heron Retreat
HOA
- Has HOA: Yes
- Amenities included: Boat Dock, Clubhouse, Tennis Court(s)
- Services included: Pest Control, Pool(s), Recreation Facilities, Trash
- HOA fee: $101 monthly
Location
- Region: Little River
Financial & listing details
- Price per square foot: $230/sqft
- Date on market: 6/24/2026
- Listing terms: Cash,Conventional,FHA,VA Loan
- Electric utility on property: Yes
Estimated market value
$435,300
$414,000 - $457,000
$2,414/mo
Price history
| Date | Event | Price |
|---|---|---|
| 8/4/2026 | Price change | $439,990+4.8%$230/sqft |
Source:  CCAR #2616004 Report a problem | ||
| 7/31/2026 | Price change | $419,990-4.5%$220/sqft |
Source: CCAR #2616004 Report a problem | ||
| 7/22/2026 | Price change | $439,990-4.8%$230/sqft |
Source:  Ashton Woods Homes Report a problem | ||
| 7/18/2026 | Price change | $461,990+4.1%$242/sqft |
Source: Ashton Woods Homes Report a problem | ||
| 6/24/2026 | Listed for sale | $443,645$232/sqft |
Source: CCAR #2616004 Report a problem | ||
Public tax history
Tax history is unavailable.
Monthly payment
Est. payment
Payment breakdown
Explore the cost of this home by adjusting the details. Changes won't be saved.Climate risks
Neighborhood: 29566
Nearby schools
Schools provided by the listing agent
- Elementary: Ocean Drive Elementary
- Middle: North Myrtle Beach Middle School
- High: North Myrtle Beach High School
Source: CCAR. This data may not be complete. We recommend contacting the local school district to confirm school assignments for this home.
Similar homes
- $389,9904 bd3 ba2.2k sqft803 Ebb Tide Rd., Little River, SC 29566New Construction
 MLS ID #2616002, Jeff J Proctor, Ashton Charleston Residential. CCAR
- $519,9904 bd3 ba2.6k sqft939 Triton Ave., Little River, SC 29566New Construction
 MLS ID #2615999, Jeff J Proctor, Ashton Charleston Residential. CCAR
- $385,0004 bd3 ba1.8k sqft1535 Covewind Circle, North Myrtle Beach, SC 29582For Sale
 MLS ID #2626739, Abe Safa Sales Team, Century 21 The Harrelson Group. CCAR
- from $424,9003 bd2 ba1.8k sqftThe Sunset Cove Plan, Bridgewater, Little River, SC 29566New Construction
 Chesapeake Homes
- $288,9903 bd3 ba1.5k sqft620 Red Tide Rd. #Villa 132, Little River, SC 29566New ConstructionMLS ID #2624392, Kevin L Wright, Ashton Charleston Residential. CCAR
- $364,9003 bd3 ba1.6k sqft609 Southwind Way, North Myrtle Beach, SC 29582New ConstructionMLS ID #2613747, Deana L Manning, ChrisManningCommunities Realty. CCAR
- $409,9004 bd3 ba1.8k sqft1136 Merritt Rd LOT 2B, Conway, SC 29526New ConstructionMLS ID #2623053, Shannon N Coffin, Realty One Group Dockside Cnwy. CCAR
- $339,9904 bd2 ba1.8k sqft142 Jessamine St. #127 Newport F, Longs, SC 29568New ConstructionMLS ID #2622780, Matthew Downing, Meritage Homes of the Carolina. CCAR
- $324,9004 bd3 ba2.3k sqft512 Duvall St., Longs, SC 29568New ConstructionCCAR
- $384,9003 bd2 ba1.7k sqft620 Lemon Drop Dr, Longs, SC 29568New ConstructionMLS ID #2621806, Ella Harman, Welcome Home Realty. CCAR
- $317,9904 bd2 ba1.8k sqft412 Congaree St #130 Newport S, Longs, SC 29568New ConstructionMLS ID #2620860, Matthew Downing, Meritage Homes of the Carolina. CCAR
- $328,9904 bd3 ba2k sqft309 Jessamine St. #148 Gibson S, Longs, SC 29568New ConstructionMLS ID #2610309, Matthew Downing, Meritage Homes of the Carolina. CCAR
