This home is under construction and collection and colors will be different. Our largest floor plan offers the space and flexibility to fit your lifestyle, with 4 bedrooms, 2.5 baths, and an expansive layout designed for modern living. Downstairs, a flex room off the foyer and an additional living room provide versatile spaces for work, play, or entertaining. The kitchen features a large island overlooking the family room, with a breakfast area just steps away, all framed by abundant natural light. Upstairs, a huge loft anchors the bedroom level. The primary suite is a retreat of its own, complete with a spacious ensuite, walk-in closet, and a private covered rear patio. Two secondary bedrooms share a Jack-and-Jill bath, while the third enjoys its own private covered front patio. This home is finished with our Timeless Collection, a design palette that’s elegant in any era. White cabinets, nickel hardware, a crisp white herringbone backsplash, and quartz countertops create a classic look that’s as refined as it is welcoming—perfect for everything from casual gatherings to a touch of Southern hospitality Please note the photos are of the model home and depict what could be built on one of our open lots.
New construction
Price cut: $25K (11/3)
$579,990
951 Triton Ave., Little River, SC 29566
4beds
3,273sqft
Single Family Residence
Built in 2025
5,662 Square Feet Lot
$573,900 Zestimate®
$177/sqft
$100/mo HOA
What's special
Nickel hardwareCrisp white herringbone backsplashPrivate covered rear patioQuartz countertopsWhite cabinetsWalk-in closet
- 133 days
- 168
- 14
Zillow last checked:
Listing updated:
Listed by:
Jeff J Proctor 843-890-0445,
Ashton Charleston Residential,
Kevin L Wright 919-810-5894,
Ashton Charleston Residential
Source: CCAR,MLS#: 2616009 Originating MLS: Coastal Carolinas Association of Realtors
Facts & features
Interior
Bedrooms & bathrooms
- Bedrooms: 4
- Bathrooms: 3
- Full bathrooms: 2
- 1/2 bathrooms: 1
Rooms
- Room types: Bathroom, Loft
Kitchen
- Features: Breakfast Area, Dishwasher, Kitchen Island, Pantry, Stainless Steel Appliances, Solid Surface Counters
- Dimensions: 10x14
Other
- Features: Bedroom on Main Level, Loft
Heating
- Central, Electric
Cooling
- Central Air
Appliances
- Included: Dishwasher, Microwave, Range
- Laundry: Washer Hookup
Features
- Bedroom on Main Level, Breakfast Area, Kitchen Island, Loft, Stainless Steel Appliances, Solid Surface Counters
- Flooring: Carpet, Luxury Vinyl, Luxury VinylPlank
Interior area
- Total structure area: 4,316
- Total interior livable area: 3,273 sqft
Property
Parking
- Total spaces: 4
- Parking features: Attached, Garage, Two Car Garage, Garage Door Opener
- Attached garage spaces: 2
Features
- Levels: Two
- Stories: 2
- Patio & porch: Front Porch, Patio
- Exterior features: Patio
- Pool features: Community, Outdoor Pool
- Has view: Yes
- View description: Intercoastal
- Has water view: Yes
- Water view: Intercoastal
Lot
- Size: 5,662 Square Feet
- Features: Rectangular, Rectangular Lot
Details
- Additional parcels included: ,
- Parcel number: 34913020023
- Zoning: PDD
- Special conditions: None
Construction
Type & style
- Home type: SingleFamily
- Architectural style: Colonial
- Property subtype: Single Family Residence
Materials
- Other, Wood Frame
- Foundation: Slab
Condition
- Never Occupied
- New construction: Yes
- Year built: 2025
Details
- Builder name: Ashton Woods
- Warranty included: Yes
Utilities & green energy
- Water: Public
- Utilities for property: Cable Available, Electricity Available, Phone Available, Sewer Available, Underground Utilities, Water Available
Community & HOA
Community
- Features: Dock, Golf Carts OK, Long Term Rental Allowed, Pool
- Security: Smoke Detector(s)
- Subdivision: Blue Heron Retreat
HOA
- Has HOA: Yes
- Amenities included: Boat Dock, Owner Allowed Golf Cart, Owner Allowed Motorcycle, Pet Restrictions
- Services included: Common Areas, Pool(s), Trash
- HOA fee: $100 monthly
Location
- Region: Little River
Financial & listing details
- Price per square foot: $177/sqft
- Date on market: 6/24/2026
- Listing terms: Cash,Conventional,FHA,VA Loan
- Electric utility on property: Yes
Estimated market value
$573,900
$545,000 - $603,000
$3,015/mo
Price history
| Date | Event | Price |
|---|---|---|
| 11/3/2026 | Price change | $524,990-4.5%$160/sqft |
Source:  Ashton Woods Homes Report a problem | ||
| 10/14/2026 | Price change | $549,990-5.2%$168/sqft |
Source: Ashton Woods Homes Report a problem | ||
| 10/7/2026 | Price change | $579,990-3.3%$177/sqft |
Source:  CCAR #2616009 Report a problem | ||
| 8/4/2026 | Price change | $599,990+3.4%$183/sqft |
Source: CCAR #2616009 Report a problem | ||
| 7/31/2026 | Price change | $579,990-3.3%$177/sqft |
Source: CCAR #2616009 Report a problem | ||
| 7/22/2026 | Price change | $599,990-4.8%$183/sqft |
Source: Ashton Woods Homes Report a problem | ||
| 7/18/2026 | Price change | $629,990+5.1%$192/sqft |
Source: Ashton Woods Homes Report a problem | ||
| 6/24/2026 | Listed for sale | $599,480$183/sqft |
Source: CCAR #2616009 Report a problem | ||
Public tax history
Tax history is unavailable.
Monthly payment
Est. payment
Payment breakdown
Explore the cost of this home by adjusting the details. Changes won't be saved.Climate risks
Neighborhood: 29566
Nearby schools
Schools provided by the listing agent
- Elementary: Ocean Drive Elementary
- Middle: North Myrtle Beach Middle School
- High: North Myrtle Beach High School
Source: CCAR. This data may not be complete. We recommend contacting the local school district to confirm school assignments for this home.
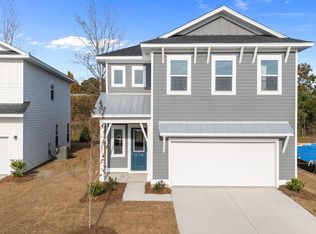
- $499,9905 bd4 ba2.5k sqft943 Triton Ave LOT 34, Little River, SC 29566Pending
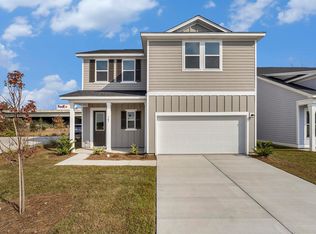
- $519,9904 bd3 ba2.6k sqft939 Triton Ave, Little River, SC 29566New Construction
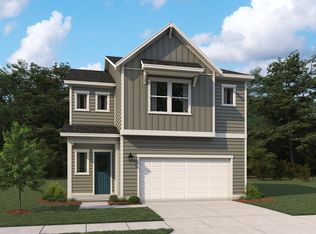
- $493,1003 bd1 ba2.5k sqft943 Triton Ave, Little River, SC 29566Off Market
- $469,3005 bd4 ba2.5k sqft979 Triton Ave, Little River, SC 29566Off Market
Similar homes
- $519,9904 bd3 ba2.6k sqft939 Triton Ave., Little River, SC 29566New Construction
 MLS ID #2615999, Jeff J Proctor, Ashton Charleston Residential. CCAR
- from $534,9904 bd4 ba3.2k sqftPalermo Plan, Blue Heron Retreat, Little River, SC 29566New Construction
 Ashton Woods Homes
- from $514,9904 bd3 ba2.9k sqftSedona Plan, Blue Heron Retreat, Little River, SC 29566New Construction
 Ashton Woods Homes
- from $698,9904 bd3 ba2.2k sqftCatalina - Waterway Plan, Blue Heron Retreat, Little River, SC 29566New Construction
 Ashton Woods Homes
- $439,9904 bd3 ba1.9k sqft935 Triton Ave., Little River, SC 29566New ConstructionMLS ID #2616004, Jeff J Proctor, Ashton Charleston Residential. CCAR
- $594,0003 bd3 ba2.1k sqft728 Ashland Ave., North Myrtle Beach, SC 29582For SaleMLS ID #2624989, Traci Miles Team, CENTURY 21 Boling & Associates. CCAR
- $574,9005 bd3 ba1.9k sqft1005 Ocean Pines Ct., North Myrtle Beach, SC 29582For SaleMLS ID #2621674, Trey W White, White Realty, LLC. CCAR
- $389,9904 bd3 ba2.2k sqft803 Ebb Tide Rd., Little River, SC 29566New ConstructionMLS ID #2616002, Jeff J Proctor, Ashton Charleston Residential. CCAR
- $539,9003 bd3 ba2.1k sqft329 Waterfall Circle, Little River, SC 29566New ConstructionMLS ID #2621483, Michael Pope, Century 21 Barefoot Realty. CCAR
- $749,9005 bd4 ba2.5k sqft992 Triton Ave. Lot 19, Little River, SC 29566New ConstructionMLS ID #2615154, Desiree Rowles, Rowles Real Estate. CCAR
- $809,9004 bd4 ba3.2k sqft988 Triton Ave. Lot 20, Little River, SC 29566New ConstructionMLS ID #2614109, Desiree Rowles, Rowles Real Estate. CCAR
- $415,0004 bd4 ba2.6k sqft200 Davis Ct., Little River, SC 29566For SaleMLS ID #2617919, Reena Artz Team, Carolina One Real Estate Myrtle Beach. CCAR
