Step into 2,234 sq. ft. of thoughtful design in this two-story home with 4 bedrooms and 2.5 baths. The main floor features a private primary suite tucked at the rear, complete with a spacious ensuite and large walk-in closet. Just off the foyer, a study with French doors offers the perfect spot for working from home or managing daily tasks. At the heart of the home, the well-appointed kitchen includes a large island and generous pantry, flowing seamlessly into the breakfast area and family room. From there, step out to the covered patio for effortless indoor-outdoor living. Upstairs, a spacious loft provides room to gather, play, or relax. Three secondary bedrooms—two with walk-in closets—surround the loft, offering privacy and plenty of storage. This home is finished with our Tineless Collection, which embraces the stillness between moments. White cabinets with brushed nickel hardware, a scalloped tile backsplash, quartz countertops, and light natural-toned LVP flooring create interiors that feel calm, airy, and balanced—timeless spaces designed to let you breathe.
Pending
Price cut: $20K (6/25)
$379,990
786 Ebb Tide Rd. Lot 43 Catalina, Little River, SC 29566
4beds
2,202sqft
Single Family Residence
Built in 2026
5,662 Square Feet Lot
$-- Zestimate®
$173/sqft
$100/mo HOA
What's special
- 130 days
- 10
- 0
Zillow last checked:
Listing updated:
Listed by:
Jay Smith 843-385-7724,
Ashton Charleston Residential,
Kevin L Wright 919-810-5894,
Ashton Charleston Residential
Source: CCAR,MLS#: 2610213 Originating MLS: Coastal Carolinas Association of Realtors
Originating MLS: Coastal Carolinas Association of RealtorsFacts & features
Interior
Bedrooms & bathrooms
- Bedrooms: 4
- Bathrooms: 3
- Full bathrooms: 2
- 1/2 bathrooms: 1
Rooms
- Room types: Loft
Primary bedroom
- Level: First
- Dimensions: 16x13
Bedroom 1
- Level: Second
- Dimensions: 11x10
Bedroom 2
- Level: Second
- Dimensions: 12x10
Bedroom 3
- Level: Second
- Dimensions: 12x10
Dining room
- Features: Kitchen/Dining Combo
- Dimensions: 13x8
Kitchen
- Features: Breakfast Area, Dishwasher, Kitchen Island, Pantry, Stainless Steel Appliances, Solid Surface Counters
- Dimensions: 13x14
Living room
- Dimensions: 17x12
Other
- Features: Bedroom on Main Level, Loft
Heating
- Central, Electric
Cooling
- Central Air
Appliances
- Included: Dishwasher, Microwave, Range
- Laundry: Washer Hookup
Features
- Bedroom on Main Level, Breakfast Area, Kitchen Island, Loft, Stainless Steel Appliances, Solid Surface Counters
- Flooring: Carpet, Luxury Vinyl, Luxury VinylPlank
Interior area
- Total structure area: 2,760
- Total interior livable area: 2,202 sqft
Property
Parking
- Total spaces: 4
- Parking features: Attached, Garage, Two Car Garage, Garage Door Opener
- Attached garage spaces: 2
Features
- Levels: Two
- Stories: 2
- Patio & porch: Front Porch, Patio
- Exterior features: Patio
- Pool features: Community, Outdoor Pool
- Has view: Yes
- View description: Intercoastal
- Has water view: Yes
- Water view: Intercoastal
Lot
- Size: 5,662 Square Feet
- Features: Rectangular, Rectangular Lot
Details
- Additional parcels included: ,
- Parcel number: 34913020038
- Zoning: PDD
- Special conditions: None
Construction
Type & style
- Home type: SingleFamily
- Architectural style: Traditional
- Property subtype: Single Family Residence
Materials
- Other, Wood Frame
- Foundation: Slab
Condition
- Never Occupied
- New construction: Yes
- Year built: 2026
Details
- Builder name: Ashton Woods
- Warranty included: Yes
Utilities & green energy
- Water: Public
- Utilities for property: Cable Available, Electricity Available, Phone Available, Sewer Available, Underground Utilities, Water Available
Community & HOA
Community
- Features: Dock, Golf Carts OK, Long Term Rental Allowed, Pool
- Security: Smoke Detector(s)
- Subdivision: Blue Heron Retreat
HOA
- Has HOA: Yes
- Amenities included: Boat Dock, Owner Allowed Golf Cart, Owner Allowed Motorcycle, Pet Restrictions
- Services included: Common Areas, Pool(s), Trash
- HOA fee: $100 monthly
Location
- Region: Catalina Little River
Financial & listing details
- Price per square foot: $173/sqft
- Date on market: 4/20/2026
- Listing terms: Cash,Conventional,FHA,VA Loan
- Electric utility on property: Yes
Estimated market value
Not available
Estimated sales range
Not available
$2,552/mo
Price history
| Date | Event | Price |
|---|---|---|
| 7/17/2026 | Pending sale | $379,990$173/sqft |
Source:  CCAR #2610213 Report a problem CCAR #2610213 Report a problem | ||
| 6/25/2026 | Price change | $379,990-5%$173/sqft |
Source: CCAR #2610213 Report a problem | ||
| 6/11/2026 | Price change | $399,990+2.6%$182/sqft |
Source: CCAR #2610213 Report a problem | ||
| 6/6/2026 | Price change | $389,990-2.5%$177/sqft |
Source: CCAR #2610213 Report a problem | ||
| 5/22/2026 | Price change | $399,990+6.7%$182/sqft |
Source: CCAR #2610213 Report a problem | ||
| 5/18/2026 | Price change | $374,990-6.3%$170/sqft |
Source: CCAR #2610213 Report a problem | ||
| 5/9/2026 | Listed for sale | $399,990$182/sqft |
Source: CCAR #2610213 Report a problem | ||
| 4/30/2026 | Contingent | $399,990$182/sqft |
Source: CCAR #2610213 Report a problem | ||
| 4/20/2026 | Listed for sale | $399,990$182/sqft |
Source: CCAR #2610213 Report a problem | ||
Public tax history
Tax history is unavailable.
Monthly payment
Est. payment
Payment breakdown
Explore the cost of this home by adjusting the details. Changes won't be saved.Climate risks
Neighborhood: 29566
Nearby schools
Schools provided by the listing agent
- Elementary: Ocean Drive Elementary
- Middle: North Myrtle Beach Middle School
- High: North Myrtle Beach High School
Source: CCAR. This data may not be complete. We recommend contacting the local school district to confirm school assignments for this home.
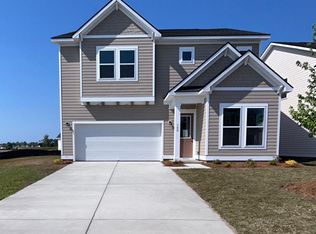
- $790,0005 bd3 ba2.3k sqft790 Ebb Tide Rd, Little River, SC 29566Sold
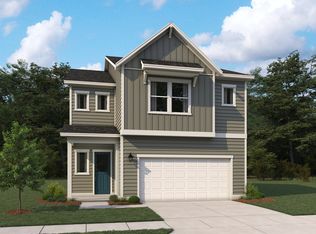
- $474,9905 bd4 ba2.5k sqft975 Triton Ave, Little River, SC 29566New Construction
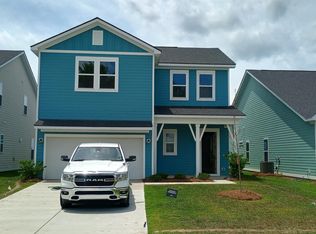
- $429,9904 bd3 ba2.6k sqft782 Ebb Tide Rd LOT 42, Little River, SC 29566Sold
- $499,9905 bd3 ba2.9k sqft979 Triton Ave, Little River, SC 29566New Construction

Similar homes
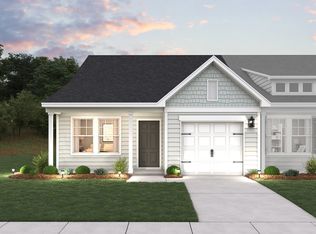
- $265,9903 bd3 ba1.5k sqft615 Red Tide Rd, Little River, SC 29566New Construction
 Ashton Woods Homes
 - $439,9903 bd3 ba1.9k sqft935 Triton Ave, Little River, SC 29566New Construction
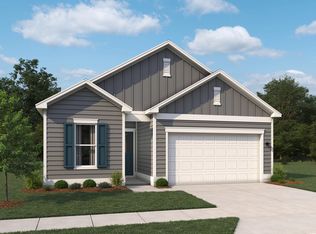 Ashton Woods Homes
 - $474,9905 bd4 ba2.5k sqft975 Triton Ave, Little River, SC 29566New ConstructionAshton Woods Homes
- from $324,4904 bd3 ba1.8k sqftARDEN Plan, Sandridge Park, Little River, SC 29566New Construction
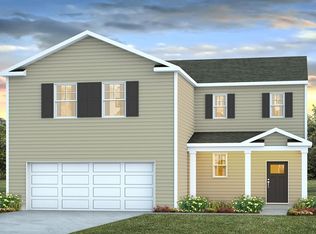 DR Horton
 - $330,0005 bd3 ba2.3k sqft769 Wapama St., Little River, SC 29566For Sale
 MLS ID #2613797, The Bellamy Team, CENTURY 21 Thomas. CCAR
 - $420,0003 bd2 ba2.2k sqft3635 Cedar Creek Run, Little River, SC 29566For SaleMLS ID #2603283, Steven T Koleno, Beycome Brokerage Realty LLC. CCAR
- $459,9003 bd3 ba2k sqft4232 Luck Avenue, Little River, SC 29566New Construction
 MLS ID #100596187, Seth C Barbee, The Saltwater Agency. Hive MLS
 - $364,9003 bd3 ba1.6k sqft609 Southwind Way, North Myrtle Beach, SC 29582New ConstructionMLS ID #2613747, Deana L Manning, ChrisManningCommunities Realty. CCAR
- $330,0003 bd2 ba1.8k sqft934 Witherbee Way, Little River, SC 29566For SaleMLS ID #2611659, Thomas L Shoupe, Opendoor Brokerage LLC. CCAR
- $422,8503 bd3 ba1.8k sqft1726 Cenith Dr., North Myrtle Beach, SC 29582New ConstructionMLS ID #2616891, Blane B Sparks, NorthGroup Real Estate LLC. CCAR
- $519,0003 bd2 ba1.7k sqft173 Waterfall Circle, Little River, SC 29566For SaleMLS ID #2618398, Sheri L Higgins, KingOne Properties. CCAR
- $299,0003 bd2 ba1.4k sqft467 Blissful Dr, Little River, SC 29566For SaleMLS ID #2613656, The Mikey Mash Pro Team, NextHome The Agency Group MB. CCAR
- $364,4505 bd3 ba2.3k sqft1265 Patchouli Dr., Longs, SC 29568New ConstructionMLS ID #2619857, Billy J Deagan Jr, Lennar Carolinas LLC. CCAR
- $369,9005 bd3 ba2.5k sqft143 Averyville Dr., Conway, SC 29526For SaleMLS ID #2618502, Tommy L Sawyer, Century 21 Barefoot Realty. CCAR
- $285,0003 bd3 ba1.7k sqft4506 Spyglass Dr., Little River, SC 29566For SaleMLS ID #2614560, Steven T Koleno, Beycome Brokerage Realty LLC. CCAR
