Welcome to 2634 Whitehorn Way, a beautiful home situated on a pond in the desirable Marshfield community of Longs! Featuring 3 bedrooms, 3 full bathrooms, an impressive 3-car garage, and peaceful water views, this home offers an incredible combination of modern style, space, and coastal living. The thoughtfully designed floor plan provides plenty of room for everyday living and entertaining, while the three full bathrooms offer adds convenience for family and guests. Step outside and enjoy the relaxing pond setting right from your own backyard—the perfect backdrop for morning coffee, evening sunsets, or simply unwinding at the end of the day. The spacious 3-car garage is another standout feature, offering room for multiple vehicles, a golf cart, beach gear, and additional storage. Located in Marshfield, residents can enjoy access to the community pool and a convenient Longs location with easy access to North Myrtle Beach, shopping, dining, golf, entertainment, and the beautiful beaches of the Grand Strand. With newer construction, 3 bedrooms, 3 full baths, a rare 3-car garage, community pool, and a beautiful pond-front setting, 2634 Whitehorn Way has so much to offer. Schedule your showing today and experience it for yourself!
New construction
$630,000
2634 Whitehorn Way, Longs, SC 29568
3beds
2,455sqft
Single Family Residence
Built in 2026
7,840 Square Feet Lot
$613,300 Zestimate®
$257/sqft
$125/mo HOA
What's special
Peaceful water viewsBeautiful pond-front settingThoughtfully designed floor plan
- 5 days
- 72
- 4
Likely to sell faster than
Zillow last checked:
Listing updated:
Listed by:
Desiree Rowles Cell:843-450-2535,
Rowles Real Estate
Source: CCAR,MLS#: 2622573 Originating MLS: Coastal Carolinas Association of Realtors
Originating MLS: Coastal Carolinas Association of RealtorsFacts & features
Interior
Bedrooms & bathrooms
- Bedrooms: 3
- Bathrooms: 3
- Full bathrooms: 3
Rooms
- Room types: Bathroom, Den, Foyer, Utility Room
Heating
- Central, Electric, Solar
Cooling
- Central Air
Appliances
- Included: Dishwasher, Disposal, Microwave, Range, Range Hood
- Laundry: Washer Hookup
Features
- Dual Sinks, Linen Closet, Main Level Primary, Separate Shower, Vanity, Walk-In Closet(s), Bedroom on Main Level, Entrance Foyer, Stainless Steel Appliances, Solid Surface Counters
- Flooring: Carpet, Laminate, Tile
Interior area
- Total structure area: 2,960
- Total interior livable area: 2,455 sqft
Property
Parking
- Total spaces: 4
- Parking features: Attached, Garage, Three Car Garage, Golf Cart Garage
- Attached garage spaces: 3
Features
- Levels: One
- Stories: 1
- Patio & porch: Rear Porch
- Exterior features: Porch
- Pool features: Community, Outdoor Pool
- Has view: Yes
- View description: Lake
- Has water view: Yes
- Water view: Lake
- Waterfront features: Pond
Lot
- Size: 7,840 Square Feet
- Features: Lake Front, Pond on Lot, Rectangular, Rectangular Lot
Details
- Additional parcels included: ,
- Parcel number: 34808040008
- Zoning: Res
- Special conditions: None
Construction
Type & style
- Home type: SingleFamily
- Architectural style: Contemporary
- Property subtype: Single Family Residence
Materials
- HardiPlank Type, Wood Frame
- Foundation: Slab
Condition
- Never Occupied
- New construction: Yes
- Year built: 2026
Utilities & green energy
- Water: Public
- Utilities for property: Cable Available, Electricity Available, Phone Available, Sewer Available, Underground Utilities, Water Available
Community & HOA
Community
- Features: Clubhouse, Golf Carts OK, Recreation Area, Long Term Rental Allowed, Pool
- Security: Smoke Detector(s)
- Subdivision: Marshfield
HOA
- Has HOA: Yes
- Amenities included: Clubhouse, Owner Allowed Golf Cart, Owner Allowed Motorcycle, Pet Restrictions, Tenant Allowed Golf Cart, Tenant Allowed Motorcycle
- Services included: Association Management, Common Areas, Pool(s), Trash
- HOA fee: $125 monthly
Location
- Region: Longs
Financial & listing details
- Price per square foot: $257/sqft
- Date on market: 9/12/2026
- Listing terms: Cash,Conventional,FHA,VA Loan
- Electric utility on property: Yes
Estimated market value
$613,300
$583,000 - $644,000
$2,434/mo
Price history
| Date | Event | Price |
|---|---|---|
| 9/12/2026 | Listed for sale | $630,000$257/sqft |
Source:  CCAR #2622573 Report a problem CCAR #2622573 Report a problem | ||
Public tax history
Tax history is unavailable.
Monthly payment
Est. payment
Payment breakdown
Explore the cost of this home by adjusting the details. Changes won't be saved.Climate risks
Neighborhood: 29568
Nearby schools
Schools provided by the listing agent
- Elementary: Riverside Elementary
- Middle: North Myrtle Beach Middle School
- High: North Myrtle Beach High School
Source: CCAR. This data may not be complete. We recommend contacting the local school district to confirm school assignments for this home.

Similar homes
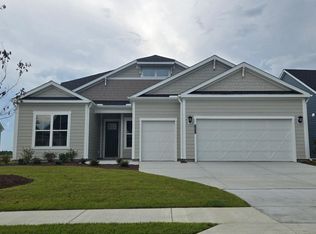
- $484,5003 bd2 ba1.8k sqft2300 Watershed Way, Longs, SC 29568For Sale
 MLS ID #2611174, The Tavik Team, Century 21 Barefoot Realty. CCAR
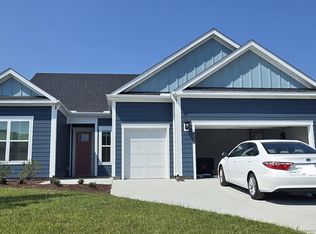
 - $499,9994 bd3 ba3.1k sqft867 Ireland Dr., Longs, SC 29568For Sale
 MLS ID #2619506, Deck Dargan, Dargan Real Estate. CCAR

 - $694,9974 bd4 ba2.9k sqft2364 Vera Way, Longs, SC 29568For Sale
 MLS ID #2621299, Henry M Crist, The Hoffman Group. CCAR
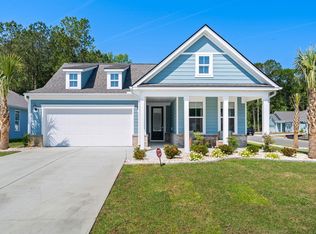
 - $599,0004 bd4 ba2.9k sqft467 Indigo Bay Circle, Myrtle Beach, SC 29579For Sale
 MLS ID #2622559, Mary S Neddy, Realty ONE Group Dockside. CCAR
 - $429,9005 bd4 ba2.9k sqft140 Joyce Dr, Longs, SC 29568For SaleMLS ID #2621563, Desiree Rowles, Rowles Real Estate. CCAR
- $654,6313 bd3 ba2.3k sqft1105 Crooked Hook Rd. Tupelo Floor Plan, North Myrtle Beach, SC 29582New ConstructionCCAR
- $351,9903 bd2 ba1.6k sqft313 Jessamine St. #147 Chandler F, Longs, SC 29568New ConstructionMLS ID #2609623, Matthew Downing, Meritage Homes of the Carolina. CCAR
- $419,9005 bd4 ba2.4k sqft615 Lemon Drop Dr, Longs, SC 29568New ConstructionMLS ID #2621805, Ella Harman, Welcome Home Realty. CCAR
- $371,9904 bd2 ba1.8k sqft305 Jessamine St. #149 Newport F, Longs, SC 29568New ConstructionMLS ID #2606316, Matthew Downing, Meritage Homes of the Carolina. CCAR
- $699,9003 bd3 ba2k sqft1413 Crooked Hook Rd., North Myrtle Beach, SC 29582For SaleMLS ID #2621180, Trey W White, White Realty, LLC. CCAR
- $384,9003 bd2 ba1.7k sqft620 Lemon Drop Dr, Longs, SC 29568New ConstructionMLS ID #2621806, Ella Harman, Welcome Home Realty. CCAR
- $490,5005 bd4 ba3.1k sqft135 Atlantic Breeze Dr., Longs, SC 29568For SaleMLS ID #2602643, Sharon Chrzanowski, Realty One Group Dockside Cnwy. CCAR
- $362,9904 bd2 ba1.8k sqft432 Congaree Ln. #135 Newport T, Longs, SC 29568New ConstructionMLS ID #2613332, Matthew Downing, Meritage Homes of the Carolina. CCAR
- $599,9904 bd3 ba3.2k sqft951 Triton Ave. Lot 33 Palarmo, Little River, SC 29566New ConstructionCCAR
- $323,9903 bd2 ba1.5k sqft126 Jasmine Dr. #159 Buchanan S, Longs, SC 29568New ConstructionMLS ID #2606291, Matthew Downing, Meritage Homes of the Carolina. CCAR
- $649,0003 bd2 ba2k sqft6556 Torino Lane, Myrtle Beach, SC 29572For SaleMLS ID #2622390, D'Ambrah King, INNOVATE Real Estate. CCAR
- $697,9995 bd3 ba3k sqft2330 Vera Way, Longs, SC 29568For SaleMLS ID #2611002, Holly Turner, INNOVATE Real Estate. CCAR
- $356,9903 bd2 ba1.8k sqft218 Letha Dr #56, Longs, SC 29568New ConstructionCCAR
- $364,9903 bd2 ba1.6k sqft409 Joseph St #27, Longs, SC 29568New ConstructionCCAR
- $339,0003 bd2 ba1.3k sqft8224 Sparkle Dr., Longs, SC 29568For SaleMLS ID #2622477, Jeremy Kemper, RE/MAX Southern Shores. CCAR
