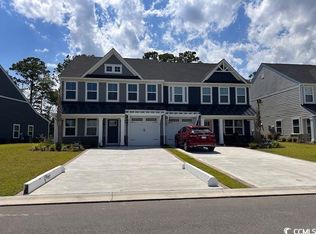
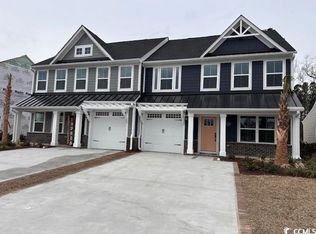
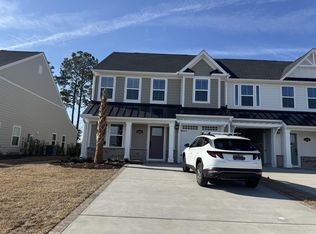
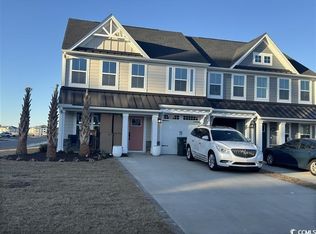
Welcome to 2415 Elowen Ln Unit 4B in the desirable Grande Dunes North Village community in Longs, SC. This better-than-new 3-bedroom, 2.5-bathroom townhome offers 2,070 square feet of effortless, low-maintenance coastal living. Step inside to a bright, open main level designed for comfortable day-to-day living and seamless entertaining. Tucked quietly toward the back of the home on the main floor, the primary suite serves as a private retreat complete with a custom closet system and a tiled walk-in shower. An attached 1-car garage adds convenient entry and additional storage right from day one. At the center of the home, the kitchen features quartz countertops, stainless steel appliances, a natural gas range, and a walk-in pantry with custom built-in shelving. Thoughtful custom organization extends throughout the main floor and downstairs storage spaces, keeping everything organized and accessible. Out back, enjoy a fully fenced, private yard that backs directly to a peaceful, tree-lined walking trail, giving you a quiet outdoor setting with green views. Living here means true lock-and-leave convenience. The monthly HOA fee covers mowing, exterior power wash 2 times per year and fertilization while granting access to state-of-the-art amenities like a resort-style pool, fitness center, walking paths, and Ocean Club beach access. Located off Water Tower Road with direct access to Highway 31, this home puts you just minutes from local beaches, dining, shopping, and major medical facilities.
For sale
$450,000
2415 Elowen Ln. #4B, Longs, SC 29568
3beds
2,070sqft
Townhouse
Built in 2024
-- sqft lot
$441,000 Zestimate®
$217/sqft
$378/mo HOA
What's special
Fully fenced private yardStainless steel appliancesNatural gas rangeKitchen features quartz countertopsTiled walk-in showerCustom closet system
- 31 days
- 368
- 28
Likely to sell faster than
Zillow last checked:
Listing updated:
Listed by:
Derek McLendon 843-287-5686,
Redfin Corporation
Source: CCAR,MLS#: 2622350 Originating MLS: Coastal Carolinas Association of Realtors
Originating MLS: Coastal Carolinas Association of RealtorsFacts & features
Interior
Bedrooms & bathrooms
- Bedrooms: 3
- Bathrooms: 3
- Full bathrooms: 2
- 1/2 bathrooms: 1
Rooms
- Room types: Carolina Room, Loft
Primary bedroom
- Features: Tray Ceiling(s), Walk-In Closet(s)
Primary bathroom
- Features: Dual Sinks, Separate Shower, Vanity
Dining room
- Features: Kitchen/Dining Combo
Family room
- Features: Vaulted Ceiling(s)
Kitchen
- Features: Breakfast Bar, Dishwasher, Pantry, Stainless Steel Appliances, Solid Surface Counters
Other
- Features: Loft
Heating
- Central, Forced Air, Gas
Cooling
- Central Air
Appliances
- Included: Dishwasher, Disposal, Microwave, Range, Refrigerator
- Laundry: Washer Hookup
Features
- Tray Ceiling(s), Dual Sinks, Separate Shower, Vanity, Walk-In Closet(s), Breakfast Bar, Loft, Stainless Steel Appliances, Solid Surface Counters
- Flooring: Tile, Wood
Interior area
- Total structure area: 2,070
- Total interior livable area: 2,070 sqft
Video & virtual tour
Property
Parking
- Total spaces: 1
- Parking features: One Car Garage, Private, Garage Door Opener
- Garage spaces: 1
Features
- Levels: Two
- Stories: 2
- Patio & porch: Front Porch
- Pool features: Community, Outdoor Pool
Lot
- Features: Rectangular, Rectangular Lot
Details
- Additional parcels included: ,
- Parcel number: 38911020121
- Zoning: MF
- Special conditions: None
Construction
Type & style
- Home type: Townhouse
- Property subtype: Townhouse
Materials
- HardiPlank Type
- Foundation: Slab
Condition
- Resale
- Year built: 2024
Utilities & green energy
- Water: Public
- Utilities for property: Cable Available, Electricity Available, Sewer Available, Underground Utilities, Water Available
Community & HOA
Community
- Features: Beach, Clubhouse, Golf Carts OK, Gated, Private Beach, Recreation Area, Long Term Rental Allowed, Pool
- Security: Gated Community, Security Service
- Subdivision: Grande Dunes - North Village
HOA
- Has HOA: Yes
- Amenities included: Beach Rights, Clubhouse, Gated, Owner Allowed Golf Cart, Owner Allowed Motorcycle, Private Membership, Pet Restrictions, Security, Tenant Allowed Golf Cart, Tenant Allowed Motorcycle
- Services included: Common Areas, Maintenance Grounds, Recreation Facilities, Security
- HOA fee: $378 monthly
Location
- Region: Longs
Financial & listing details
- Price per square foot: $217/sqft
- Date on market: 9/10/2026
- Listing terms: Cash,Conventional,FHA,VA Loan
- Electric utility on property: Yes
Estimated market value
$441,000
$419,000 - $463,000
$2,426/mo
Price history
| Date | Event | Price |
|---|---|---|
| 9/10/2026 | Listed for sale | $450,000+7.6%$217/sqft |
Source:  CCAR #2622350 Report a problem CCAR #2622350 Report a problem | ||
| 5/28/2024 | Sold | $418,240+0.6%$202/sqft |
Source: CCAR #2322262 Report a problem | ||
| 1/15/2024 | Contingent | $415,760+2.7%$201/sqft |
Source: CCAR #2322262 Report a problem | ||
| 11/29/2023 | Price change | $404,990-7.3%$196/sqft |
Source: CCAR #2322262 Report a problem | ||
| 11/27/2023 | Price change | $436,930-0.2%$211/sqft |
Source: CCAR #2322262 Report a problem | ||
| 11/1/2023 | Listed for sale | $437,930$212/sqft |
Source: CCAR #2322262 Report a problem | ||
Public tax history
Tax history is unavailable.
Monthly payment
Est. payment
Payment breakdown
Explore the cost of this home by adjusting the details. Changes won't be saved.Climate risks
Neighborhood: 29568
Nearby schools
Schools provided by the listing agent
- Elementary: Myrtle Beach Elementary School
- Middle: Myrtle Beach Middle School
- High: Myrtle Beach High School
Source: CCAR. This data may not be complete. We recommend contacting the local school district to confirm school assignments for this home.
Similar homes
- $384,9903 bd2 ba1.6k sqft2934 Tranquility Loop #2047 Chandler F, Longs, SC 29568New Construction
 MLS ID #2622772, Matthew Downing, Meritage Homes of the Carolina. CCAR
 - $475,0003 bd2 ba2k sqft3084 Claredon St, Longs, SC 29568For Sale
 MLS ID #2624475, Right Find Homes Team, EXP Realty LLC. CCAR
 - $299,9904 bd3 ba1.9k sqft2720 Summer Breeze Ln, Longs, SC 29568New Construction
 DRB Homes
 - $399,0003 bd3 ba2k sqft5402 Knobcone Loop #C, Myrtle Beach, SC 29577For Sale
 MLS ID #2624469, Andrey Gnusarev, CB Sea Coast Advantage CF. CCAR
 - $447,0004 bd3 ba2.3k sqft3319 Moss Bridge Ln., Myrtle Beach, SC 29579For SaleMLS ID #2619543, Alysia B Stern, INNOVATE Real Estate. CCAR
- $419,9005 bd4 ba2.4k sqft615 Lemon Drop Dr, Longs, SC 29568New ConstructionMLS ID #2621805, Ella Harman, Welcome Home Realty. CCAR
- $424,5004 bd4 ba2.4k sqft4880 Sandlewood Dr., Myrtle Beach, SC 29579For SaleMLS ID #2624396, Nathan N Blackford, Realty ONE Group Dockside. CCAR
- $384,9003 bd2 ba1.7k sqft620 Lemon Drop Dr, Longs, SC 29568New ConstructionMLS ID #2621806, Ella Harman, Welcome Home Realty. CCAR
- $352,9903 bd2 ba1.6k sqft301 Jessamine St. #150 Chandler T, Longs, SC 29568New ConstructionMLS ID #2606308, Matthew Downing, Meritage Homes of the Carolina. CCAR
- $329,0003 bd4 ba2k sqft6876 Water Tower Rd. #106, Longs, SC 29568New ConstructionMLS ID #2622288, Ryan Korros Team, RE/MAX Southern Shores. CCAR
- $299,9003 bd3 ba2k sqft870 Foxtail Dr. #C-35, Longs, SC 29568New ConstructionMLS ID #2624521, Izabela Niewinna, HQ Real Estate LLC. CCAR
- $346,9903 bd2 ba1.6k sqft313 Jessamine St. #147 Chandler F, Longs, SC 29568New ConstructionMLS ID #2609623, Matthew Downing, Meritage Homes of the Carolina. CCAR
- $439,9904 bd3 ba1.9k sqft935 Triton Ave. Lot 36 Valencia, Little River, SC 29566New ConstructionCCAR
- $399,9003 bd3 ba1.7k sqft4736 Seclusion Ln., Myrtle Beach, SC 29577For SaleMLS ID #2622229, Kevin P Barry, The Beverly Group. CCAR
- $409,9004 bd3 ba1.8k sqft1136 Merritt Rd LOT 2B, Conway, SC 29526New ConstructionMLS ID #2623053, Shannon N Coffin, Realty One Group Dockside Cnwy. CCAR
- $409,5004 bd2 ba1.7k sqft490 Calhoun Falls Dr., Myrtle Beach, SC 29579For SaleMLS ID #2622678, Brendon Payne Expert Advisors Team, Century 21 The Harrelson Group. CCAR
- $299,0003 bd4 ba2k sqft6876 Water Tower Rd. #105, Longs, SC 29568New ConstructionMLS ID #2616676, Ryan Korros Team, RE/MAX Southern Shores. CCAR
- $414,9006 bd4 ba2.7k sqft2004 Musgrove Mill Way, Myrtle Beach, SC 29579For SaleMLS ID #2620977, Greg Harrelson Sales Team, Century 21 The Harrelson Group. CCAR
