Discover the perfect blend of space, style, and coastal convenience in this beautifully maintained 3-bedroom, 2-bath home, ideally located in the sought-after Grande Dunes area of Myrtle Beach. Offering approximately 2,200 square feet of living space, this residence showcases classic stucco charm paired with a comfortable, easy-living design. Enjoy the luxury of being just a short golf cart ride to the Atlantic Ocean, while still having quick access to top-rated dining, shopping, medical facilities, and local attractions. Step outside and unwind in your own private retreat, complete with a sparkling in-ground pool—perfect for sunny afternoons, entertaining guests, or simply enjoying peaceful moments at home. Inside, the spacious layout provides plenty of room to gather, relax, and make lasting memories. Whether you're searching for a primary residence, a second home, or a coastal getaway, this property offers an exceptional lifestyle in one of Myrtle Beach’s most desirable communities. Don’t miss the opportunity to make this inviting pool home your own
For sale
Price cut: $3K (8/7)
$668,500
650 Providence Dr., Myrtle Beach, SC 29572
3beds
1,844sqft
Single Family Residence
Built in 1991
5,662 Square Feet Lot
$642,600 Zestimate®
$363/sqft
$185/mo HOA
What's special
Private retreatClassic stucco charmSparkling in-ground poolComfortable easy-living designSpacious layout
- 191 days
- 338
- 13
Zillow last checked:
Listing updated:
Listed by:
Lauren E Geldes Office:843-443-9400,
Keller Williams Innovate South
Source: CCAR,MLS#: 2608764 Originating MLS: Coastal Carolinas Association of Realtors
Originating MLS: Coastal Carolinas Association of RealtorsFacts & features
Interior
Bedrooms & bathrooms
- Bedrooms: 3
- Bathrooms: 2
- Full bathrooms: 2
Rooms
- Room types: Bathroom, Utility Room
Primary bedroom
- Features: Ceiling Fan(s), Linen Closet, Main Level Primary, Vaulted Ceiling(s), Walk-In Closet(s)
- Level: First
Primary bathroom
- Features: Tub Shower, Vanity
Dining room
- Features: Kitchen/Dining Combo
Family room
- Features: Ceiling Fan(s)
Kitchen
- Features: Dishwasher, Kitchen Island, Pantry, Stainless Steel Appliances, Solid Surface Counters
Living room
- Features: Fireplace, Vaulted Ceiling(s)
Other
- Features: Bedroom on Main Level, Utility Room
Heating
- Central, Electric
Cooling
- Central Air
Appliances
- Included: Dishwasher, Disposal, Microwave, Range, Refrigerator, Dryer, Washer
- Laundry: Washer Hookup
Features
- Attic, Ceiling Fan(s), Fireplace, Intercom, Linen Closet, Main Level Primary, Pull Down Attic Stairs, Permanent Attic Stairs, Split Bedrooms, Skylights, Tub Shower, Vanity, Vaulted Ceiling(s), Walk-In Closet(s), Bedroom on Main Level, Kitchen Island, Stainless Steel Appliances, Solid Surface Counters
- Flooring: Luxury Vinyl, Luxury VinylPlank, Tile
- Doors: Storm Door(s)
- Windows: Skylight(s)
- Attic: Pull Down Stairs,Permanent Stairs
- Has fireplace: Yes
Interior area
- Total structure area: 2,200
- Total interior livable area: 1,844 sqft
Property
Parking
- Total spaces: 4
- Parking features: Attached, Garage, Two Car Garage, Garage Door Opener
- Attached garage spaces: 2
Features
- Levels: One
- Stories: 1
- Patio & porch: Patio
- Exterior features: Fence, Patio, Storage
- Has private pool: Yes
- Pool features: Outdoor Pool, Private
Lot
- Size: 5,662 Square Feet
- Features: Outside City Limits, Rectangular, Rectangular Lot
Details
- Additional parcels included: ,
- Parcel number: 39416040040
- Zoning: RES
- Special conditions: None
- Other equipment: Intercom
Construction
Type & style
- Home type: SingleFamily
- Architectural style: Traditional
- Property subtype: Single Family Residence
Materials
- Stucco
- Foundation: Slab
Condition
- Resale
- Year built: 1991
Utilities & green energy
- Water: Public
- Utilities for property: Cable Available, Electricity Available, Phone Available, Sewer Available, Underground Utilities, Water Available
Community & HOA
Community
- Features: Golf Carts OK, Long Term Rental Allowed
- Subdivision: Providence Park
HOA
- Has HOA: Yes
- Amenities included: Owner Allowed Golf Cart, Pet Restrictions, Tenant Allowed Golf Cart
- Services included: Association Management, Common Areas, Legal/Accounting, Maintenance Grounds
- HOA fee: $185 monthly
Location
- Region: Myrtle Beach
Financial & listing details
- Price per square foot: $363/sqft
- Tax assessed value: $592,956
- Annual tax amount: $1,176
- Date on market: 4/3/2026
- Listing terms: Cash,Conventional,FHA,Portfolio Loan,VA Loan
- Electric utility on property: Yes
Estimated market value
$642,600
$610,000 - $675,000
$2,269/mo
Price history
| Date | Event | Price |
|---|---|---|
| 8/7/2026 | Price change | $668,500-0.4%$363/sqft |
Source:  CCAR #2608764 Report a problem CCAR #2608764 Report a problem | ||
| 4/3/2026 | Listed for sale | $671,500-0.7%$364/sqft |
Source: CCAR #2608764 Report a problem | ||
| 2/19/2026 | Listing removed | $675,900$367/sqft |
Source: CCAR #2523165 Report a problem | ||
| 12/2/2025 | Price change | $675,900-0.3%$367/sqft |
Source: CCAR #2523165 Report a problem | ||
| 10/30/2025 | Price change | $677,900-0.3%$368/sqft |
Source: CCAR #2523165 Report a problem | ||
| 10/11/2025 | Price change | $679,900-0.7%$369/sqft |
Source: CCAR #2523165 Report a problem | ||
| 9/22/2025 | Listed for sale | $684,900+149.1%$371/sqft |
Source: CCAR #2523165 Report a problem | ||
| 7/23/2018 | Sold | $275,000+1.9%$149/sqft |
Source: CCAR #1812581 Report a problem | ||
| 6/14/2018 | Pending sale | $270,000$146/sqft |
Source: CENTURY 21 Boling & Associates, Inc. #1812581 Report a problem | ||
| 6/12/2018 | Listed for sale | $270,000+50.1%$146/sqft |
Source: CENTURY 21 Boling & Associates #1812581 Report a problem | ||
| 2/20/2015 | Listing removed | $179,900$98/sqft |
Source: Dockside Realty #1417734 Report a problem | ||
| 2/15/2015 | Price change | $179,900+80.1%$98/sqft |
Source: The Hoffman Group #1417734 Report a problem | ||
| 2/11/2015 | Price change | $99,900-44.5%$54/sqft |
Source: RE/MAX Southern Shores #1417734 Report a problem | ||
| 2/8/2015 | Price change | $179,900+80.1%$98/sqft |
Source: The Hoffman Group #1417734 Report a problem | ||
| 2/7/2015 | Price change | $99,900-44.5%$54/sqft |
Source: RE/MAX Southern Shores #1417734 Report a problem | ||
| 1/11/2015 | Price change | $179,900+80.1%$98/sqft |
Source: The Hoffman Group #1417734 Report a problem | ||
| 1/9/2015 | Price change | $99,900-44.5%$54/sqft |
Source: RE/MAX Southern Shores #1417734 Report a problem | ||
| 1/5/2015 | Price change | $179,900+80.1%$98/sqft |
Source: The Hoffman Group #1417734 Report a problem | ||
| 1/2/2015 | Price change | $99,900-44.5%$54/sqft |
Source: RE/MAX Southern Shores #1417734 Report a problem | ||
| 9/23/2014 | Listed for sale | $179,900+71.5%$98/sqft |
Source: Dockside Realty #1417734 Report a problem | ||
| 8/11/2014 | Listing removed | $104,900$57/sqft |
Source: RE/MAX Southern Shores #1401317 Report a problem | ||
| 7/21/2014 | Price change | $104,900-4.5%$57/sqft |
Source: RE/MAX Southern Shores #1401317 Report a problem | ||
| 6/7/2014 | Price change | $109,900-35.3%$60/sqft |
Source: RE/MAX Southern Shores #1401317 Report a problem | ||
| 4/27/2014 | Price change | $169,900+54.6%$92/sqft |
Source: The Hoffman Group #1307398 Report a problem | ||
| 1/22/2014 | Listed for sale | $109,900-51.6%$60/sqft |
Source: RE/MAX Southern Shores #1307398 Report a problem | ||
| 11/17/2000 | Sold | $227,000+236.5%$123/sqft |
Source: Public Record Report a problem | ||
| 8/14/1998 | Sold | $67,450$37/sqft |
Source: Agent Provided Report a problem | ||
Public tax history
| Year | Property taxes | Tax assessment |
|---|---|---|
| 2025 | $1,176 | $379,512 |
| 2024 | $1,176 | $379,512 +15% |
| 2023 | -- | $330,010 |
| 2022 | $1,032 -4.8% | $330,010 |
| 2021 | $1,084 +3.1% | -- |
| 2020 | $1,051 | -- |
| 2019 | -- | -- |
| 2018 | $4,008 | $12,590 +0% |
| 2017 | -- | $12,589 |
| 2016 | -- | $12,589 |
| 2015 | -- | $12,589 |
| 2014 | $3,273 | $12,589 |
| 2013 | -- | -- |
| 2012 | -- | -- |
| 2010 | -- | $20,760 +53.6% |
| 2009 | -- | $13,512 |
| 2008 | -- | $13,512 |
| 2007 | -- | $13,512 +50% |
| 2005 | -- | $9,008 |
| 2004 | $1,584 +14.2% | $9,008 +14.2% |
| 2003 | $1,387 | $7,888 |
| 2002 | -- | -- |
| 2001 | -- | -- |
| 2000 | -- | -- |
Find assessor info on the county website
Monthly payment
Est. payment
Payment breakdown
Explore the cost of this home by adjusting the details. Changes won't be saved.Climate risks
Neighborhood: 29572
Nearby schools
Schools provided by the listing agent
- Elementary: Myrtle Beach Elementary School
- Middle: Myrtle Beach Intermediate
- High: Myrtle Beach High School
Source: CCAR. This data may not be complete. We recommend contacting the local school district to confirm school assignments for this home.
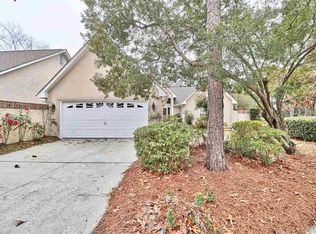
- $468,0003 bd2 ba1.6k sqft654 Providence Dr, Myrtle Beach, SC 29572Off Market
- $498,5003 bd2 ba1.9k sqft648 Providence Dr, Myrtle Beach, SC 29572Off Market
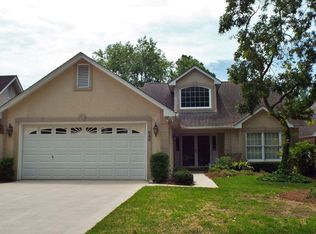
- $580,3003 bd3 ba2.1k sqft646 Providence Dr, Myrtle Beach, SC 29572Off Market
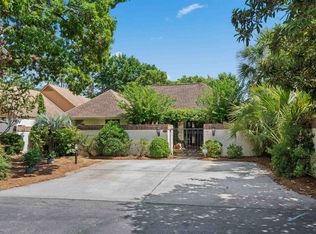
- $475,4003 bd2 ba1.6k sqft660 Providence Dr, Myrtle Beach, SC 29572Off Market
Similar homes
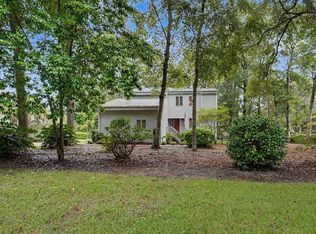
- $510,0003 bd2 ba1.7k sqft7 Valencia Circle, Myrtle Beach, SC 29572For Sale
 MLS ID #2616177, Seth June Team, S.H. June & Associates, LLC. CCAR
 - $739,9004 bd4 ba2.2k sqft406 Lafayette Rd., Myrtle Beach, SC 29572For Sale
 MLS ID #2623926, Adam Levy, Century 21 The Harrelson Group. CCAR
 - $390,0003 bd3 ba1.4k sqft7003 Porcher Dr. #I, Myrtle Beach, SC 29572For Sale
 MLS ID #2624706, Jeff Casterline Team, INNOVATE Real Estate. CCAR
 - $875,0004 bd4 ba2.3k sqft5307 N Ocean Blvd., Myrtle Beach, SC 29577For Sale
 MLS ID #2620576, Schmidt & Frasher Team, Keller Williams Innovate South. CCAR
 - $539,9003 bd2 ba2k sqft1401 Brigantine Rd., North Myrtle Beach, SC 29582For SaleMLS ID #2618004, Byron Macdonald, BeachConnection Realty. CCAR
- $585,0004 bd3 ba2.3k sqft4025 Girvan Dr., Myrtle Beach, SC 29579For SaleMLS ID #2622920, Paige Bird, RE/MAX Southern Shores. CCAR
- $625,0003 bd2 ba1.7k sqft850 Cardinal Pl., North Myrtle Beach, SC 29582For SaleMLS ID #2621703, Jolene K Puffer, JP Real Estate and Consulting. CCAR
- $730,0003 bd4 ba1.8k sqft4612 Hedrick St., North Myrtle Beach, SC 29582For SaleMLS ID #2615487, Kimberly P Burch, Price Properties Coastal Living. CCAR
- $439,9003 bd3 ba1.4k sqftKingston Plantation-West Hyde, Myrtle Beach, SC 29572For SaleMLS ID #2610649, The Mills Group Team, Century 21 Barefoot Realty. CCAR
- $469,9004 bd3 ba2k sqft844 Gammon Dr., Myrtle Beach, SC 29579For SaleMLS ID #2624667, Kevin Nguyen, Century 21 Stopper &Associates. CCAR
- $444,9003 bd3 ba1.4k sqft110 Hartland Dr. #15-D, Myrtle Beach, SC 29572For SaleMLS ID #2614899, Gonca Ender, CENTURY 21 Boling & Associates. CCAR
- $415,0003 bd2 ba1.7k sqft264 Calhoun Falls Dr., Myrtle Beach, SC 29579For SaleMLS ID #2613913, Scott Beech, Beech Realty LLC. CCAR
- $614,9004 bd3 ba2.5k sqft1107 Safe Haven Dr., Myrtle Beach, SC 29579For SaleMLS ID #2623737, Brett A Stroud, Rowles Real Estate. CCAR
- $459,0003 bd3 ba2.3k sqft2642 Great Scott Dr., Myrtle Beach, SC 29579For SaleMLS ID #2622478, Taylor Spangler, RE/MAX Southern Shores. CCAR
- $334,2504 bd3 ba2k sqft480 Dandalion Ln., Myrtle Beach, SC 29579For SaleMLS ID #2621559, Blackwater Team, Welcome Home Realty. CCAR
- $620,0003 bd3 ba2.4k sqft1004 Black Skimmer Dr., Conway, SC 29526For SaleMLS ID #2617347, Lewis Living Team, INNOVATE Real Estate. CCAR
- $649,9004 bd3 ba2.4k sqft500 Roller Coaster Ln., North Myrtle Beach, SC 29582For SaleMLS ID #2604450, Kirk Nobles, RE/MAX Southern Shores NMB. CCAR
- $569,0003 bd3 ba1.8k sqft721 McKinley Way, Myrtle Beach, SC 29577For SaleMLS ID #2622083, Wilfredo de Hostos, BH & G Elliott Coastal Living. CCAR
- $715,0003 bd4 ba2.6k sqft928 Heshbon Dr., North Myrtle Beach, SC 29582For SaleMLS ID #2620186, Helen H Ashby, New Way Properties MB. CCAR
