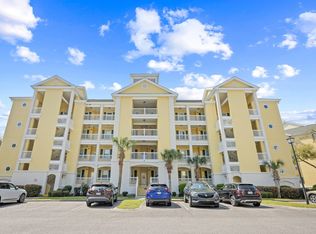
Enjoy fresh, updated décor in today’s most inviting colors. This third-floor unit offers one of the best advantages in condo living: no neighbors above you. The cathedral ceiling adds height and light, creating an open, airy feel that makes the space live larger than you’d expect. Step out onto the screened porch and look straight over the pool just behind the building. It’s the perfect spot for morning coffee or winding down in the evening while keeping an eye on the fun below. Located in the sought-after Ocean Keyes community, this property offers a lifestyle that’s hard to beat. Golf carts are welcome, making it easy to take a short ride to the ocean or head downtown for shopping, dining, dancing, or simply cruising around town. Be sure to review local regulations regarding golf cart use. Ocean Keyes features multiple pools, including kiddie pools, so there’s always one within easy walking distance. You’ll also enjoy access to tennis courts and a fitness center, all within a gated community designed for comfort and convenience. With two bedrooms and two full baths, this condominium is an ideal primary home, vacation getaway, or investment opportunity. You’ll be minutes from Main Street’s seasonal concerts, dining spots, and popular “Horseshoe” gatherings. Don’t miss your chance to own a slice of paradise in North Myrtle Beach, where location truly is the key to relaxation and fun in the sun.
For sale
$327,500
601 N Hillside Dr. #3634, North Myrtle Beach, SC 29582
2beds
1,083sqft
:
Get pre-qualified$2,362/mo
Condominium
Built in 2004
-- sqft lot
$313,600 Zestimate®
$302/sqft
$418/mo HOA
What's special
Open airy feelAccess to tennis courts
- 157 days |
- 159 |
- 3 |
Zillow last checked:
Listing updated:
Listed by:
Cynthia S Stanley 843-222-2687,
Sea Oats Real Estate
Source: CCAR,MLS#: 2604388 Originating MLS: Coastal Carolinas Association of Realtors
Originating MLS: Coastal Carolinas Association of RealtorsFacts & features
Interior
Bedrooms & bathrooms
- Bedrooms: 2
- Bathrooms: 2
- Full bathrooms: 2
Rooms
- Room types: Foyer, Screened Porch
Primary bedroom
- Features: Tray Ceiling(s), Ceiling Fan(s), Walk-In Closet(s)
- Dimensions: 14'x12'
Bedroom 1
- Dimensions: 13'x12'
Primary bathroom
- Features: Tub Shower, Vanity
Dining room
- Features: Living/Dining Room, Vaulted Ceiling(s)
Kitchen
- Features: Breakfast Bar, Dishwasher, Solid Surface Counters
- Dimensions: 9'x11'
Living room
- Features: Ceiling Fan(s), Vaulted Ceiling(s)
- Dimensions: 26'x13'
Other
- Features: Entrance Foyer
Heating
- Central, Electric, Forced Air
Cooling
- Central Air
Appliances
- Included: Dishwasher, Disposal, Microwave, Range, Refrigerator, Dryer, Washer
- Laundry: Washer Hookup
Features
- Tray Ceiling(s), Ceiling Fan(s), Furnished, Split Bedrooms, Tub Shower, Vanity, Walk-In Closet(s), Window Treatments, Breakfast Bar, Entrance Foyer, High Speed Internet, Solid Surface Counters
- Flooring: Carpet, Tile
- Doors: Insulated Doors
- Furnished: Yes
Interior area
- Total structure area: 1,223
- Total interior livable area: 1,083 sqft
Video & virtual tour
Property
Parking
- Total spaces: 1
- Parking features: One and One Half Spaces
Features
- Levels: One
- Stories: 1
- Patio & porch: Rear Porch, Porch, Screened
- Exterior features: Built-in Barbecue, Barbecue, Hot Tub/Spa, Sprinkler/Irrigation, Porch, Storage
- Pool features: Community, Outdoor Pool
- Has spa: Yes
- Spa features: Hot Tub
Lot
- Features: City Lot
Details
- Additional parcels included: ,
- Parcel number: 35600000179
- Zoning: PUD
- Special conditions: None
Construction
Type & style
- Home type: Condo
- Architectural style: Low Rise
- Property subtype: Condominium
Materials
- Vinyl Siding
- Foundation: Slab
Condition
- Resale
- Year built: 2004
Utilities & green energy
- Water: Public
- Utilities for property: Cable Available, Electricity Available, Phone Available, Sewer Available, Underground Utilities, Water Available, High Speed Internet Available, Trash Collection
Green energy
- Energy efficient items: Doors, Windows
Community & HOA
Community
- Features: Clubhouse, Cable TV, Golf Carts OK, Gated, Internet Access, Recreation Area, Tennis Court(s), Long Term Rental Allowed, Pool, Short Term Rental Allowed
- Security: Gated Community, Smoke Detector(s), Security Service
- Subdivision: OCEAN KEYES
HOA
- Has HOA: Yes
- Amenities included: Clubhouse, Gated, Owner Allowed Golf Cart, Owner Allowed Motorcycle, Pet Restrictions, Security, Tennis Court(s), Trash, Cable TV, Maintenance Grounds
- Services included: Association Management, Common Areas, Insurance, Internet, Legal/Accounting, Maintenance Grounds, Pest Control, Pool(s), Recycling, Recreation Facilities, Sewer, Security, Trash, Water
- HOA fee: $418 monthly
Location
- Region: North Myrtle Beach
Financial & listing details
- Price per square foot: $302/sqft
- Tax assessed value: $362,000
- Annual tax amount: $2,767
- Date on market: 2/18/2026
- Listing terms: Cash,Conventional
- Electric utility on property: Yes
Estimated market value
$313,600
$298,000 - $329,000
$3,335/mo
Price history
| Date | Event | Price |
|---|---|---|
| 2/19/2026 | Listed for sale | $327,500-3%$302/sqft |
Source:  CCAR #2604388 Report a problem CCAR #2604388 Report a problem | ||
| 2/19/2026 | Listing removed | $337,500$312/sqft |
Source: CCAR #2502923 Report a problem | ||
| 7/31/2025 | Price change | $337,500-0.6%$312/sqft |
Source: CCAR #2502923 Report a problem | ||
| 2/5/2025 | Listed for sale | $339,500$313/sqft |
Source: CCAR #2502923 Report a problem | ||
| 2/1/2025 | Listing removed | $339,500$313/sqft |
Source: CCAR #2417988 Report a problem | ||
| 8/1/2024 | Listed for sale | $339,500+164.2%$313/sqft |
Source: CCAR #2417988 Report a problem | ||
| 7/14/2004 | Sold | $128,480$119/sqft |
Source: Public Record Report a problem | ||
Public tax history
| Year | Property taxes | Tax assessment |
|---|---|---|
| 2025 | $2,767 | $213,362 |
| 2024 | $2,767 +8.4% | $213,362 +15% |
| 2023 | $2,552 +1.3% | $185,532 |
| 2022 | $2,519 | $185,532 |
| 2021 | $2,519 +1.1% | -- |
| 2020 | $2,491 | -- |
| 2019 | -- | -- |
| 2018 | $2,215 | $9,680 -0.4% |
| 2017 | -- | $9,720 |
| 2016 | -- | $9,720 -42.9% |
| 2015 | -- | $17,010 +75% |
| 2014 | $2,176 | $9,720 |
| 2013 | -- | -- |
| 2012 | -- | -- |
| 2010 | -- | $10,620 +45.1% |
| 2009 | -- | $7,320 |
| 2008 | -- | $7,320 |
| 2007 | -- | $7,320 |
Find assessor info on the county website
Monthly payment
Est. payment
Payment breakdown
Explore the cost of this home by adjusting the details. Changes won't be saved.Climate risks
Neighborhood: 29582
Nearby schools
GreatSchools rating
- 6/10Ocean Drive ElementaryGrades: PK-5Distance: 0.5 mi
- 9/10North Myrtle Beach Middle SchoolGrades: 6-8Distance: 1.9 mi
- 6/10North Myrtle Beach High SchoolGrades: 9-12Distance: 2.6 mi
Schools provided by the listing agent
- Elementary: Ocean Drive Elementary
- Middle: North Myrtle Beach Middle School
- High: North Myrtle Beach High School
Source: CCAR. This data may not be complete. We recommend contacting the local school district to confirm school assignments for this home.
- $339,0002 bd2 ba1k sqft601 Hillside Dr N APT 2832, North Myrtle Beach, SC 29582Sold

- $308,0002 bd2 ba1k sqft601 Hillside Dr N APT 3332, North Myrtle Beach, SC 29582Sold

- $485,0003 bd3 ba1.3k sqft601 Hillside Dr N APT 2305, North Myrtle Beach, SC 29582Sold
- $705,0003 bd3 ba2k sqft601 Hillside Dr N APT 302, North Myrtle Beach, SC 29582Sold

- $340,0002 bd2 ba1.2k sqft601 Hillside Dr N #2-3805, North Myrtle Beach, SC 29582Sold
- $342,5003 bd2 ba1.2k sqft601 Hillside Dr N APT 3821, North Myrtle Beach, SC 29582Sold
- $355,0002 bd2 ba1k sqft601 Hillside Dr N APT 1802, North Myrtle Beach, SC 29582Sold
- $428,0003 bd2 ba1.4k sqft601 Hillside Dr N APT 2034, North Myrtle Beach, SC 29582Sold
A local agent can set up tours, give advice and negotiate with sellers.
A local lender can help you make sure your offer is ready when you are.
Similar homes
- $334,9003 bd2 ba1.2k sqftOcean Keyes, North Myrtle Beach, SC 29582For Sale

 MLS ID #2530054, Greg Harrelson Sales Team, Century 21 The Harrelson Group. CCAR
 - $289,9002 bd2 ba1k sqft41, North Myrtle Beach, SC 29582For Sale
 MLS ID #2614776, Christine M Howard, CRG Homes. CCAR
 - $370,0003 bd2 ba1.2k sqft601 Hillside Dr. N #4533, North Myrtle Beach, SC 29582For SaleMLS ID #2612121, The Davis Team, EXP Realty LLC. CCAR
- $345,0002 bd2 ba1k sqftShorehaven, North Myrtle Beach, SC 29582For Sale
 MLS ID #2615808, Christine M Howard, CRG Homes. CCAR
 - $337,0002 bd2 ba1.1k sqft1801 N Ocean Blvd. #C4, North Myrtle Beach, SC 29582For SaleMLS ID #2613898, Traci Miles Team, CENTURY 21 Boling & Associates. CCAR
- $339,9002 bd2 ba1k sqftShore Haven, North Myrtle Beach, SC 29582For SaleMLS ID #2610888, David C Hyatt, CENTURY 21 Thomas. CCAR
- $382,0003 bd2 ba1.2k sqft38, North Myrtle Beach, SC 29582For SaleMLS ID #2603234, Jennifer L House, Realty ONE Group Dockside. CCAR
- $270,0002 bd2 ba1k sqft601 Hillside Dr. #4424, North Myrtle Beach, SC 29582For SaleMLS ID #2511676, Laura B Nobles, BH & G Elliott Coastal Living. CCAR
- $350,0002 bd2 ba1k sqft300 Shorehaven Dr. #N3, North Myrtle Beach, SC 29582For SaleMLS ID #2604565, The Mills Group Team, Century 21 Barefoot Realty. CCAR
- $300,0002 bd2 ba1k sqft38, North Myrtle Beach, SC 29582For SaleMLS ID #2608491, Sue P Tanner, Realty ONE Group DocksideNorth. CCAR
- $265,0002 bd2 ba1k sqft601 N Hillside Dr. #3322, North Myrtle Beach, SC 29582For SaleMLS ID #2612316, Coastal Carolina Group, INNOVATE Real Estate. CCAR
- $250,0002 bd3 ba1k sqft101 Barnwell St. #37B, North Myrtle Beach, SC 29582For SaleMLS ID #2609932, Rite Haus Partners, CB Sea Coast Advantage MB2. CCAR
- $347,0002 bd2 ba1.2k sqft59, North Myrtle Beach, SC 29582For SaleMLS ID #2615167, Cynthia S Stanley, Sea Oats Real Estate. CCAR
- $299,8002 bd2 ba999 sqftGrove Pointe, North Myrtle Beach, SC 29582For SaleMLS ID #2616321, The Mills Group Team, Century 21 Barefoot Realty. CCAR
- $275,0002 bd2 ba1k sqftSandpiper, North Myrtle Beach, SC 29582For SaleMLS ID #2606655, Dana N Wilson, BH & G Elliott Coastal Living. CCAR
- $275,0002 bd2 ba1k sqft601 N Hillside Dr. #4434, North Myrtle Beach, SC 29582For SaleMLS ID #2512995, Amy V Hudson, Coldwell Banker Sloane - Sb. CCAR
- $372,9003 bd3 ba1.3k sqft503 20th Ave. N #46B, North Myrtle Beach, SC 29582For SaleMLS ID #2605953, Mike Fiebernitz & Associates, RE/MAX Executive. CCAR
- $332,4002 bd2 ba1.4k sqftBuilding 8, North Myrtle Beach, SC 29582For SaleMLS ID #2610224, Ashlynne Ward, BeachConnection Realty. CCAR
- $235,0002 bd2 ba1k sqft901 W Port Dr. #2012, North Myrtle Beach, SC 29582For SaleMLS ID #2611333, Seth June Team, S.H. June & Associates, LLC. CCAR
- $265,0003 bd2 ba1.1k sqft901 West Port Dr. #1115, North Myrtle Beach, SC 29582For SaleMLS ID #2529632, Jeremy R Jenks, Keller Williams Oak and Ocean. CCAR
