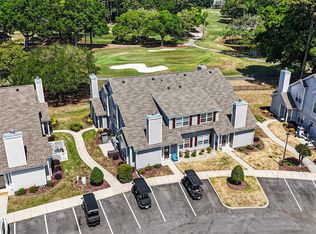
**Spacious End-Unit Living Near the Beach — 3BR in Fairway Oaks** Enjoy the added privacy of an end unit, the convenience of golf-cart access, and a location just minutes from the beach in this beautifully maintained 3-bedroom, 2.5-bath condo at Fairway Oaks. Offering approximately 1,348 heated square feet, this residence combines everyday comfort with the relaxed coastal lifestyle North Myrtle Beach is known for. Step inside to a bright, welcoming living area where vaulted ceilings and extra end-unit windows allow natural light to pour in. Carolina Timber Gray luxury vinyl plank flooring and a cozy fireplace add warmth and charm, creating a space that's perfect for both entertaining and unwinding after a day at the beach. The kitchen opens seamlessly to the dining and living areas, featuring white cabinetry, a stainless steel refrigerator and microwave, and a practical layout that keeps family and guests connected. The first-floor primary suite provides the convenience of main-level living with a private bath featuring dual sinks. Upstairs, two additional bedrooms and a full bath offer flexible space for overnight guests, family members, or a dedicated office. Sold fully furnished, this condo is ready for immediate enjoyment or rental income potential. Outside, the private fenced side patio offers a quiet place to enjoy your morning coffee, dine outdoors, or simply relax in the coastal breeze. Residents of Fairway Oaks enjoy beautifully maintained grounds, a large community swimming pool, and an updated playground. The neighborhood is both pet friendly and golf-cart friendly, making it easy to reach the beach, nearby restaurants, shopping, and entertainment without ever getting in the car. End-unit condos offering this level of space, privacy, and beach convenience are a rare find. Schedule your showing today and discover everything Fairway Oaks has to offer.
For sale
$372,900
503 20th Ave. N #46B, North Myrtle Beach, SC 29582
3beds
1,348sqft
:
Get pre-qualified$2,769/mo
Townhouse, Condominium
Built in 2001
-- sqft lot
$363,100 Zestimate®
$277/sqft
$555/mo HOA
What's special
Updated playgroundCozy fireplaceBeautifully maintained groundsLarge community swimming poolFirst-floor primary suitePrivate fenced side patioVaulted ceilings
- 147 days |
- 284 |
- 18 |
Zillow last checked:
Listing updated:
Listed by:
Mike Fiebernitz & Associates 843-919-2025,
RE/MAX Executive,
Mike Fiebernitz 843-907-0355,
RE/MAX Executive
Source: CCAR,MLS#: 2605953 Originating MLS: Coastal Carolinas Association of Realtors
Originating MLS: Coastal Carolinas Association of RealtorsFacts & features
Interior
Bedrooms & bathrooms
- Bedrooms: 3
- Bathrooms: 3
- Full bathrooms: 2
- 1/2 bathrooms: 1
Rooms
- Room types: Foyer
Primary bedroom
- Features: Ceiling Fan(s), Main Level Primary, Walk-In Closet(s)
- Level: First
- Dimensions: 11'3x18'4
Bedroom 1
- Level: Second
- Dimensions: 11'3x21'2
Bedroom 2
- Level: Second
- Dimensions: 10'5x14'1
Primary bathroom
- Features: Dual Sinks, Tub Shower
Dining room
- Features: Living/Dining Room
- Dimensions: 9'2x6'8
Kitchen
- Features: Breakfast Bar, Dishwasher, Pantry, Stainless Steel Appliances
- Dimensions: 9'2x10'11
Living room
- Features: Ceiling Fan(s), Fireplace, Vaulted Ceiling(s)
- Dimensions: 12x12'10
Other
- Features: Bedroom on Main Level, Entrance Foyer
Heating
- Central, Electric
Cooling
- Central Air
Appliances
- Included: Dishwasher, Disposal, Microwave, Range, Refrigerator, Dryer, Washer
- Laundry: Washer Hookup
Features
- Ceiling Fan(s), Dual Sinks, Furnished, Fireplace, Main Level Primary, Sitting Area in Primary, Tub Shower, Walk-In Closet(s), Window Treatments, Breakfast Bar, Bedroom on Main Level, Entrance Foyer, Stainless Steel Appliances
- Flooring: Luxury Vinyl, Luxury VinylPlank, Tile
- Doors: Storm Door(s)
- Has fireplace: Yes
- Furnished: Yes
- Common walls with other units/homes: End Unit
Interior area
- Total structure area: 1,348
- Total interior livable area: 1,348 sqft
Video & virtual tour
Property
Parking
- Total spaces: 1
- Parking features: One and One Half Spaces
Features
- Levels: Two
- Stories: 2
- Patio & porch: Rear Porch
- Exterior features: Fence, Porch
- Pool features: Community, Outdoor Pool
- On waterfront: Yes
- Waterfront features: Pond
Lot
- Features: City Lot, Lake Front, Other, Pond on Lot
Details
- Additional parcels included: ,
- Parcel number: 35100000263
- Zoning: MF
- Special conditions: None
Construction
Type & style
- Home type: Condo
- Property subtype: Townhouse, Condominium
- Attached to another structure: Yes
Materials
- Vinyl Siding
- Foundation: Slab
Condition
- Resale
- Year built: 2001
Utilities & green energy
- Water: Public
- Utilities for property: Cable Available, Electricity Available, Phone Available, Sewer Available, Underground Utilities, Water Available
Community & HOA
Community
- Features: Clubhouse, Golf Carts OK, Recreation Area, Long Term Rental Allowed, Pool, Short Term Rental Allowed
- Security: Smoke Detector(s)
- Subdivision: Fairway Oaks
HOA
- Has HOA: Yes
- Amenities included: Clubhouse, Owner Allowed Golf Cart, Pet Restrictions
- Services included: Association Management, Common Areas, Insurance, Internet, Legal/Accounting, Maintenance Grounds, Pest Control, Pool(s), Recreation Facilities, Sewer, Trash, Water
- HOA fee: $555 monthly
Location
- Region: North Myrtle Beach
Financial & listing details
- Price per square foot: $277/sqft
- Tax assessed value: $341,000
- Annual tax amount: $4,028
- Date on market: 3/6/2026
- Listing terms: Cash,Conventional
- Electric utility on property: Yes
Estimated market value
$363,100
$345,000 - $381,000
$2,194/mo
Price history
| Date | Event | Price |
|---|---|---|
| 4/17/2026 | Price change | $372,900-3.1%$277/sqft |
Source:  CCAR #2605953 Report a problem CCAR #2605953 Report a problem | ||
| 3/6/2026 | Listed for sale | $384,900+1.3%$286/sqft |
Source: CCAR #2605953 Report a problem | ||
| 8/26/2025 | Listing removed | $380,000$282/sqft |
Source: CCAR #2511819 Report a problem | ||
| 8/5/2025 | Price change | $380,000-2.1%$282/sqft |
Source: CCAR #2511819 Report a problem | ||
| 6/18/2025 | Price change | $388,000-1.8%$288/sqft |
Source: CCAR #2511819 Report a problem | ||
| 5/31/2025 | Price change | $394,9990%$293/sqft |
Source: CCAR #2511819 Report a problem | ||
| 5/10/2025 | Listed for sale | $395,000+61.2%$293/sqft |
Source: CCAR #2511819 Report a problem | ||
| 3/19/2021 | Sold | $245,000+36.1%$182/sqft |
Source: CCAR #2101193 Report a problem | ||
| 4/5/2013 | Sold | $180,000-7.6%$134/sqft |
Source: CCAR #1218845 Report a problem | ||
| 2/10/2013 | Price change | $194,900-2.5%$145/sqft |
Source: The Real Estate Book #1218845 Report a problem | ||
| 1/7/2013 | Price change | $199,900-2.4%$148/sqft |
Source: The Real Estate Book #1218845 Report a problem | ||
| 12/2/2012 | Listed for sale | $204,900-19.5%$152/sqft |
Source: The Real Estate Book #1218845 Report a problem | ||
| 7/30/2007 | Sold | $254,500+31.9%$189/sqft |
Source: Public Record Report a problem | ||
| 12/6/2004 | Sold | $193,000+58.3%$143/sqft |
Source: Public Record Report a problem | ||
| 1/25/2001 | Sold | $121,900$90/sqft |
Source: Public Record Report a problem | ||
Public tax history
| Year | Property taxes | Tax assessment |
|---|---|---|
| 2025 | $4,028 | $310,500 |
| 2024 | $4,028 +8.4% | $310,500 +15% |
| 2023 | $3,715 +1.3% | $270,000 |
| 2022 | $3,666 +31.7% | $270,000 |
| 2021 | $2,783 +1.1% | -- |
| 2020 | $2,753 | -- |
| 2019 | -- | -- |
| 2018 | $2,265 | $9,900 |
| 2017 | -- | $9,900 |
| 2016 | -- | $9,900 -42.9% |
| 2015 | -- | $17,325 +59.5% |
| 2014 | -- | $10,860 |
| 2013 | -- | -- |
| 2012 | -- | -- |
| 2010 | -- | $9,200 -4.2% |
| 2009 | -- | $9,600 -33.3% |
| 2008 | -- | $14,400 +56.9% |
| 2007 | -- | $9,180 +50% |
| 2005 | -- | $6,120 |
| 2004 | $1,076 +22.5% | $6,120 +22.5% |
| 2003 | $878 | $4,996 |
| 2002 | -- | -- |
Find assessor info on the county website
Monthly payment
Est. payment
Payment breakdown
Explore the cost of this home by adjusting the details. Changes won't be saved.Climate risks
Neighborhood: 29582
Nearby schools
GreatSchools rating
- 6/10Ocean Drive ElementaryGrades: PK-5Distance: 0.9 mi
- 9/10North Myrtle Beach Middle SchoolGrades: 6-8Distance: 2.1 mi
- 6/10North Myrtle Beach High SchoolGrades: 9-12Distance: 2.2 mi
Schools provided by the listing agent
- Elementary: Ocean Drive Elementary
- Middle: North Myrtle Beach Middle School
- High: North Myrtle Beach High School
Source: CCAR. This data may not be complete. We recommend contacting the local school district to confirm school assignments for this home.
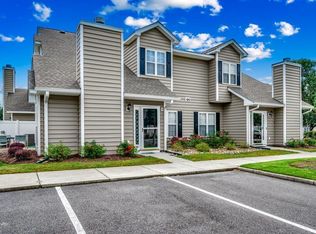
- $367,4003 bd3 ba1.3k sqft503 20th Ave N UNIT 44C, North Myrtle Beach, SC 29582Sold
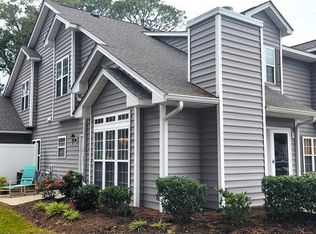
- $340,0003 bd2 ba1.3k sqft503 20th Ave N UNIT 9A, North Myrtle Beach, SC 29582Sold
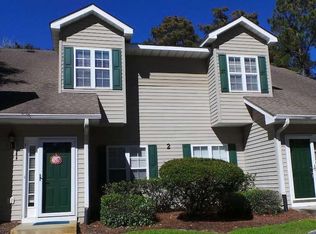
- $351,4003 bd2 ba1.3k sqft503 20th Ave N #PENTHOUSE 2, North Myrtle Beach, SC 29582Off Market
- $330,2003 bd2 ba1.3k sqft503 20th Ave N #PENTHOUSE 2, North Myrtle Beach, SC 29582Off Market

- $341,0003 bd2 ba1.3k sqft503 20th Ave N, North Myrtle Beach, SC 29582Off Market
- $342,0003 bd2 ba1.3k sqft503 20th Ave N UNIT 11, North Myrtle Beach, SC 29582Off Market
- $379,0003 bd2 ba1.3k sqft503 20th Ave N UNIT 11, North Myrtle Beach, SC 29582Sold
- $365,0003 bd2 ba1.3k sqft503 20th Ave N UNIT 11, North Myrtle Beach, SC 29582Sold
A local agent can set up tours, give advice and negotiate with sellers.
A local lender can help you make sure your offer is ready when you are.
Similar homes
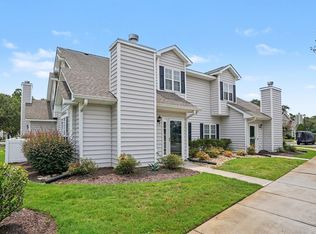
- $365,0003 bd2 ba1.3k sqftFairway Oaks, North Myrtle Beach, SC 29582For Sale
 MLS ID #2618941, McIntosh Team, Realty ONE Group DocksideNorth. CCAR
 - $419,0003 bd3 ba1.6k sqftFairway Oaks, North Myrtle Beach, SC 29582For Sale
 MLS ID #2610740, McIntosh Team, Realty ONE Group DocksideNorth. CCAR
 - $370,0003 bd2 ba1.2k sqft601 Hillside Dr. N #4533, North Myrtle Beach, SC 29582For SaleMLS ID #2612121, The Davis Team, EXP Realty LLC. CCAR
- $360,0002 bd2 ba1k sqft300 Shorehaven Dr. #V-4, North Myrtle Beach, SC 29582For Sale
 MLS ID #2609327, Dawn E Wade, Realty ONE Group Dockside. CCAR
 - $350,0002 bd2 ba1k sqft300 Shorehaven Dr. #N3, North Myrtle Beach, SC 29582For SaleMLS ID #2604565, The Mills Group Team, Century 21 Barefoot Realty. CCAR
- $389,0002 bd2 ba825 sqftSea Cloisters II, North Myrtle Beach, SC 29582For SaleMLS ID #2614145, Taylor O Russell, Century 21 The Harrelson Group. CCAR
- $374,0003 bd3 ba1.2k sqft733 Shell Creek Cir #B21-2, North Myrtle Beach, SC 29582For Sale
 MLS ID #26014725, Kim Debaro. CTMLS
 - $325,0003 bd2 ba1k sqft4524 Plantation Harbour Dr. #D-10, Little River, SC 29566For SaleMLS ID #2618563, Kim J Stevens, Beach & Forest Realty North. CCAR
- $339,9003 bd2 ba1.1k sqftG, Little River, SC 29566For SaleMLS ID #2605242, Briana Post, Keller Williams Innovate South. CCAR
- $409,9003 bd3 ba1.6k sqft829 9th Ave. S #13, North Myrtle Beach, SC 29582For SaleMLS ID #2610269, Kirk Nobles, RE/MAX Southern Shores NMB. CCAR
- $399,9003 bd3 ba1.5k sqftHeron Bay 4, North Myrtle Beach, SC 29582For SaleMLS ID #2608769, The Mills Group Team, Century 21 Barefoot Realty. CCAR
- $249,7503 bd2 ba1.2k sqft1058 Sea Mountain Hwy. #11-301, North Myrtle Beach, SC 29582For SaleMLS ID #2523864, Ryan Mandigo, Realty ONE Group Dockside. CCAR
- $324,9002 bd2 ba1.3k sqftHarbour Cove 3, North Myrtle Beach, SC 29582For SaleMLS ID #2618505, Lauren D Griffin, CB Sea Coast Advantage MI. CCAR
- $279,0002 bd2 ba1.2k sqft901 West Port Dr. #1815, North Myrtle Beach, SC 29582For SaleMLS ID #2615399, Ana M Moore, Century 21 The Harrelson Group. CCAR
- $299,8002 bd2 ba999 sqftGrove Pointe, North Myrtle Beach, SC 29582For SaleMLS ID #2616321, The Mills Group Team, Century 21 Barefoot Realty. CCAR
- $232,9002 bd3 ba1.1k sqft832 Villa Dr. #832, North Myrtle Beach, SC 29582For SaleMLS ID #2612781, Joseph Levy, Beach & Forest Realty. CCAR
- $419,9002 bd2 ba1.3k sqft820 Madiera Dr. #14, North Myrtle Beach, SC 29582For SaleMLS ID #2618796, Mary Richards, SERHANT. CCAR
- $250,0002 bd2 ba1.2k sqft901 West Port Dr. #1911, North Myrtle Beach, SC 29582For SaleMLS ID #2610537, Thomas J Caterina, Keller Williams The Forturro Group. CCAR
- $388,0003 bd2 ba1.3k sqft704 43rd Ave. S Unit 8, North Myrtle Beach, SC 29582For SaleMLS ID #2610031, The Mills Group Team, Century 21 Barefoot Realty. CCAR
- $230,0002 bd2 ba1k sqft901 West Port Dr. #204, North Myrtle Beach, SC 29582For SaleMLS ID #2612111, Schmidt & Frasher Team, Keller Williams Innovate South. CCAR
