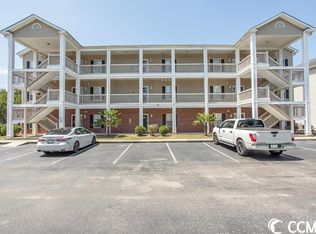
Welcome to your fully furnished three-bedroom, two-bathroom condo in the heart of Cherry Grove in NMB! This top-floor end unit offers both privacy and comfort with diagonal tile flooring in the main living areas, adding a touch of elegance and durability. The spacious kitchen features solid surface countertops and comes fully equipped with all appliances, including the washer and dryer, making this a true turnkey property. The primary suite is a relaxing retreat, complete with a dual sink vanity and ample closet space. Wainscotting was added in the front bedroom and entry area. Step out onto your fully screened porch with Cooloroo Shades, perfect for enjoying your morning coffee or evening beverage while overlooking the community pool. Brand new patio and storm doors. With its ideal location, this condo allows you to enjoy all that Cherry Grove has to offer. From dining, shopping golf, beaches and so much more. Whether as a primary residence, vacation getaway, or income-producing investment. Schedule your showing today to make this beautiful condo yours!
For sale
Price cut: $22.8K (7/17)
$249,750
1058 Sea Mountain Hwy. #11-301, North Myrtle Beach, SC 29582
3beds
1,295sqft
:
Get pre-qualified$2,145/mo
Condominium
Built in 2002
-- sqft lot
$243,100 Zestimate®
$193/sqft
$629/mo HOA
What's special
Overlooking the community poolAmple closet space
- 305 days |
- 233 |
- 5 |
Zillow last checked:
Listing updated:
Listed by:
Ryan Mandigo 843-251-5172,
Realty ONE Group Dockside
Source: CCAR,MLS#: 2523864 Originating MLS: Coastal Carolinas Association of Realtors
Originating MLS: Coastal Carolinas Association of RealtorsFacts & features
Interior
Bedrooms & bathrooms
- Bedrooms: 3
- Bathrooms: 2
- Full bathrooms: 2
Rooms
- Room types: Foyer, Screened Porch
Primary bedroom
- Features: Ceiling Fan(s), Walk-In Closet(s)
- Dimensions: 11'8x14'4
Bedroom 1
- Dimensions: 10'11x11'7
Bedroom 2
- Dimensions: 10x11'6
Primary bathroom
- Features: Dual Sinks, Tub Shower, Vanity
Dining room
- Features: Family/Dining Room, Living/Dining Room
Kitchen
- Features: Breakfast Bar, Dishwasher, Pantry, Solid Surface Counters
- Dimensions: 9'8x10'4
Living room
- Features: Ceiling Fan(s)
- Dimensions: 12'9x22'1
Other
- Features: Entrance Foyer
Heating
- Central, Electric, Forced Air
Cooling
- Central Air
Appliances
- Included: Dishwasher, Disposal, Microwave, Range, Refrigerator, Dryer, Washer
- Laundry: Washer Hookup
Features
- Ceiling Fan(s), Dual Sinks, Furnished, Split Bedrooms, Tub Shower, Vanity, Walk-In Closet(s), Window Treatments, Breakfast Bar, Entrance Foyer, Solid Surface Counters
- Flooring: Carpet, Tile
- Doors: Insulated Doors, Storm Door(s)
- Windows: Storm Window(s)
- Furnished: Yes
- Common walls with other units/homes: End Unit
Interior area
- Total structure area: 1,475
- Total interior livable area: 1,295 sqft
Property
Parking
- Total spaces: 1
- Parking features: One and One Half Spaces
Features
- Patio & porch: Rear Porch, Porch, Screened
- Exterior features: Porch, Storage
- Pool features: Community, Outdoor Pool
Details
- Additional parcels included: ,
- Parcel number: 35109020075
- Zoning: MF
- Special conditions: None
Construction
Type & style
- Home type: Condo
- Architectural style: Low Rise
- Property subtype: Condominium
- Attached to another structure: Yes
Materials
- Masonry
- Foundation: Slab
Condition
- Resale
- Year built: 2002
Utilities & green energy
- Water: Public
- Utilities for property: Cable Available, Electricity Available, Other, Phone Available, Sewer Available, Underground Utilities, Water Available, Trash Collection
Green energy
- Energy efficient items: Doors, Windows
Community & HOA
Community
- Features: Clubhouse, Golf Carts OK, Other, Recreation Area, Pool
- Security: Smoke Detector(s)
- Subdivision: SEVEN OAKS
HOA
- Has HOA: Yes
- Amenities included: Clubhouse, Owner Allowed Golf Cart, Owner Allowed Motorcycle, Other, Trash, Maintenance Grounds
- Services included: Association Management, Common Areas, Insurance, Internet, Legal/Accounting, Maintenance Grounds, Pest Control, Pool(s), Recreation Facilities, Trash
- HOA fee: $629 monthly
Location
- Region: North Myrtle Beach
Financial & listing details
- Price per square foot: $193/sqft
- Date on market: 9/30/2025
- Listing terms: Cash,Conventional
- Electric utility on property: Yes
Estimated market value
$243,100
$231,000 - $255,000
$2,076/mo
Price history
| Date | Event | Price |
|---|---|---|
| 7/17/2026 | Price change | $249,750-8.3%$193/sqft |
Source:  CCAR #2523864 Report a problem CCAR #2523864 Report a problem | ||
| 5/5/2026 | Price change | $272,500-2.7%$210/sqft |
Source: CCAR #2523864 Report a problem | ||
| 3/31/2026 | Price change | $280,000-1.8%$216/sqft |
Source: CCAR #2523864 Report a problem | ||
| 10/21/2025 | Price change | $285,000-5%$220/sqft |
Source: CCAR #2523864 Report a problem | ||
| 10/1/2025 | Listed for sale | $299,900+125.5%$232/sqft |
Source: CCAR #2523864 Report a problem | ||
| 10/10/2013 | Sold | $133,000$103/sqft |
Source: CCAR #1313861 Report a problem | ||
Public tax history
Tax history is unavailable.
Monthly payment
Est. payment
Payment breakdown
Explore the cost of this home by adjusting the details. Changes won't be saved.Climate risks
Neighborhood: 29582
Nearby schools
GreatSchools rating
- 6/10Ocean Drive ElementaryGrades: PK-5Distance: 1.4 mi
- 9/10North Myrtle Beach Middle SchoolGrades: 6-8Distance: 2.2 mi
- 6/10North Myrtle Beach High SchoolGrades: 9-12Distance: 2 mi
Schools provided by the listing agent
- Elementary: Ocean Drive Elementary
- Middle: North Myrtle Beach Middle School
- High: North Myrtle Beach High School
Source: CCAR. This data may not be complete. We recommend contacting the local school district to confirm school assignments for this home.
- $280,0003 bd2 ba1.2k sqft1058 Sea Mountain #11-101, North Myrtle Beach, SC 29582Sold
- $220,0002 bd2 ba1k sqft1058 Sea Mountain Hwy UNIT 6202, North Myrtle Beach, SC 29582For Sale

- $169,9003 bd2 ba960 sqft24th Ave N, North myrtle beach, SC 29582Off Market
- $258,5003 bd2 ba1.2k sqft1058 Sea Mountain Hwy #203, North Myrtle Beach, SC 29582Off Market

- $178,300-- bd-- ba-- sqft1406 24th Ave N, North Myrtle Beach, SC 29582Off Market
- $359,9003 bd2 ba1.3k sqft1500 24th Ave N, North Myrtle Beach, SC 29582New Construction
- $259,3003 bd2 ba1.4k sqft1404 24th Ave N, North Myrtle Beach, SC 29582Off Market
- $266,5003 bd2 ba1.2k sqft1058 Sea Mountain Hwy UNIT 12101, North Myrtle Beach, SC 29582Sold
A local agent can set up tours, give advice and negotiate with sellers.
A local lender can help you make sure your offer is ready when you are.
Similar homes
- $224,9003 bd2 ba1.2k sqftSeven Oaks, North Myrtle Beach, SC 29582For Sale
 MLS ID #2614562, The Stopper Group, Century 21 Stopper &Associates. CCAR
 - $265,0003 bd2 ba1.1k sqft901 West Port Dr. #1115, North Myrtle Beach, SC 29582For Sale
 MLS ID #2529632, Jeremy R Jenks, Keller Williams Oak and Ocean. CCAR
 - $250,0002 bd2 ba1k sqft601 N Hillside Dr. #4434, North Myrtle Beach, SC 29582For Sale
 MLS ID #2512995, Amy V Hudson, Coldwell Banker Sloane - Sb. CCAR
 - $274,9003 bd2 ba1.2k sqft4450 Turtle Ln. #3D, Little River, SC 29566For Sale
 MLS ID #2618791, Alexander Barrientos Fierros, Century 21 The Harrelson Group. CCAR
 - $235,0002 bd2 ba1k sqft901 W Port Dr. #2012, North Myrtle Beach, SC 29582For SaleMLS ID #2611333, Seth June Team, S.H. June & Associates, LLC. CCAR
- $229,9002 bd2 ba1.3k sqftBuilding 7, North Myrtle Beach, SC 29582For SaleMLS ID #2614742, Joseph A Barrientos Fierros, Century 21 The Harrelson Group. CCAR
- $279,0002 bd2 ba1.2k sqft901 West Port Dr. #1815, North Myrtle Beach, SC 29582For SaleMLS ID #2615399, Ana M Moore, Century 21 The Harrelson Group. CCAR
- $229,9002 bd2 ba1k sqftCarolina Keyes, North Myrtle Beach, SC 29582For SaleMLS ID #2607243, The Mills Group Team, Century 21 Barefoot Realty. CCAR
- $250,0002 bd2 ba1k sqft6253 Catalina Drive #131, North Myrtle Beach, SC 29582For Sale
 MLS ID #100591775, Anthony J Green, Realty ONE Group Dockside North. Hive MLS
 - $270,0002 bd2 ba1k sqft601 Hillside Dr. #4424, North Myrtle Beach, SC 29582For SaleMLS ID #2511676, Laura B Nobles, BH & G Elliott Coastal Living. CCAR
- $224,0002 bd2 ba956 sqft203 Landing Rd. #C, North Myrtle Beach, SC 29582For SaleMLS ID #2605420, The Mills Group Team, Century 21 Barefoot Realty. CCAR
- $269,9002 bd2 ba915 sqftFinestere, North Myrtle Beach, SC 29582For SaleMLS ID #2524244, Eleonora Nora Rumbaugh, Realty ONE Group Dockside. CCAR
- $249,0002 bd2 ba1k sqft6203 Catalina Dr. #1233, North Myrtle Beach, SC 29582For SaleMLS ID #2615010, Angela DeMarta, BHGRE Paracle Myrtle Beach. CCAR
- $269,9003 bd2 ba1.1k sqftX, Little River, SC 29566For SaleMLS ID #2609028, Adam Levy, Century 21 The Harrelson Group. CCAR
- $197,5002 bd2 ba893 sqft21, North Myrtle Beach, SC 29582For SaleMLS ID #2616525, Jim Shorten, Realty ONE Group DocksideNorth. CCAR
- $372,9003 bd3 ba1.3k sqft503 20th Ave. N #46B, North Myrtle Beach, SC 29582For SaleMLS ID #2605953, Mike Fiebernitz & Associates, RE/MAX Executive. CCAR
- $235,0002 bd2 ba1k sqft5, Little River, SC 29566For SaleMLS ID #2617400, The Smith Team, CENTURY 21 Thomas. CCAR
- $269,0002 bd2 ba1k sqftRiver Crossing, North Myrtle Beach, SC 29582For SaleMLS ID #2617178, The Mills Group Team, Century 21 Barefoot Realty. CCAR
- $259,9003 bd2 ba1.3k sqft4200 Coquina Harbour Dr. #H5, Little River, SC 29566For SaleMLS ID #2510498, Derek W Fairfax, CENTURY 21 Thomas. CCAR
- $243,0002 bd2 ba1.1k sqft4633 Lightkeepers Way #5K, Little River, SC 29566For SaleMLS ID #2606055, Chelsey D Babb, CENTURY 21 Thomas. CCAR
