A rare opportunity to own a highly sought-after end unit in the beautiful Coquina Harbour community! This ground-floor 3 bedroom, 2 bathroom condo offers an unbeatable location just steps from the Marina, with stunning water views right outside your door. This unit retains its original charm and is ready for your personal touch and creative vision. With extra windows, you’ll enjoy tons of natural light, feel the coastal breeze, and catch gorgeous sunsets from your spacious screened-in porch. Both the primary bedroom and living area offer direct access to the porch and peaceful harbor views. The functional split bedroom design offers privacy for you and your guests, with a large primary suite ready to make your own. Relax by the community pool and hot tub, with easy access to the boardwalk for boating and waterfront dining options. Schedule your private showing today — opportunities like this don't last!
For sale
Price cut: $10.1K (7/13)
$259,900
4200 Coquina Harbour Dr. #H5, Little River, SC 29566
3beds
1,312sqft
Condominium
Built in 2001
-- sqft lot
$245,100 Zestimate®
$198/sqft
$487/mo HOA
What's special
- 486 days |
- 364 |
- 16 |
Zillow last checked:
Listing updated:
Listed by:
Derek W Fairfax 843-446-9420,
CENTURY 21 Thomas
Source: CCAR,MLS#: 2510498 Originating MLS: Coastal Carolinas Association of Realtors
Originating MLS: Coastal Carolinas Association of RealtorsFacts & features
Interior
Bedrooms & bathrooms
- Bedrooms: 3
- Bathrooms: 2
- Full bathrooms: 2
Rooms
- Room types: Foyer
Primary bedroom
- Features: Ceiling Fan(s), Main Level Primary, Walk-In Closet(s)
- Level: First
Primary bathroom
- Features: Dual Sinks, Separate Shower
Dining room
- Features: Living/Dining Room
Kitchen
- Features: Breakfast Bar, Dishwasher, Pantry
Living room
- Features: Ceiling Fan(s)
Other
- Features: Bedroom on Main Level, Entrance Foyer
Heating
- Central, Electric
Cooling
- Central Air
Appliances
- Included: Dishwasher, Microwave, Oven, Range, Refrigerator, Dryer, Washer
- Laundry: Washer Hookup
Features
- Ceiling Fan(s), Dual Sinks, Furnished, Main Level Primary, Separate Shower, Walk-In Closet(s), Window Treatments, Breakfast Bar, Bedroom on Main Level, Entrance Foyer
- Flooring: Carpet
- Furnished: Yes
- Common walls with other units/homes: End Unit
Interior area
- Total structure area: 1,462
- Total interior livable area: 1,312 sqft
Property
Parking
- Parking features: Parking Lot
Features
- Levels: One
- Stories: 1
- Patio & porch: Rear Porch
- Exterior features: Porch
- Pool features: Community, Outdoor Pool
- Has view: Yes
- View description: Creek/Stream
- Has water view: Yes
- Water view: Creek/Stream
Details
- Additional parcels included: ,
- Parcel number: 31210030121
- Zoning: RC
- Special conditions: None
Construction
Type & style
- Home type: Condo
- Architectural style: Low Rise
- Property subtype: Condominium
- Attached to another structure: Yes
Materials
- Vinyl Siding
- Foundation: Slab
Condition
- Resale
- Year built: 2001
Community & HOA
Community
- Features: Long Term Rental Allowed, Pool
- Subdivision: Harbourfront Villas
HOA
- Has HOA: Yes
- Amenities included: Pet Restrictions
- Services included: Association Management, Common Areas, Insurance, Internet, Maintenance Grounds, Pest Control, Pool(s), Sewer, Water
- HOA fee: $487 monthly
Location
- Region: Little River
Financial & listing details
- Price per square foot: $198/sqft
- Tax assessed value: $350,000
- Annual tax amount: $2,035
- Date on market: 4/26/2025
- Listing terms: Cash,Conventional,VA Loan
Estimated market value
$245,100
$233,000 - $257,000
$1,692/mo
Price history
| Date | Event | Price |
|---|---|---|
| 7/13/2026 | Price change | $259,900-3.7%$198/sqft |
Source:  CCAR #2510498 Report a problem CCAR #2510498 Report a problem | ||
| 5/18/2026 | Listed for sale | $270,000$206/sqft |
Source: CCAR #2510498 Report a problem | ||
| 5/15/2026 | Contingent | $270,000$206/sqft |
Source: CCAR #2510498 Report a problem | ||
| 12/8/2025 | Price change | $270,000-10%$206/sqft |
Source: CCAR #2510498 Report a problem | ||
| 6/23/2025 | Price change | $299,900-9.1%$229/sqft |
Source: CCAR #2510498 Report a problem | ||
| 5/22/2025 | Price change | $330,000-5.7%$252/sqft |
Source: CCAR #2510498 Report a problem | ||
| 4/26/2025 | Listed for sale | $349,900+125.2%$267/sqft |
Source: CCAR #2510498 Report a problem | ||
| 7/13/2001 | Sold | $155,400$118/sqft |
Source: Public Record Report a problem | ||
Public tax history
| Year | Property taxes | Tax assessment |
|---|---|---|
| 2025 | $2,035 | $161,345 |
| 2024 | $2,035 +6.6% | $161,345 +15% |
| 2023 | $1,910 +1.6% | $140,300 |
| 2022 | $1,880 | $140,300 |
| 2021 | $1,880 +6.2% | -- |
| 2020 | $1,771 | -- |
| 2019 | -- | -- |
| 2018 | $1,601 | $7,320 |
| 2017 | -- | $7,320 |
| 2016 | -- | $7,320 -42.9% |
| 2015 | -- | $12,810 +75% |
| 2014 | -- | $7,320 |
| 2013 | -- | -- |
| 2012 | -- | -- |
| 2010 | -- | $8,640 |
| 2009 | -- | $8,640 |
| 2008 | -- | $8,640 |
| 2007 | -- | $8,640 +50% |
| 2005 | -- | $5,760 |
| 2004 | $1,013 +1.5% | $5,760 +1.5% |
| 2003 | $998 | $5,676 |
| 2002 | -- | -- |
Find assessor info on the county website
Monthly payment
Est. payment
Payment breakdown
Explore the cost of this home by adjusting the details. Changes won't be saved.Climate risks
Neighborhood: 29566
Nearby schools
GreatSchools rating
- 6/10Ocean Drive ElementaryGrades: PK-5Distance: 2.9 mi
- 9/10North Myrtle Beach Middle SchoolGrades: 6-8Distance: 2.7 mi
- 6/10North Myrtle Beach High SchoolGrades: 9-12Distance: 1.8 mi
Schools provided by the listing agent
- Elementary: Waterway Elementary
- Middle: North Myrtle Beach Middle School
- High: North Myrtle Beach High School
Source: CCAR. This data may not be complete. We recommend contacting the local school district to confirm school assignments for this home.
- $369,0003 bd2 ba1.3k sqft4200 Coquina Harbour Dr UNIT H12, Little River, SC 29566For Sale

- $183,4002 bd2 ba928 sqft4500 Coquina Harbour Dr #D, Little River, SC 29566Off Market
- $1,2001 bd1 ba600 sqft4500 Coquina Harbour Dr UNIT D8, Little River, SC 29566For Rent
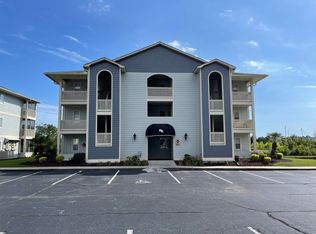
- $362,2003 bd2 ba1.5k sqft4200 Coquina Harbour Dr UNIT H2, Little River, SC 29566Off Market
- $289,6003 bd2 ba1.3k sqft4200 Coquina Harbour Dr #H, Little River, SC 29566Off Market
- $276,6003 bd2 ba1.3k sqft4200 Coquina Harbour Dr UNIT H6, Little River, SC 29566Off Market
- $282,4003 bd2 ba1.3k sqft4200 Coquina Harbour Dr UNIT H7, Little River, SC 29566Off Market
- $283,8003 bd2 ba1.3k sqft4200 Coquina Harbour Dr UNIT H8, Little River, SC 29566Off Market
A local agent can set up tours, give advice and negotiate with sellers.
A local lender can help you make sure your offer is ready when you are.
Similar homes
- $243,0002 bd2 ba1.1k sqft4633 Lightkeepers Way #5K, Little River, SC 29566For Sale

 MLS ID #2606055, Chelsey D Babb, CENTURY 21 Thomas. CCAR
 - $289,9003 bd2 ba1.6k sqft111 Greenside Villas Dr. #A-1, Little River, SC 29566For Sale
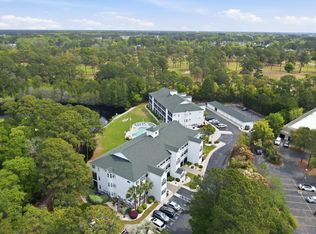 MLS ID #2609043, Greg Harrelson Sales Team, Century 21 The Harrelson Group. CCAR
 - $262,0003 bd2 ba1.1k sqftX, Little River, SC 29566For Sale
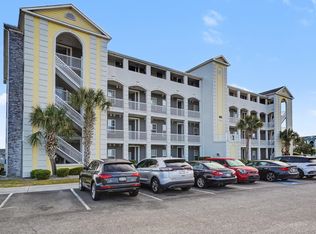 MLS ID #2609028, Adam Levy, Century 21 The Harrelson Group. CCAR
 - $304,9003 bd2 ba1.2k sqft131 Greenside Villas Dr. #B-4, Little River, SC 29566For Sale
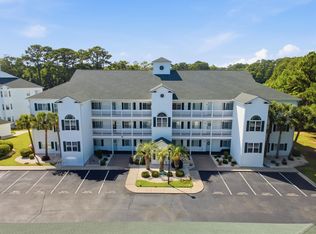 MLS ID #2613675, Chris G Sarratt, North Beach Realty. CCAR
 - $239,9002 bd2 ba1k sqft4413 Eastport Boulevard Unit F9, Little River, SC 29566For Sale
 MLS ID #100563297, Anthony J Green, Realty ONE Group Dockside North. Hive MLS
 - $228,0002 bd2 ba900 sqftSpinnaker Bay, Little River, SC 29566For SaleMLS ID #2618199, Kimberly P Conner, Realty ONE Group DocksideSouth. CCAR
- $298,5002 bd2 ba1k sqft4609 Lightkeepers Way #11-H, Little River, SC 29566For SaleMLS ID #2611409, Annissa R Burkholder, Beachfront Properties. CCAR
- $212,0002 bd2 ba1.1k sqftSpinnaker Bay, Little River, SC 29566For SaleMLS ID #2614661, Sistare Southern Properties Team, Keller Williams Innovate South. CCAR
- $324,0003 bd2 ba1.5k sqft131 Greenside Villas Dr. #B15, Little River, SC 29566For SaleMLS ID #2614602, Amber Dunn, Elite Management & Realty LLC. CCAR
- $319,9002 bd2 ba1k sqftBuilding 5, Little River, SC 29566For SaleMLS ID #2500051, R. Edward Thomas, North Beach Realty. CCAR
- $379,9002 bd2 ba1.3k sqftD, Little River, SC 29566For SaleMLS ID #2618835, Ashley C DeLong, RE/MAX Southern Shores. CCAR
- $371,9003 bd2 ba1.5k sqftBldg. 5, Little River, SC 29566For SaleMLS ID #2616320, Teresa A Martin, Century 21 Barefoot Realty. CCAR
- $196,9002 bd2 ba975 sqft4185 Hibiscus Dr. #11-201, Little River, SC 29566For SaleMLS ID #2614219, Desiree Rowles, Rowles Real Estate. CCAR
- $212,5002 bd3 ba1.2k sqft130 Scotch Broom Dr. #H-102, Little River, SC 29566For SaleMLS ID #2605491, Vicki M Calviera, Realty ONE Group Dockside. CCAR
- $172,0002 bd2 ba992 sqftBuilding 14, Little River, SC 29566For SaleMLS ID #2618967, Linda C Bocchino, INNOVATE Real Estate. CCAR
- $249,7503 bd2 ba1.2k sqft1058 Sea Mountain Hwy. #11-301, North Myrtle Beach, SC 29582For SaleMLS ID #2523864, Ryan Mandigo, Realty ONE Group Dockside. CCAR
- $167,0002 bd2 ba1.1k sqftThe Gardens @ Cypress Bay West, Little River, SC 29566For SaleMLS ID #2619564, Sam P Bamrick, Palmetto Properties SC. CCAR
- $179,0002 bd2 ba900 sqftDupont, Little River, SC 29566For SaleMLS ID #2410855, Pamela Harrelson, Palmetto Coastal Homes. CCAR
- $159,9003 bd3 ba1.3k sqft4350 Intercoastal Dr. #1101, Little River, SC 29566For SaleMLS ID #2526709, Kemp C Nash, Century 21 Coastal Lifestyles. CCAR
- $174,0002 bd2 ba1k sqft4149 Hibiscus Dr. #201, Little River, SC 29566For SaleMLS ID #2614070, Laura Hill, Beach & Forest Realty. CCAR
