Enjoy ever-changing views of the marina, lighthouse, and Intracoastal Waterway from a setting where boats drift by and waterfront sunsets become part of the daily routine. Natural light fills the living space, creating a bright, welcoming atmosphere you'll love! The open layout is designed for easy coastal living, with tasteful finishes, a comfortable flow, and an expansive L-shaped balcony that invites morning coffee, evening breezes, and front-row seats to life on the water. Move-in ready and full of charm, this is a place you'll look forward to coming home to. A private 48-foot boat slip (L-18) makes it easy to spend more time on the water, while the community's mile-long boardwalk offers peaceful strolls along the marina. Residents also enjoy a clubhouse, pool, and jacuzzi.Waterfront restaurants, lively tiki bars, golf, shopping, and nearby beaches place the best of the coast within easy reach. Whether you're searching for a weekend escape or everyday waterfront living, this is a rare opportunity!!
For sale
$379,900
4440 Nassau Ct. #306D, Little River, SC 29566
2beds
1,345sqft
:
Get pre-qualified$3,189/mo
Condominium
Built in 1984
-- sqft lot
$356,600 Zestimate®
$282/sqft
$933/mo HOA
What's special
Tasteful finishesExpansive l-shaped balconyBright welcoming atmosphere
- 7 days |
- 110 |
- 4 |
Likely to sell faster than
Zillow last checked:
Listing updated:
Listed by:
Ashley C DeLong Cell:843-685-3191,
RE/MAX Southern Shores
Source: CCAR,MLS#: 2618835 Originating MLS: Coastal Carolinas Association of Realtors
Originating MLS: Coastal Carolinas Association of RealtorsFacts & features
Interior
Bedrooms & bathrooms
- Bedrooms: 2
- Bathrooms: 2
- Full bathrooms: 2
Rooms
- Room types: Foyer, Utility Room
Heating
- Central, Electric
Cooling
- Central Air
Appliances
- Included: Dishwasher, Disposal, Microwave, Oven, Refrigerator, Dryer, Washer
- Laundry: Washer Hookup
Features
- Ceiling Fan(s), Furnished, Main Level Primary, Tub Shower, Window Treatments, Breakfast Bar, Entrance Foyer, Stainless Steel Appliances, Solid Surface Counters
- Flooring: Laminate, Wood
- Furnished: Yes
Interior area
- Total structure area: 1,625
- Total interior livable area: 1,345 sqft
Property
Parking
- Total spaces: 1
- Parking features: One and One Half Spaces
Features
- Levels: One
- Stories: 1
- Patio & porch: Balcony
- Exterior features: Balcony, Elevator
- Pool features: Community, Outdoor Pool
- Has view: Yes
- View description: Water
- Has water view: Yes
- Water view: Water
Lot
- Features: Outside City Limits
Details
- Additional parcels included: ,
- Parcel number: 31200000512
- Zoning: RES
- Special conditions: None
Construction
Type & style
- Home type: Condo
- Architectural style: Mid Rise
- Property subtype: Condominium
- Attached to another structure: Yes
Materials
- Concrete, Steel
Condition
- Resale
- Year built: 1984
Utilities & green energy
- Water: Public
- Utilities for property: Cable Available, Electricity Available, Phone Available, Sewer Available, Underground Utilities, Water Available
Community & HOA
Community
- Features: Boat Slip, Clubhouse, Recreation Area, Long Term Rental Allowed, Pool
- Security: Smoke Detector(s)
- Subdivision: Coquina Harbour
HOA
- Has HOA: Yes
- Amenities included: Clubhouse, Pet Restrictions, Boat Slip, Elevator(s)
- Services included: Association Management, Common Areas, Insurance, Internet, Maintenance Grounds, Pest Control, Pool(s), Sewer, Trash, Water
- HOA fee: $933 monthly
Location
- Region: Little River
Financial & listing details
- Price per square foot: $282/sqft
- Date on market: 7/30/2026
- Listing terms: Cash,Conventional
- Electric utility on property: Yes
Estimated market value
$356,600
$339,000 - $374,000
$1,546/mo
Price history
| Date | Event | Price |
|---|---|---|
| 7/30/2026 | Listed for sale | $379,900$282/sqft |
Source:  CCAR #2618835 Report a problem CCAR #2618835 Report a problem | ||
| 7/7/2026 | Listing removed | $379,900$282/sqft |
Source: CCAR #2600423 Report a problem | ||
| 1/6/2026 | Listed for sale | $379,900$282/sqft |
Source: CCAR #2600423 Report a problem | ||
Public tax history
Tax history is unavailable.
Monthly payment
Est. payment
Payment breakdown
Explore the cost of this home by adjusting the details. Changes won't be saved.Climate risks
Neighborhood: 29566
Nearby schools
GreatSchools rating
- 6/10Ocean Drive ElementaryGrades: PK-5Distance: 2.8 mi
- 9/10North Myrtle Beach Middle SchoolGrades: 6-8Distance: 2.7 mi
- 6/10North Myrtle Beach High SchoolGrades: 9-12Distance: 1.9 mi
Schools provided by the listing agent
- Elementary: Ocean Drive Elementary
- Middle: North Myrtle Beach Middle School
- High: North Myrtle Beach High School
Source: CCAR. This data may not be complete. We recommend contacting the local school district to confirm school assignments for this home.
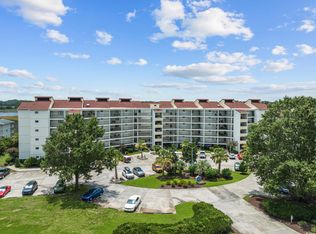
- $349,0002 bd2 ba1.3k sqft4440 Nassau Ct #PENTHOUSE 603, Little River, SC 29566Pending
- $535,0003 bd2 ba1.7k sqft4440 E Nassau Ct #204, Little River, SC 29566Sold

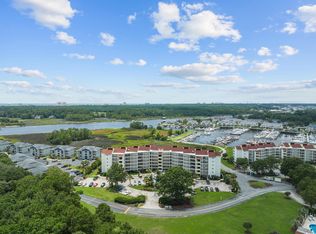
- $374,0002 bd2 ba1.2k sqft4440 Nassau Ct UNIT 106D, Little River, SC 29566For Sale
- $385,0002 bd2 ba1.2k sqft4440 Nassau Ct #D-507, Little River, SC 29566Sold

- $425,0002 bd2 ba1.3k sqft4440 Nassau Ct #P-606, Little River, SC 29566Sold
- $341,3003 bd3 ba1.7k sqft4440 Nassau Ct UNIT 208, Little River, SC 29566Off Market
- $370,0002 bd2 ba1.3k sqft4440 Nassau Ct #PENTHOUSE P606, Little River, SC 29566Sold
- $370,8003 bd3 ba1.7k sqft4440 Nassau Ct UNIT 101, Little River, SC 29566Off Market
A local agent can set up tours, give advice and negotiate with sellers.
A local lender can help you make sure your offer is ready when you are.
Similar homes
- $374,0002 bd2 ba1.2k sqftNassau, Little River, SC 29566For Sale
 MLS ID #2528476, The Ferraro Team, Latitude 34 Realty. CCAR
 - $255,0002 bd2 ba1k sqft4625 Lightkeepers Way #7H, Little River, SC 29566For Sale
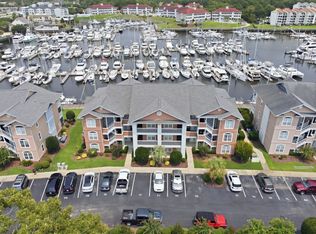 MLS ID #2618738, The Sand and Sold Team, Living South Realty. CCAR
 - $329,9902 bd2 ba880 sqft5600 N Ocean Blvd. #C5, North Myrtle Beach, SC 29582For Sale
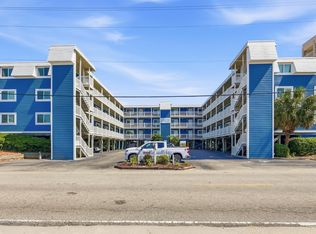 MLS ID #2619280, Sherman Beach Group, EXP Realty LLC. CCAR
 - $399,5003 bd2 ba1.2k sqftSea Castle, North Myrtle Beach, SC 29582For Sale
 MLS ID #2619277, The Mills Group Team, Century 21 Barefoot Realty. CCAR
 - $227,4002 bd2 ba972 sqftCascade, Little River, SC 29566For SaleMLS ID #2607671, The Mills Group Team, Century 21 Barefoot Realty. CCAR
- $420,0004 bd4 ba1.5k sqft6103 N Ocean Blvd. #A-2, North Myrtle Beach, SC 29582For SaleMLS ID #2618662, Brittany Foy Associates, Foy Realty. CCAR
- $400,0002 bd2 ba1.1k sqftbuilding A, North Myrtle Beach, SC 29582For SaleMLS ID #2615215, Melanie Yarborough, Realty ONE Group DocksideNorth. CCAR
- $289,9003 bd2 ba1k sqft4522 N Plantation Harbour Dr. #E7, Little River, SC 29566For SaleMLS ID #2617399, Desiree Rowles, Rowles Real Estate. CCAR
- $389,0002 bd2 ba825 sqftSea Cloisters II, North Myrtle Beach, SC 29582For SaleMLS ID #2614145, Taylor O Russell, Century 21 The Harrelson Group. CCAR
- $399,9993 bd3 ba1.3k sqftOcean Pointe, North Myrtle Beach, SC 29582For SaleMLS ID #2614493, Tracie Ross, Tracie Ross Real Estate. CCAR
- $410,0003 bd2 ba1.1k sqft6100 N Ocean Blvd. #801, North Myrtle Beach, SC 29582For SaleMLS ID #2609698, John Campbell, CENTURY 21 Thomas. CCAR
- $360,0002 bd2 ba1k sqft300 Shorehaven Dr. #V-4, North Myrtle Beach, SC 29582For SaleMLS ID #2609327, Dawn E Wade, Realty ONE Group Dockside. CCAR
- $399,9002 bd2 ba888 sqft5200 N Ocean Blvd. #201, North Myrtle Beach, SC 29582For SaleMLS ID #2607027, Desiree Rowles, Rowles Real Estate. CCAR
- $349,5002 bd2 ba1.1k sqftJ, North Myrtle Beach, SC 29582For SaleMLS ID #2601350, Kent Covington, CB Sea Coast Advantage MI. CCAR
- $239,0002 bd2 ba950 sqft4421 Eastport Blvd. #H7, Little River, SC 29566For SaleMLS ID #2606876, Brad Emond, Keller Williams Innovate South. CCAR
- $350,0002 bd2 ba1k sqft300 Shorehaven Dr. #N3, North Myrtle Beach, SC 29582For SaleMLS ID #2604565, The Mills Group Team, Century 21 Barefoot Realty. CCAR
- $339,9002 bd2 ba1k sqftShore Haven, North Myrtle Beach, SC 29582For SaleMLS ID #2610888, David C Hyatt, CENTURY 21 Thomas. CCAR
- $192,0001 bd2 ba672 sqft4445 Kingsport Rd. #401, Little River, SC 29566For SaleMLS ID #2609868, The Stopper Group, Century 21 Stopper &Associates. CCAR
- $449,0002 bd2 ba1.1k sqft4103 N Ocean Blvd. #908, North Myrtle Beach, SC 29582For SaleMLS ID #2617924, Adam Levy, Century 21 The Harrelson Group. CCAR
- $485,0003 bd2 ba1.4k sqft4311 S Ocean Blvd. #602, North Myrtle Beach, SC 29582For SaleMLS ID #2619327, Schmidt & Frasher Team, Keller Williams Innovate South. CCAR
