This home is a rare gem in our coastal community. The endless views and the natural light are unmatched. This 2-bedroom, 2-bath condo overlooks the Intracoastal Waterway, marshlands, and lighthouse. The luxurious condo is a penthouse unit with a 42' boat slip and a spectacular open-air balcony. The home has been updated with luxury vinyl plank flooring, white shaker cabinets, quartz countertops, stainless steel appliances, and automated shades. A large portion of furnishings will convey with the sale and are Ethan Allen designs. The open floor plan is light and airy from the moment you walk in the front door. The home has impeccable storage solutions with a large laundry room, pantry, and multiple closets throughout. The primary bedroom suite holds a king-size bed, two closets, and a sliding glass door that opens to the large balcony. A renovated bathroom is attached that features Carrara tile floors and a walk-in shower. The second bedroom boasts a queen-size bed and is steps to a full bathroom with a tub and shower combo. The cabinets and countertops match throughout the property. This unit does allow homeowners to grill right off their balcony! The boatslip also has water, power, and a deck box included. Don't miss this opportunity, schedule your showing today and see what the coastal life has to offer!
Sold for $370,000
$370,000
4440 Nassau Ct. #P606-PH, Little River, SC 29566
2beds
1,345sqft
Condominium, Single Family Residence
Built in 1984
-- sqft lot
$369,800 Zestimate®
$275/sqft
$1,546 Estimated rent
Home value
$369,800
$351,000 - $388,000
$1,546/mo
Zestimate® history
Owner options
List your home for rent
$1,546/mo
Rent Zestimate®
Find your next renter with Zillow Rental Manager. Plus, with online applications, you can quickly screen prospective tenants – for free.
$1,546/mo
Rent Zestimate®
Refinance and save
$3,053/mo
Est. payment
Refinancing to a lower rate could help reduce your monthly payments and save thousands over the life of the loan.
$3,053/mo
Est. payment
Explore your selling options
Work with a Zillow partner agent
Leverage their expertise and Zillow's premium Showcase listings to get your home seen by more buyers.
Get startedList with your own agent
Get your home in front of millions of buyers by listing it on Zillow.
Learn how to do itSell it yourself
Take full control of how buyers see your home on Zillow by listing For Sale by Owner (FSBO).
List your homeWhat's special
Spectacular open-air balconyEndless viewsKing-size bedRenovated bathroomStainless steel appliancesLuxury vinyl plank flooringWhite shaker cabinets
Zillow last checked:
Listing updated:
Listed by:
JSprings Team 843-251-5282,
Century 21 Barefoot Realty,
Caroline S Hills 843-251-5282,
Century 21 Barefoot Realty
Bought with:
Brandy Campbell, 83753
Century 21 Palms Realty
Source: CCAR,MLS#: 2601820 Originating MLS: Coastal Carolinas Association of Realtors
Originating MLS: Coastal Carolinas Association of RealtorsFacts & features
Interior
Bedrooms & bathrooms
- Bedrooms: 2
- Bathrooms: 2
- Full bathrooms: 2
Rooms
- Room types: Foyer, Utility Room
Primary bedroom
- Level: Main
Bedroom 1
- Level: Main
Primary bathroom
- Features: Separate Shower
Dining room
- Features: Living/Dining Room
Kitchen
- Features: Breakfast Bar, Pantry, Stainless Steel Appliances, Solid Surface Counters
Other
- Features: Bedroom on Main Level, Entrance Foyer, Utility Room
Heating
- Central, Electric
Cooling
- Central Air
Appliances
- Included: Dishwasher, Microwave, Oven, Refrigerator, Dryer, Washer
- Laundry: Washer Hookup
Features
- Furnished, Fireplace, Separate Shower, Window Treatments, Breakfast Bar, Bedroom on Main Level, Entrance Foyer, Stainless Steel Appliances, Solid Surface Counters
- Flooring: Tile, Vinyl
- Doors: Insulated Doors
- Has fireplace: Yes
- Furnished: Yes
Interior area
- Total structure area: 1,575
- Total interior livable area: 1,345 sqft
Property
Parking
- Total spaces: 2
- Parking features: Two Spaces
Features
- Levels: One
- Stories: 1
- Patio & porch: Balcony
- Exterior features: Balcony, Dock
- Pool features: Community, Outdoor Pool
- Has view: Yes
- View description: Lake, Marsh View, Pond, Water
- Has water view: Yes
- Water view: Lake,Pond,Water
- Waterfront features: Intracoastal Access, Pond
Lot
- Features: Lake Front, Pond on Lot
Details
- Additional parcels included: ,
- Parcel number: 31200000516
- Zoning: MF
- Special conditions: None
Construction
Type & style
- Home type: Condo
- Architectural style: Mid Rise,Penthouse
- Property subtype: Condominium, Single Family Residence
- Attached to another structure: Yes
Materials
- Concrete, Steel
Condition
- Resale
- Year built: 1984
Utilities & green energy
- Water: Public
- Utilities for property: Cable Available, Electricity Available, Phone Available, Sewer Available, Underground Utilities, Water Available
Green energy
- Energy efficient items: Doors, Windows
Community & HOA
Community
- Features: Clubhouse, Recreation Area, Pool
- Security: Smoke Detector(s)
- Subdivision: Coquina Harbour
HOA
- Has HOA: Yes
- Amenities included: Clubhouse, Pet Restrictions, Elevator(s)
- Services included: Common Areas, Insurance, Internet, Maintenance Grounds, Pest Control, Pool(s), Sewer, Trash, Water
- HOA fee: $933 monthly
Location
- Region: Little River
Financial & listing details
- Price per square foot: $275/sqft
- Date on market: 1/21/2026
- Listing terms: Cash,Conventional
- Electric utility on property: Yes
Price history
| Date | Event | Price |
|---|---|---|
| 4/14/2026 | Sold | $370,000-2.6%$275/sqft |
Source:  CCAR #2601820 Report a problem CCAR #2601820 Report a problem | ||
| 2/18/2026 | Contingent | $379,900$282/sqft |
Source: CCAR #2601820 Report a problem | ||
| 1/21/2026 | Listed for sale | $379,900$282/sqft |
Source: CCAR #2601820 Report a problem | ||
Public tax history
Tax history is unavailable.
Neighborhood: 29566
Nearby homes
- $349,0002 bd2 ba1.3k sqft4440 Nassau Ct #PENTHOUSE 603, Little River, SC 29566Pending
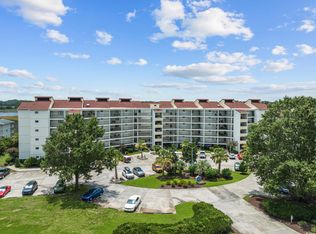
- $379,9002 bd2 ba1.3k sqft4440 Nassau Ct UNIT 306D, Little River, SC 29566For Sale

- $535,0003 bd2 ba1.7k sqft4440 E Nassau Ct #204, Little River, SC 29566Sold

- $374,0002 bd2 ba1.2k sqft4440 Nassau Ct UNIT 106D, Little River, SC 29566For Sale
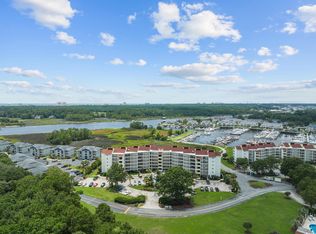
- $385,0002 bd2 ba1.2k sqft4440 Nassau Ct #D-507, Little River, SC 29566Sold
- $425,0002 bd2 ba1.3k sqft4440 Nassau Ct #P-606, Little River, SC 29566Sold
- $341,3003 bd3 ba1.7k sqft4440 Nassau Ct UNIT 208, Little River, SC 29566Off Market
- $370,8003 bd3 ba1.7k sqft4440 Nassau Ct UNIT 101, Little River, SC 29566Off Market
Nearby schools
GreatSchools rating
- 6/10Ocean Drive ElementaryGrades: PK-5Distance: 2.8 mi
- 9/10North Myrtle Beach Middle SchoolGrades: 6-8Distance: 2.7 mi
- 6/10North Myrtle Beach High SchoolGrades: 9-12Distance: 1.9 mi
Schools provided by the listing agent
- Elementary: Ocean Drive Elementary
- Middle: North Myrtle Beach Middle School
- High: North Myrtle Beach High School
Source: CCAR. This data may not be complete. We recommend contacting the local school district to confirm school assignments for this home.


Get pre-qualified for a loan
At Zillow Home Loans, we can pre-qualify you in as little as 5 minutes with no impact to your credit score.An equal housing lender. NMLS #10287.
Sell for more on Zillow
Get a Zillow Showcase℠ listing at no additional cost and you could sell for .
$369,800
2% more
+$7,396
With Zillow Showcase(estimated)
$377,196
- South Carolina
- Horry County
- Little River
- 29566
- 4440 Nassau Ct. Unit P606-PH
Nearby cities
Nearby zip codes
Other Little River Topics
