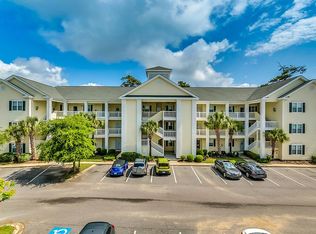
WELL-MAINTAINED & FULLY FURNISHED pool-view condo in Ocean Keyes, a gated community in North Myrtle Beach.**4-25-26 - Porch freshly cleaned, 2 new chairs and sliding door handle.** This bright and updated 3-bedroom condo is move-in ready! The spacious screened porch overlooks the pool and is accessible from both the Primary Bedroom and Living Area. The fully equipped kitchen offers abundant cabinets, granite counters, and a large breakfast bar. Microwave, refrigerator, and washer/dryer replaced in 2025. The Primary Bedroom includes a walk-in closet and ensuite bath with double-sink vanity. Second BR features 2 Queen Beds and access to 2nd Bath, while 3rd BR features 2 twin beds. Ocean Keyes offers top amenities: six 50' pools, hot tubs, two kiddie pools, fitness center, recreation center, owner’s clubhouse, BBQ areas, walking trails, and scenic ponds. Located 1 block from Main Street in North Myrtle Beach—close to shopping, restaurants, festivals, and entertainment. Quick access to Robert Edge Parkway for easy travel throughout the Grand Strand. Perfect opportunity to own a furnished beach condo in one of the most desirable communities in Ocean Drive.
For sale
$382,000
601 Hillside Dr. N #3823, North Myrtle Beach, SC 29582
3beds
1,291sqft
:
Get pre-qualified$2,790/mo
Condominium
Built in 2004
-- sqft lot
$372,700 Zestimate®
$296/sqft
$522/mo HOA
What's special
Scenic pondsBbq areasWalking trailsLarge breakfast barTwo kiddie poolsHot tubsGranite counters
- 174 days |
- 320 |
- 8 |
Zillow last checked:
Listing updated:
Listed by:
Jennifer L House 843-877-3241,
Realty ONE Group Dockside
Source: CCAR,MLS#: 2603234 Originating MLS: Coastal Carolinas Association of Realtors
Originating MLS: Coastal Carolinas Association of RealtorsFacts & features
Interior
Bedrooms & bathrooms
- Bedrooms: 3
- Bathrooms: 2
- Full bathrooms: 2
Rooms
- Room types: Foyer, Screened Porch
Primary bedroom
- Features: Ceiling Fan(s), Linen Closet, Walk-In Closet(s)
- Dimensions: 11'5x14'1
Bedroom 2
- Dimensions: 10'10x15'5
Bedroom 3
- Dimensions: 10'2x11'10
Primary bathroom
- Features: Dual Sinks, Tub Shower, Vanity
Dining room
- Features: Living/Dining Room
- Dimensions: 13'x11x9'2
Kitchen
- Features: Breakfast Bar, Dishwasher, Pantry, Stainless Steel Appliances
- Dimensions: 10'2x8'10
Living room
- Features: Ceiling Fan(s)
- Dimensions: 13'11x14'6
Other
- Features: Entrance Foyer
Heating
- Central, Electric
Cooling
- Central Air
Appliances
- Included: Dishwasher, Microwave, Oven, Range, Refrigerator, Dryer, Washer
Features
- Ceiling Fan(s), Dual Sinks, Furnished, Linen Closet, Split Bedrooms, Tub Shower, Vanity, Walk-In Closet(s), Window Treatments, Breakfast Bar, Entrance Foyer, High Speed Internet, Stainless Steel Appliances
- Flooring: Luxury Vinyl, Luxury VinylPlank
- Doors: Insulated Doors, Storm Door(s)
- Furnished: Yes
Interior area
- Total structure area: 1,484
- Total interior livable area: 1,291 sqft
Video & virtual tour
Property
Parking
- Total spaces: 1
- Parking features: One and One Half Spaces
Features
- Patio & porch: Balcony, Rear Porch, Porch, Screened
- Exterior features: Balcony, Sprinkler/Irrigation, Porch, Storage
- Pool features: Community, Outdoor Pool
Lot
- Features: City Lot, Other
Details
- Additional parcels included: ,
- Parcel number: 35600000137
- Zoning: PUD
- Special conditions: None
Construction
Type & style
- Home type: Condo
- Architectural style: Low Rise
- Property subtype: Condominium
Materials
- Vinyl Siding
- Foundation: Slab
Condition
- Resale
- Year built: 2004
Utilities & green energy
- Water: Public
- Utilities for property: Cable Available, Electricity Available, Sewer Available, Underground Utilities, Water Available, High Speed Internet Available, Trash Collection
Green energy
- Energy efficient items: Doors, Windows
Community & HOA
Community
- Features: Clubhouse, Cable TV, Gated, Internet Access, Recreation Area, Tennis Court(s), Long Term Rental Allowed, Pool, Short Term Rental Allowed
- Security: Fire Sprinkler System, Gated Community, Security Service
- Subdivision: OCEAN KEYES
HOA
- Has HOA: Yes
- Amenities included: Clubhouse, Gated, Owner Allowed Motorcycle, Pet Restrictions, Security, Tennis Court(s), Trash, Cable TV, Maintenance Grounds
- Services included: Association Management, Common Areas, Insurance, Internet, Legal/Accounting, Maintenance Grounds, Pest Control, Pool(s), Recycling, Recreation Facilities, Sewer, Security, Trash, Water
- HOA fee: $522 monthly
Location
- Region: North Myrtle Beach
Financial & listing details
- Price per square foot: $296/sqft
- Tax assessed value: $362,000
- Annual tax amount: $4,696
- Date on market: 2/5/2026
- Listing terms: Cash,Conventional
- Electric utility on property: Yes
Estimated market value
$372,700
$354,000 - $391,000
$4,310/mo
Price history
| Date | Event | Price |
|---|---|---|
| 4/25/2026 | Price change | $382,000-0.5%$296/sqft |
Source:  CCAR #2603234 Report a problem CCAR #2603234 Report a problem | ||
| 3/5/2026 | Price change | $384,000-1.5%$297/sqft |
Source: CCAR #2603234 Report a problem | ||
| 2/5/2026 | Listed for sale | $389,900+2.6%$302/sqft |
Source: CCAR #2603234 Report a problem | ||
| 5/25/2022 | Sold | $379,900+80.9%$294/sqft |
Source: CCAR #2207470 Report a problem | ||
| 2/11/2019 | Sold | $210,000-6.6%$163/sqft |
Source: Public Record Report a problem | ||
| 11/14/2018 | Listed for sale | $224,900+18.4%$174/sqft |
Source: CENTURY 21 Thomas Main Street #1823127 Report a problem | ||
| 7/1/2014 | Sold | $190,000+17.7%$147/sqft |
Source: CCAR #1401329 Report a problem | ||
| 9/27/2004 | Sold | $161,405$125/sqft |
Source: Public Record Report a problem | ||
Public tax history
| Year | Property taxes | Tax assessment |
|---|---|---|
| 2025 | $4,696 | $362,000 |
| 2024 | $4,696 -5.7% | $362,000 |
| 2023 | $4,980 +70.6% | $362,000 +68.4% |
| 2022 | $2,919 | $215,000 |
| 2021 | $2,919 +1.1% | -- |
| 2020 | $2,887 | -- |
| 2019 | -- | -- |
| 2018 | $2,540 | $11,100 |
| 2017 | -- | $11,100 |
| 2016 | -- | $11,100 -42.9% |
| 2015 | -- | $19,425 +82.9% |
| 2014 | $2,495 | $10,620 |
| 2013 | -- | -- |
| 2012 | -- | -- |
| 2010 | -- | $12,300 +32.3% |
| 2009 | -- | $9,300 |
| 2008 | -- | $9,300 |
| 2007 | -- | $9,300 |
Find assessor info on the county website
Monthly payment
Est. payment
Payment breakdown
Explore the cost of this home by adjusting the details. Changes won't be saved.Climate risks
Neighborhood: 29582
Nearby schools
GreatSchools rating
- 6/10Ocean Drive ElementaryGrades: PK-5Distance: 0.5 mi
- 9/10North Myrtle Beach Middle SchoolGrades: 6-8Distance: 1.9 mi
- 6/10North Myrtle Beach High SchoolGrades: 9-12Distance: 2.6 mi
Schools provided by the listing agent
- Elementary: Ocean Drive Elementary
- Middle: North Myrtle Beach Middle School
- High: North Myrtle Beach High School
Source: CCAR. This data may not be complete. We recommend contacting the local school district to confirm school assignments for this home.
- $352,6003 bd2 ba1.3k sqft601 Hillside Dr N APT 3425, North Myrtle Beach, SC 29582Off Market
- $355,0002 bd2 ba1k sqft601 Hillside Dr N APT 1823, North Myrtle Beach, SC 29582Sold

- $331,7402 bd2 ba1k sqft601 Hillside Dr N APT 4604, North Myrtle Beach, SC 29582Sold

- $460,0003 bd2 ba1.2k sqft601 Hillside Dr N APT 3404, North Myrtle Beach, SC 29582Sold

- $326,0003 bd2 ba1.2k sqft601 Hillside Dr N APT 3133, North Myrtle Beach, SC 29582Sold
- $--3 bd3 ba1.4k sqft601 Hillside Dr N APT 2221, North Myrtle Beach, SC 29582Off Market
- $410,0003 bd2 ba1.2k sqft601 Hillside Dr N APT 4303, North Myrtle Beach, SC 29582Sold
- $346,0002 bd2 ba1k sqft601 Hillside Dr N APT 3736, North Myrtle Beach, SC 29582Sold
A local agent can set up tours, give advice and negotiate with sellers.
A local lender can help you make sure your offer is ready when you are.
Similar homes
- $370,0003 bd2 ba1.2k sqft601 Hillside Dr. N #4533, North Myrtle Beach, SC 29582For SaleMLS ID #2612121, The Davis Team, EXP Realty LLC. CCAR
- $327,5002 bd2 ba1k sqftBldg 36, North Myrtle Beach, SC 29582For Sale

 MLS ID #2604388, Cynthia S Stanley, Sea Oats Real Estate. CCAR
 - $360,0002 bd2 ba1k sqft300 Shorehaven Dr. #V-4, North Myrtle Beach, SC 29582For Sale
 MLS ID #2609327, Dawn E Wade, Realty ONE Group Dockside. CCAR
 - $275,0002 bd2 ba1k sqftOCEAN KEYES, North Myrtle Beach, SC 29582For Sale
 MLS ID #2616998, Dona M Lee, RE/MAX Southern Shores. CCAR
 - $389,0002 bd2 ba825 sqftSea Cloisters II, North Myrtle Beach, SC 29582For SaleMLS ID #2614145, Taylor O Russell, Century 21 The Harrelson Group. CCAR
- $289,9002 bd2 ba1k sqft41, North Myrtle Beach, SC 29582For SaleMLS ID #2614776, Christine M Howard, CRG Homes. CCAR
- $399,9993 bd3 ba1.3k sqftOcean Pointe, North Myrtle Beach, SC 29582For SaleMLS ID #2614493, Tracie Ross, Tracie Ross Real Estate. CCAR
- $369,0003 bd2 ba1.6k sqftSugar Bay Townhouses, North Myrtle Beach, SC 29582For SaleMLS ID #2616834, Derek Heppe, Ace Realty, LLC. CCAR
- $350,0002 bd2 ba1k sqft300 Shorehaven Dr. #N3, North Myrtle Beach, SC 29582For SaleMLS ID #2604565, The Mills Group Team, Century 21 Barefoot Realty. CCAR
- $449,9003 bd2 ba1.2k sqft801 S Ocean Blvd. #C-1, North Myrtle Beach, SC 29582For SaleMLS ID #2606114, Joshua Knight, Coastal Tides Realty. CCAR
- $337,0002 bd2 ba1.1k sqft1801 N Ocean Blvd. #C4, North Myrtle Beach, SC 29582For SaleMLS ID #2613898, Traci Miles Team, CENTURY 21 Boling & Associates. CCAR
- $270,0002 bd2 ba1k sqft601 Hillside Dr. #4424, North Myrtle Beach, SC 29582For SaleMLS ID #2511676, Laura B Nobles, BH & G Elliott Coastal Living. CCAR
- $339,9002 bd2 ba1k sqftShore Haven, North Myrtle Beach, SC 29582For SaleMLS ID #2610888, David C Hyatt, CENTURY 21 Thomas. CCAR
- $300,0002 bd2 ba1k sqft38, North Myrtle Beach, SC 29582For SaleMLS ID #2608491, Sue P Tanner, Realty ONE Group DocksideNorth. CCAR
- $415,0004 bd3 ba1.7k sqft829 9th Ave. S #6, North Myrtle Beach, SC 29582For SaleMLS ID #2607122, Eileen Henriksen, RE/MAX Southern Shores NMB. CCAR
- $495,0003 bd3 ba1.2k sqftTILGHMAN BEACH & GOLFRESORT, North Myrtle Beach, SC 29582For SaleMLS ID #2614698, Armand R Roux, Real Estate Buy The Coast. CCAR
- $250,0002 bd3 ba1k sqft101 Barnwell St. #37B, North Myrtle Beach, SC 29582For SaleMLS ID #2609932, Rite Haus Partners, CB Sea Coast Advantage MB2. CCAR
- $265,0003 bd2 ba1.1k sqft901 West Port Dr. #1115, North Myrtle Beach, SC 29582For SaleMLS ID #2529632, Jeremy R Jenks, Keller Williams Oak and Ocean. CCAR
- $339,9003 bd2 ba1.1k sqftG, Little River, SC 29566For SaleMLS ID #2605242, Briana Post, Keller Williams Innovate South. CCAR
- $241,9002 bd3 ba1k sqftSea Garden, North Myrtle Beach, SC 29582For SaleMLS ID #2606816, Alice M Mann, Beach & Forest Realty. CCAR
