Welcome to this stunning former model home in the highly desirable community of Park Place. As a premier showcase property, this residence is packed with upscale finishes, premium builder details, and an exceptional layout designed for both luxury living and effortless entertaining. On the main level there is a large chef-ready kitchen that flows effortlessly into an expansive great room. A beautiful dining room with crown, chair rail and wainscoting moldings adds a touch of classic elegance for special occasions and holiday meals. The kitchen leads directly out to a pristine screened in porch with windows - step outside onto a lovely patio featuring a built in barbecue grill. The downstairs features a master bedroom with a bay window with a large walk in closet and private bath. There are 2 additional bedrooms and a full bath downstairs. Upstairs features a 4th bedroom with its own bathroom. spacious loft and a massive bonus room. There is a community pool located nearby.
For sale
$649,900
1938 Parish Way, Myrtle Beach, SC 29577
4beds
2,772sqft
Single Family Residence
Built in 2020
6,534 Square Feet Lot
$625,500 Zestimate®
$234/sqft
$82/mo HOA
What's special
Spacious loftLarge chef-ready kitchenUpscale finishesPremium builder detailsPrivate bathExpansive great roomMassive bonus room
- 12 days
- 356
- 25
Likely to sell faster than
Zillow last checked:
Listing updated:
Listed by:
Sharon DelCorro 843-902-7040,
Palmetto Coastal Homes
Source: CCAR,MLS#: 2625888 Originating MLS: Coastal Carolinas Association of Realtors
Facts & features
Interior
Bedrooms & bathrooms
- Bedrooms: 4
- Bathrooms: 4
- Full bathrooms: 3
- 1/2 bathrooms: 1
Rooms
- Room types: Bonus Room, Loft, Screened Porch
Primary bedroom
- Features: Tray Ceiling(s), Ceiling Fan(s), Main Level Primary, Walk-In Closet(s)
- Level: First
- Dimensions: 12'5 x 17'
Bedroom 1
- Level: First
- Dimensions: 12'7 x 10'9
Bedroom 2
- Level: First
- Dimensions: 12'6 x 9'9
Bedroom 3
- Level: Second
- Dimensions: 11'11 x 19
Primary bathroom
- Features: Dual Sinks, Garden Tub/Roman Tub, Separate Shower
Dining room
- Features: Separate/Formal Dining Room
- Dimensions: 11'2 x 10
Family room
- Features: Ceiling Fan(s), Vaulted Ceiling(s)
Great room
- Dimensions: 13'8 x 22'
Kitchen
- Features: Dishwasher, Kitchen Island, Pantry, Stainless Steel Appliances
- Dimensions: 11'8 x 19'
Other
- Features: Bedroom on Main Level, Loft
Heating
- Central, Gas
Cooling
- Central Air
Appliances
- Included: Dishwasher, Disposal, Microwave, Range, Refrigerator, Dryer, Washer
- Laundry: Washer Hookup
Features
- Attic, Tray Ceiling(s), Ceiling Fan(s), Dual Sinks, Garden Tub/Roman Tub, Main Level Primary, Pull Down Attic Stairs, Permanent Attic Stairs, Separate Shower, Walk-In Closet(s), Window Treatments, Bedroom on Main Level, Kitchen Island, Loft, Stainless Steel Appliances
- Flooring: Carpet, Tile, Wood
- Doors: Storm Door(s)
- Windows: Window Treatments
- Attic: Pull Down Stairs,Permanent Stairs
Interior area
- Total structure area: 3,387
- Total interior livable area: 2,772 sqft
Video & virtual tour
Property
Parking
- Total spaces: 6
- Parking features: Attached, Garage, Two Car Garage, Garage Door Opener
- Attached garage spaces: 2
Features
- Levels: Two
- Stories: 2
- Patio & porch: Patio, Porch, Screened
- Exterior features: Built-in Barbecue, Barbecue, Patio
- Pool features: Community, Outdoor Pool
Lot
- Size: 6,534 Square Feet
- Features: City Lot, Rectangular, Rectangular Lot
Details
- Additional parcels included: ,
- Parcel number: 44601040014
- Zoning: res
- Special conditions: None
Construction
Type & style
- Home type: SingleFamily
- Architectural style: Contemporary
- Property subtype: Single Family Residence
Materials
- Wood Frame
- Foundation: Slab
Condition
- Resale
- Year built: 2020
Utilities & green energy
- Utilities for property: Electricity Available, Natural Gas Available, Sewer Available, Underground Utilities
Community & HOA
Community
- Features: Clubhouse, Recreation Area, Long Term Rental Allowed, Pool
- Security: Security System, Smoke Detector(s)
- Subdivision: Park Place at Market Common
HOA
- Has HOA: Yes
- Amenities included: Clubhouse
- Services included: Common Areas, Pool(s)
- HOA fee: $82 monthly
Location
- Region: Myrtle Beach
Financial & listing details
- Price per square foot: $234/sqft
- Tax assessed value: $472,000
- Annual tax amount: $7,210
- Date on market: 10/9/2026
- Listing terms: Cash,Conventional,FHA,VA Loan
- Electric utility on property: Yes
Estimated market value
$625,500
$594,000 - $657,000
$2,761/mo
Price history
| Date | Event | Price |
|---|---|---|
| 10/23/2026 | Listed for sale | $649,900+37.7%$234/sqft |
Source:  CCAR #2625888 Report a problem | ||
| 3/28/2024 | Sold | $472,000+4.9%$170/sqft |
Source: Public Record Report a problem | ||
| 12/15/2020 | Listing removed | $449,900$162/sqft |
Source: Beazer Homes LLC #2020613 Report a problem | ||
| 10/4/2020 | Pending sale | $449,900$162/sqft |
Source: Beazer Homes LLC #2020613 Report a problem | ||
| 9/27/2020 | Listed for sale | $449,900$162/sqft |
Source: Beazer Homes LLC #2020613 Report a problem | ||
Public tax history
| Year | Property taxes | Tax assessment |
|---|---|---|
| 2025 | $7,210 +535.4% | $472,000 +28.3% |
| 2024 | $1,135 | $367,977 +15% |
| 2023 | -- | $319,980 |
| 2022 | -- | $319,980 |
| 2021 | $887 +383.6% | -- |
| 2020 | $183 | -- |
| 2019 | -- | -- |
| 2018 | $814 | $3,060 |
Find assessor info on the county website
Monthly payment
Est. payment
Payment breakdown
Explore the cost of this home by adjusting the details. Changes won't be saved.Climate risks
Neighborhood: 29577
Nearby schools
Schools provided by the listing agent
- Elementary: Myrtle Beach Elementary School
- Middle: Myrtle Beach Middle School
- High: Myrtle Beach High School
Source: CCAR. This data may not be complete. We recommend contacting the local school district to confirm school assignments for this home.
- $622,8004 bd4 ba2.7k sqft1938 Parish Way LOT 57, Savannah Coa Myrtle Beach, SC 29577Off Market
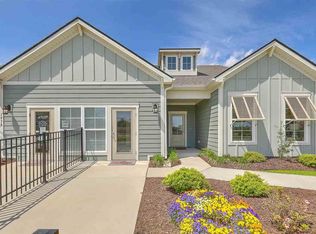
- $487,8003 bd2 ba1.7k sqft733 Culbertson Ave LOT 51, Myrtle Beach, SC 29577Off Market

- $528,2003 bd3 ba2.1k sqft1932 Parish Way Hemingway Trl LOT 58, Myrtle Beach, SC 29577Off Market
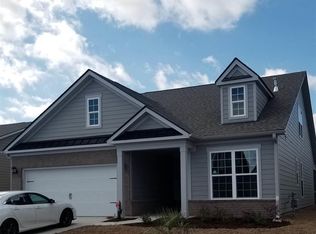
- $542,5003 bd3 ba2.1k sqft1949 Parish Way, Myrtle Beach, SC 29577Off Market
Similar homes
- $649,9005 bd4 ba2.7k sqft1516 Parish Way, Myrtle Beach, SC 29577For Sale
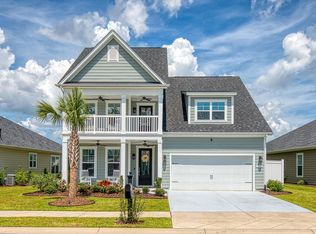
 MLS ID #2623569, Joshua Knight, Coastal Tides Realty. CCAR
- $639,9003 bd3 ba2.3k sqft1615 Thornbury Dr., Myrtle Beach, SC 29577For Sale
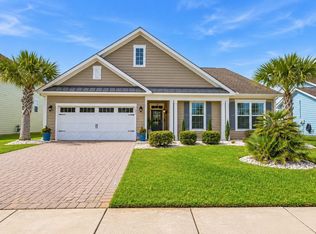 MLS ID #2616684, Joe F Pena, W Realty Coastal. CCAR
- $650,0003 bd3 ba2.2k sqft1340 Air Force Ln., Myrtle Beach, SC 29577For Sale
 MLS ID #2622051, Brian Geesaman, NextHome Thrive Realty. CCAR
- $720,0004 bd3 ba3.8k sqft1161 Wyatt Ln., Myrtle Beach, SC 29577For Sale
 MLS ID #2622924, Jamie Broadhurst, CENTURY 21 Broadhurst. CCAR
- $775,0004 bd4 ba2.4k sqft3385 Pampas Dr., Myrtle Beach, SC 29577For SaleMLS ID #2626445, Joseph G Cummings, CB Sea Coast Advantage CF. CCAR
- $624,9005 bd4 ba3.7k sqft2782 Stellar Loop, Myrtle Beach, SC 29577For SaleMLS ID #2625948, Greenway Maney Team, Century 21 Palms Realty. CCAR
- $629,0003 bd2 ba2.3k sqft1672 Edgewood Dr., Myrtle Beach, SC 29577For SaleMLS ID #2623383, Kimberly P Conner, Realty ONE Group DocksideSouth. CCAR
- $595,0004 bd3 ba3.1k sqft1594 Parish Way #WEST LAKE-MARKET COMMON, Myrtle Beach, SC 29577For SaleMLS ID #2613342, Michael King, KingOne Properties. CCAR
- $649,0003 bd3 ba2k sqft800 Curtis Brown Ln, Myrtle Beach, SC 29577For Sale
 MLS ID #26026520, Nicholas Huscroft. CTMLS
- $570,0004 bd4 ba2.7k sqft1755 Orchard Dr. #Golf Cart To The Beach!, Myrtle Beach, SC 29577For SaleMLS ID #2625189, Brett A Corder, Corder Properties, Inc.. CCAR
- $587,5004 bd4 ba2.4k sqft1470 Suncrest Dr., Myrtle Beach, SC 29577For SaleMLS ID #2622528, Barbara E Wells, CENTURY 21 Broadhurst. CCAR
- $474,9995 bd4 ba2.4k sqft1160 Yorkshire Pkwy., Myrtle Beach, SC 29577For SaleMLS ID #2625814, Steven T Koleno, Beycome Brokerage Realty LLC. CCAR
- $524,9004 bd3 ba3.1k sqft1187 Culbertson Ave., Myrtle Beach, SC 29577For SaleMLS ID #2620722, The Greg Sisson Team, The Ocean Forest Company. CCAR
- $580,0004 bd3 ba2k sqft885 Peterson St., Myrtle Beach, SC 29577For SaleMLS ID #2614731, Davis & Hodges Team, CB Sea Coast Advantage CF. CCAR
- $610,0005 bd4 ba2.5k sqft2675 Goldfinch Dr., Myrtle Beach, SC 29577For SaleMLS ID #2616706, Leslie M Perkins, Living South Realty. CCAR
- $529,9003 bd2 ba2.2k sqft1204 Prescott Circle, Myrtle Beach, SC 29577For SaleMLS ID #2625795, Suzanne I Temple, RE/MAX Executive. CCAR
- $585,0004 bd5 ba2.3k sqft3384 Pampas Dr., Myrtle Beach, SC 29577For SaleMLS ID #2617064, Jamye C Crossingham, CENTURY 21 Boling & Associates. CCAR
- $625,0003 bd2 ba1.7k sqft811 Johnson Ave., Myrtle Beach, SC 29577For SaleMLS ID #2619172, Michelle M Williams, Realty ONE Group Dockside. CCAR
- $584,9003 bd3 ba2.1k sqft1858 Bluff Dr., Myrtle Beach, SC 29577For SaleMLS ID #2624607, Kate F Rushton, BHHS Coastal Real Estate. CCAR
- $658,9004 bd4 ba1.5k sqft2740 Kashton Dr. Unit #12, Myrtle Beach, SC 29577For SaleMLS ID #2620880, April Wolk, Realty ONE Group DocksideSouth. CCAR
