COMING SOON - The Reserve at Market Common - Welcome to your private coastal sanctuary in The Reserve at Market Common, an exclusive, natural-gas boutique community of only 109 homes offering golf-cart accessibility to Market Common's world-class dining, shopping, and entertainment. This beautiful home is situated on a large .15-acre lot with a private, serene wooded backdrop. This meticulously upgraded Savannah model by Beazer Homes boasts 3 Bedrooms, 2.5 Baths, Carolina Room and Sun Room - 2,338 total heated sq ft (including the light-filled 165 sq ft Sunroom addition). From major mechanical peace of mind to turn-key luxury finishes, no detail has been overlooked—making this home an absolute 10+++. Major Capital Improvements: NEW Roof (Summer 2025) - NEW HVAC (Spring 2026) Trane Natural Gas Furnace System - including a new condenser & new smart thermostat Full Hurricane Protection: Custom aluminum hurricane shutters for all windows and doors, Whole-House Surge Protector professionally installed. Interior Elegance & Highlights Flooring & Trim: Premium top-grade engineered laminate hardwood floors run throughout the main living areas and bedrooms, paired with custom crown molding, classic wainscoting in the entry foyer and formal dining room, and matching custom window cornices throughout. Fresh Paint: Every interior room painted within the last two years. Gourmet Kitchen: Updated in 2023 with luxury Statuario Quartz countertops, custom tile backsplash with decorative center accent, rich cherry cabinetry with matching hood, 2022 enhanced corner pantry, 2025 granite-composite deep sink with Moen gooseneck faucet, and stainless steel Whirlpool appliances (featuring a convection option). Inviting Living Spaces: Vaulted ceiling living room centered around a natural gas fireplace with a custom mantle and manual blower. Seamless flow into the bright Carolina Room with tranquil views of the private woods. Enclosed All-Season Sunroom: featuring 20"x 20" tile floors, 7 insulated windows matching the home's original efficiency rating, and wall-to-wall natural light offering total privacy and serene wooded views, Primary Retreat: Features a tray boxed ceiling, custom window treatments frame views of the woods, a huge walk-in closet with attic HVAC access, and an ensuite bath with double vanity, updated cultured marble surfaces, a deep soaking tub, and separate shower with new Moen fixtures and linen closet. Upgraded Guest Bath: Features a brand-new tile walk-in shower with cultured marble insert, sliding glass doors, new cultured marble countertop, and Moen fixtures. A Backyard Paradise & Curb Appeal Private Outdoor Oasis: Step out into a professionally designed backyard surrounded by mature woods. Features custom sculpted paver patios, permanently affixed solar lighting, bird feeders, decorative planters, and a fully enclosed black aluminum fence with two access gates. Manicured Landscape: Framed with custom concrete curbscaping, a striking Pindo Palm, Wax Myrtles along the side yard for added natural privacy buffering, and a winter-blooming Noelle Camellia. Additional Features Dedicated Laundry Room with tile floors, stainless steel LG washer/dryer, and custom folding counter. 2-Car Garage with pull-down attic stairs, plywood flooring for extra storage, and an included garage refrigerator. Natural gas hot water heater. Golf cart to the many restaurants, shops and boutiques in the Market Common or to the nearby beach. The Myrtle Beach International Airport is a short 10 minute drive, lots of shopping, medical offices nearby, entertainment venues galore and of course, if you like to golf, there are many terrific golf courses. Turn-key perfection with ultimate privacy in the heart of Myrtle Beach! Whether you are looking for a 2nd home, a retirement retreat or your dream home, this one checks all the boxes. Schedule your showing before this Market Common gem is gone.
Coming soon
$584,900
1858 Bluff Dr., Myrtle Beach, SC 29577
3beds
2,158sqft
Single Family Residence
Built in 2015
6,534 Square Feet Lot
$604,100 Zestimate®
$271/sqft
$101/mo HOA
What's special
- 2 days
- 166
- 17
Zillow last checked:
Listing updated:
Listed by:
Kate F Rushton 617-680-0022,
BHHS Coastal Real Estate
Source: CCAR,MLS#: 2624607 Originating MLS: Coastal Carolinas Association of Realtors
Originating MLS: Coastal Carolinas Association of RealtorsFacts & features
Interior
Bedrooms & bathrooms
- Bedrooms: 3
- Bathrooms: 3
- Full bathrooms: 2
- 1/2 bathrooms: 1
Interior area
- Total structure area: 2,723
- Total interior livable area: 2,158 sqft
Property
Parking
- Total spaces: 4
- Parking features: Attached, Garage, Two Car Garage
- Attached garage spaces: 2
Features
- Stories: 1
Lot
- Size: 6,534 Square Feet
Details
- Additional parcels included: ,
- Parcel number: 44216010068
- Zoning: res
- Special conditions: None
Construction
Type & style
- Home type: SingleFamily
- Architectural style: Ranch
- Property subtype: Single Family Residence
Condition
- Resale
- Year built: 2015
Details
- Builder model: Savannah with Carolina Room and Sun Room
- Builder name: Beazer
Community & HOA
Community
- Subdivision: The Reserve - Market Common
HOA
- Has HOA: Yes
- HOA fee: $101 monthly
Location
- Region: Myrtle Beach
Financial & listing details
- Price per square foot: $271/sqft
- Tax assessed value: $600,615
- Annual tax amount: $1,269
- Date on market: 10/7/2026
Estimated market value
$604,100
$568,000 - $646,000
$2,690/mo
Price history
| Date | Event | Price |
|---|---|---|
| 6/26/2015 | Sold | $333,480$155/sqft |
Source: Public Record Report a problem | ||
Public tax history
| Year | Property taxes | Tax assessment |
|---|---|---|
| 2025 | $1,269 | $405,387 |
| 2024 | $1,269 | $405,387 +15% |
| 2023 | -- | $352,510 |
| 2022 | $1,114 +12.2% | $352,510 |
| 2021 | $993 +3.1% | -- |
| 2020 | $963 | -- |
| 2019 | -- | -- |
| 2018 | $920 | $13,710 0% |
| 2017 | -- | $13,711 +6% |
| 2016 | -- | $12,935 +346% |
| 2015 | -- | $2,900 |
| 2014 | $220 | -- |
Find assessor info on the county website
Monthly payment
Est. payment
Payment breakdown
Explore the cost of this home by adjusting the details. Changes won't be saved.Climate risks
Neighborhood: 29577
Nearby schools
Schools provided by the listing agent
- Elementary: Myrtle Beach Elementary School
- Middle: Myrtle Beach Middle School
- High: Myrtle Beach High School
Source: CCAR. This data may not be complete. We recommend contacting the local school district to confirm school assignments for this home.
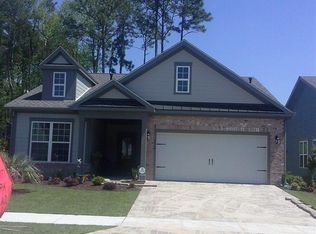
- $477,8003 bd2 ba1.7k sqft1869 Francis Ct LOT 85, Myrtle Beach, SC 29577Off Market
- $631,1004 bd4 ba3.4k sqft1850 Bluff Dr, Myrtle Beach, SC 29577Off Market
- $685,3004 bd3 ba2.7k sqft1864 Bluff Dr, Myrtle Beach, SC 29577Off Market
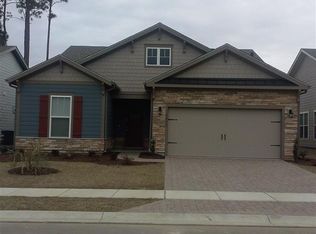
- $502,4003 bd3 ba2k sqft1877 Francis Ct LOT 84, Myrtle Beach, SC 29577Off Market
Similar homes
- $549,9003 bd2 ba1.8k sqft1521 Thornbury Dr., Myrtle Beach, SC 29577For Sale

 MLS ID #2624473, Dan P Sine, Dunes Realty Sales. CCAR
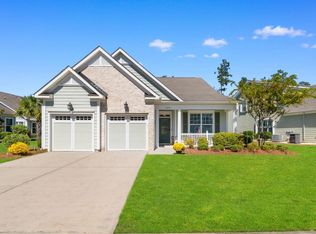
 - $559,0004 bd3 ba2.1k sqft1878 Willowcress Ln., Myrtle Beach, SC 29577For Sale
 MLS ID #2624242, The Mills Group Team, Century 21 Barefoot Realty. CCAR
 - $584,9003 bd2 ba2.3k sqft1916 Suncrest Dr., Myrtle Beach, SC 29577For Sale
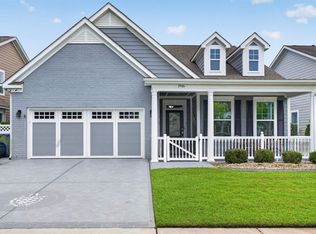 MLS ID #2622014, Jay E Bonnoitt Jr, CENTURY 21 Boling & Associates. CCAR
 - $587,5004 bd4 ba2.4k sqft1470 Suncrest Dr., Myrtle Beach, SC 29577For Sale
 MLS ID #2622528, Barbara E Wells, CENTURY 21 Broadhurst. CCAR
 - $629,0003 bd2 ba2.3k sqft1672 Edgewood Dr., Myrtle Beach, SC 29577For SaleMLS ID #2623383, Kimberly P Conner, Realty ONE Group DocksideSouth. CCAR
- $400,0004 bd3 ba1.5k sqft1372 Cottage Dr., Myrtle Beach, SC 29577For SaleMLS ID #2624702, Trenette Tucker, EXP Realty LLC. CCAR
- $420,0003 bd2 ba1.8k sqft2583 Heritage Loop, Myrtle Beach, SC 29577For SaleMLS ID #2624423, Lindsay Faircloth, Faircloth Real Estate Group. CCAR
- $489,9003 bd2 ba1.7k sqft1731 Orchard Dr., Myrtle Beach, SC 29577For SaleMLS ID #2623360, Asbury Coastal Group, CB Sea Coast Advantage CF. CCAR
- $585,0003 bd3 ba1.9k sqft1189 Peterson St., Myrtle Beach, SC 29577For SaleMLS ID #2619505, Reena Artz Team, River Oaks Real Estate. CCAR
- $569,0003 bd3 ba1.8k sqft721 McKinley Way, Myrtle Beach, SC 29577For SaleMLS ID #2622083, Wilfredo de Hostos, BH & G Elliott Coastal Living. CCAR
- $639,9003 bd3 ba2.3k sqft1615 Thornbury Dr., Myrtle Beach, SC 29577For SaleMLS ID #2616684, Joe F Pena, W Realty Coastal. CCAR
- $580,0004 bd3 ba2k sqft885 Peterson St., Myrtle Beach, SC 29577For SaleMLS ID #2614731, Davis & Hodges Team, CB Sea Coast Advantage CF. CCAR
- $595,0003 bd3 ba2k sqft1441 Peterson St., Myrtle Beach, SC 29577For SaleMLS ID #2603504, Davis & Hodges Team, CB Sea Coast Advantage CF. CCAR
- $599,0004 bd5 ba2.3k sqft3384 Pampas Dr., Myrtle Beach, SC 29577For SaleMLS ID #2617064, Jamye C Crossingham, CENTURY 21 Boling & Associates. CCAR
- $650,0003 bd3 ba2.2k sqft1340 Air Force Ln., Myrtle Beach, SC 29577For SaleMLS ID #2622051, Brian Geesaman, NextHome Thrive Realty. CCAR
- $565,0003 bd2 ba2.1k sqft2435 Goldfinch Dr., Myrtle Beach, SC 29577For SaleMLS ID #2613740, Kelly A Goggin, RE/MAX Executive - Grande Dunes. CCAR
- $625,0003 bd2 ba1.7k sqft811 Johnson Ave., Myrtle Beach, SC 29577For SaleMLS ID #2619172, Michelle M Williams, Realty ONE Group Dockside. CCAR
- $449,9004 bd3 ba2.4k sqft813 Covelo Ln., Myrtle Beach, SC 29579For SaleMLS ID #2624489, Victor R Duval, Realty One Group Dockside Cnwy. CCAR
- $675,0003 bd3 ba2k sqft800 Curtis Brown Ln, Myrtle Beach, SC 29577For Sale
 MLS ID #26026520, Nicholas Huscroft. CTMLS
 - $579,9995 bd4 ba2.4k sqft789 Summer Starling Pl., Myrtle Beach, SC 29577For SaleMLS ID #2611435, Juliana Bokinac, Dargan Real Estate. CCAR
