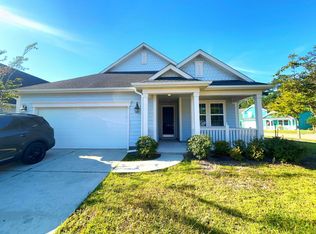
One-level living, thoughtful upgrades, and the best of living the Market Common lifestyle just outside your door in this completely move in ready 3 bedroom 2 bath ranch style home located in The Reserve at 1731 Orchard Dr. From the moment you arrive, meticulous landscaping and a large covered entryway that is perfect for relaxing and gathering to enjoy a beautiful Myrtle Beach day. Step inside to a welcoming foyer and a thoughtfully designed split-bedroom floorplan, with bedrooms 1 and 2 positioned together for privacy and flexibility. The heart of the home is the spacious living room, where vaulted ceilings create an open, airy feel and flow naturally into the kitchen and dining areas. The kitchen features granite countertops, stainless steel appliances, a pantry, a generous island with room for barstools, and a convenient eat-in area--making it equally suited for everyday meals or entertaining. The primary suite offers a comfortable retreat of its own, complete with a tray ceiling and dedicated seating area. The primary bathroom features a zero-entry shower, double sinks, and a huge walk-in closet, providing plenty of storage. A convenient drop-in area between the laundry room and garage adds another thoughtful touch to the home's everyday practicality. Step outside to the screened-in back porch, an inviting spot to enjoy the outdoors without giving up comfort. A dedicated gas line for grilling makes outdoor meals easy, while the surrounding landscaping adds to the peaceful setting. Additional highlights include extra-padded carpeting and a 2026 gas water heater. And then there's the location--just steps from the shops, restaurants, entertainment, walking trails, and community pool that make Market Common such a sought-after place to live. With its single-level design, thoughtful floorplan, inviting outdoor space, and unbeatable access to the everything Market Common has to offer, this is a home designed to make everyday living easy. For information about our preferred lender and the incentives you may qualify for, please ask your agent to review the agent comments for addition details. Square footage is approximate and not guaranteed. Buyer is responsible for verification.
For sale
$489,900
1731 Orchard Dr., Myrtle Beach, SC 29577
3beds
1,726sqft
Single Family Residence
Built in 2016
5,662 Square Feet Lot
$472,900 Zestimate®
$284/sqft
$101/mo HOA
What's special
Single-level designWelcoming foyerOpen airy feelStainless steel appliancesConvenient eat-in areaMeticulous landscapingScreened-in back porch
- 20 days
- 540
- 48
Likely to sell faster than
Zillow last checked:
Listing updated:
Listed by:
Asbury Coastal Group Office:843-903-4400,
CB Sea Coast Advantage CF,
Dave Duerr 919-924-6665,
CB Sea Coast Advantage CF
Source: CCAR,MLS#: 2623360 Originating MLS: Coastal Carolinas Association of Realtors
Originating MLS: Coastal Carolinas Association of RealtorsFacts & features
Interior
Bedrooms & bathrooms
- Bedrooms: 3
- Bathrooms: 2
- Full bathrooms: 2
Rooms
- Room types: Bathroom, Foyer, Screened Porch, Utility Room
Heating
- Central, Electric, Gas
Cooling
- Central Air
Appliances
- Included: Dishwasher, Disposal, Microwave, Range, Refrigerator
Features
- Tray Ceiling(s), Ceiling Fan(s), Dual Sinks, Sitting Area in Primary, Vanity, Walk-In Closet(s), Breakfast Bar, Bedroom on Main Level, Entrance Foyer, Kitchen Island, Stainless Steel Appliances, Solid Surface Counters
- Flooring: Tile, Wood
Interior area
- Total structure area: 2,126
- Total interior livable area: 1,726 sqft
Property
Parking
- Total spaces: 4
- Parking features: Attached, Garage, Two Car Garage
- Attached garage spaces: 2
Features
- Levels: One
- Stories: 1
- Patio & porch: Rear Porch, Front Porch, Patio, Porch, Screened
- Exterior features: Porch, Patio
- Pool features: Community, Outdoor Pool
Lot
- Size: 5,662 Square Feet
- Features: City Lot, Rectangular, Rectangular Lot
Details
- Additional parcels included: ,
- Parcel number: 44216010001
- Zoning: RES
- Special conditions: None
Construction
Type & style
- Home type: SingleFamily
- Architectural style: Ranch
- Property subtype: Single Family Residence
Materials
- HardiPlank Type
- Foundation: Slab
Condition
- Resale
- Year built: 2016
Utilities & green energy
- Water: Public
- Utilities for property: Cable Available, Electricity Available, Phone Available, Sewer Available, Underground Utilities, Water Available
Community & HOA
Community
- Features: Clubhouse, Golf Carts OK, Recreation Area, Long Term Rental Allowed, Pool
- Subdivision: The Reserve - Market Common
HOA
- Has HOA: Yes
- Amenities included: Clubhouse, Owner Allowed Golf Cart, Owner Allowed Motorcycle, Pet Restrictions
- Services included: Association Management, Common Areas, Legal/Accounting, Pool(s), Recreation Facilities
- HOA fee: $101 monthly
Location
- Region: Myrtle Beach
Financial & listing details
- Price per square foot: $284/sqft
- Tax assessed value: $471,434
- Annual tax amount: $993
- Date on market: 9/21/2026
- Listing terms: Cash,Conventional,FHA,VA Loan
- Electric utility on property: Yes
Estimated market value
$472,900
$449,000 - $497,000
$2,457/mo
Price history
| Date | Event | Price |
|---|---|---|
| 9/21/2026 | Listed for sale | $489,900+86.3%$284/sqft |
Source:  CCAR #2623360 Report a problem CCAR #2623360 Report a problem | ||
| 3/23/2016 | Sold | $262,990$152/sqft |
Source: Public Record Report a problem | ||
Public tax history
| Year | Property taxes | Tax assessment |
|---|---|---|
| 2025 | $993 | $328,325 |
| 2024 | $993 +10.8% | $328,325 +15% |
| 2023 | $896 +3.3% | $285,500 |
| 2022 | $868 +12.2% | $285,500 |
| 2021 | $773 +3.1% | -- |
| 2020 | $750 | -- |
| 2019 | -- | -- |
| 2018 | $646 | $10,210 -33.3% |
| 2017 | -- | $15,307 +329.4% |
| 2016 | -- | $3,565 +5% |
| 2015 | -- | $3,395 |
| 2014 | $330 | $3,395 |
| 2013 | -- | -- |
| 2012 | -- | -- |
Find assessor info on the county website
Monthly payment
Est. payment
Payment breakdown
Explore the cost of this home by adjusting the details. Changes won't be saved.Climate risks
Neighborhood: 29577
Nearby schools
Schools provided by the listing agent
- Elementary: Myrtle Beach Elementary School
- Middle: Myrtle Beach Middle School
- High: Myrtle Beach High School
Source: CCAR. This data may not be complete. We recommend contacting the local school district to confirm school assignments for this home.
- $442,7003 bd2 ba1.7k sqft1731 Orchard Dr LOT 1, Myrtle Beach, SC 29577Off Market

- $569,7004 bd3 ba2.6k sqft1739 Orchard Dr, Myrtle Beach, SC 29577Off Market
- $574,4004 bd4 ba2.7k sqft1739 Orchard Dr LOT 2, Myrtle Beach, SC 29577Off Market

- $473,1003 bd2 ba1.7k sqft1747 Orchard Dr, Myrtle Beach, SC 29577Off Market

Similar homes
- $549,9003 bd2 ba1.8k sqft1521 Thornbury Dr., Myrtle Beach, SC 29577For Sale

 MLS ID #2624473, Dan P Sine, Dunes Realty Sales. CCAR
 - $420,0003 bd2 ba1.8k sqft2583 Heritage Loop, Myrtle Beach, SC 29577For Sale
 MLS ID #2624423, Lindsay Faircloth, Faircloth Real Estate Group. CCAR
 - $489,0003 bd2 ba2.1k sqft1101 Shire Way, Myrtle Beach, SC 29577For Sale
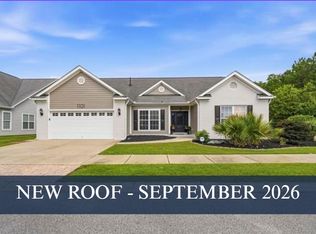 MLS ID #2615398, Sollecito Advantage Group, CB Sea Coast Advantage MI. CCAR
 - $400,0004 bd3 ba1.5k sqft1372 Cottage Dr., Myrtle Beach, SC 29577For Sale
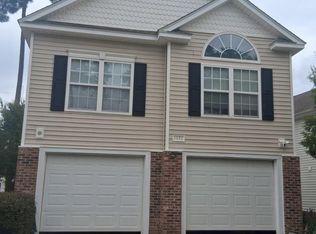 MLS ID #2624702, Trenette Tucker, EXP Realty LLC. CCAR
 - $489,0004 bd3 ba2.1k sqft2632 Goldfinch Dr., Myrtle Beach, SC 29577For SaleMLS ID #2622690, Charles Everham, CRG Homes. CCAR
- $479,9003 bd2 ba1.7k sqft1450 Parish Way, Myrtle Beach, SC 29577For SaleMLS ID #2617671, Scott Beech, Beech Realty LLC. CCAR
- $499,9003 bd2 ba1.8k sqft2644 Goldfinch Dr., Myrtle Beach, SC 29577For SaleMLS ID #2619296, The Kingsley Team, Keller Williams Innovate South. CCAR
- $509,0004 bd2 ba2.1k sqft1491 Parish Way, Myrtle Beach, SC 29577For SaleMLS ID #2621963, Joshua Knight, Coastal Tides Realty. CCAR
- $579,9003 bd2 ba2.3k sqft1916 Suncrest Dr., Myrtle Beach, SC 29577For SaleMLS ID #2622014, Jay E Bonnoitt Jr, CENTURY 21 Boling & Associates. CCAR
- $424,9004 bd2 ba1.9k sqft2732 Eclipse Dr., Myrtle Beach, SC 29577For SaleMLS ID #2624196, John Clay C Branyon, Beach & Forest Realty North. CCAR
- $459,9003 bd3 ba2.1k sqft1404 Powhaton Dr., Myrtle Beach, SC 29577For SaleMLS ID #2616468, Ashton Hildebrand, Sweet Home Carolina Realty. CCAR
- $485,0004 bd3 ba2k sqft1575 Berkshire Ave. #1575 Berkshire Ave, Myrtle Beach, SC 29577For SaleMLS ID #2613571, Deanna T Coffey, Ocean Front Guru Real Estate. CCAR
- $509,0004 bd3 ba2.1k sqft1472 Culbertson Ave., Myrtle Beach, SC 29577For SaleMLS ID #2617163, R Skip F Copley, CENTURY 21 Boling & Associates. CCAR
- $494,9002 bd2 ba2.2k sqft1253 Prescott Circle, Myrtle Beach, SC 29577For SaleMLS ID #2614710, Steve Shade, Ocean Front Guru Real Estate. CCAR
- $629,0003 bd2 ba2.3k sqft1672 Edgewood Dr., Myrtle Beach, SC 29577For SaleMLS ID #2623383, Kimberly P Conner, Realty ONE Group DocksideSouth. CCAR
- $424,9003 bd3 ba1.9k sqft1773 Culbertson Ave. #1773, Myrtle Beach, SC 29577For SaleMLS ID #2624868, Lewis Living Team, INNOVATE Real Estate. CCAR
- $447,2504 bd3 ba2.1k sqft2072 Heritage Loop, Myrtle Beach, SC 29577For SaleMLS ID #2621625, Sollecito Advantage Group, CB Sea Coast Advantage MI. CCAR
- $587,5004 bd4 ba2.4k sqft1470 Suncrest Dr., Myrtle Beach, SC 29577For SaleMLS ID #2622528, Barbara E Wells, CENTURY 21 Broadhurst. CCAR
- $499,5005 bd3 ba2.5k sqft1605 Legends Ave., Myrtle Beach, SC 29577For SaleMLS ID #2612016, Jason Green Team, GRANDE DUNES PROPERTIES. CCAR
- $525,0003 bd3 ba2.4k sqft2665 Blue Crane Circle, Myrtle Beach, SC 29577For SaleMLS ID #2619525, The Roark Group, RE/MAX Executive. CCAR
