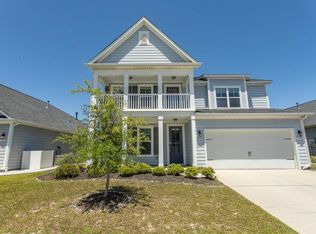
Welcome to Lowcountry Living at Its Finest in The Reserve at Market Common! This stunning, move-in-ready 4-bedroom, 3.5-bath home with an EXPANSIVE upstairs flex space offers the perfect combination of comfort, style, and an unbeatable lifestyle in one of Myrtle Beach's most desirable communities! Imagine living in a golf cart paradise where the beach, parks, walking and biking trails, upscale shopping, fabulous dining, entertainment, and even the movie theater are just a short walk, bike ride, or golf cart ride away! Step inside and fall in love with the spacious, open-concept design featuring soaring vaulted ceilings and an abundance of natural light. The beautifully appointed kitchen is the heart of the home, showcasing an oversized island with granite countertops, stainless steel appliances, a natural gas range, and plenty of room for gathering and entertaining. The kitchen flows seamlessly into the inviting living area, creating the perfect setting for everything from quiet evenings at home to hosting family and friends. The first-floor Primary Suite is a true retreat, offering generous space for king-sized bedroom furniture along with a comfortable sitting area. The ensuite bath features an oversized soaking tub, separate walk-in shower, double vanity, linen closet, and private water closet. One of this home's standout features is its versatile first-floor layout, which includes TWO additional bedrooms and another full bath plus a half bath, providing exceptional convenience and flexibility! Upstairs, the possibilities are endless! You'll discover a HUGE flex space that's perfect for a game room, media room, home office, craft room, or whatever suits your lifestyle. An additional spacious guest bedroom and full bathroom complete the second level, offering a wonderful retreat for visiting family and friends. When it's time to unwind, step outside to your own private backyard oasis! Enjoy your morning coffee or evening cocktails on the covered porch, entertain guests on the beautiful custom paver patio, or simply relax while surrounded by lush greenery. But what truly sets this home apart is the LOCATION and LIFESTYLE! The Market Common offers a unique blend of coastal charm, urban conveniences, and outdoor recreation that's hard to find anywhere else along the Grand Strand. Spend your mornings strolling along the beach, afternoons exploring nearby parks and walking trails, and evenings enjoying fantastic restaurants, boutique shopping, or a movie—all without having to venture far from home! Whether you're searching for a primary residence or your own coastal getaway, this exceptional home offers the space, flexibility, and lifestyle you've been dreaming of. Come experience the magic of Market Common living and discover why so many people love calling this area HOME!
For sale
$570,000
1755 Orchard Dr. #Golf Cart To The Beach!, Myrtle Beach, SC 29577
4beds
2,768sqft
Single Family Residence
Built in 2014
5,662 Square Feet Lot
$549,400 Zestimate®
$206/sqft
$101/mo HOA
What's special
Surrounded by lush greeneryBeautiful custom paver patioFirst-floor primary suiteStainless steel appliancesVersatile first-floor layoutBeautifully appointed kitchenCovered porch
- 32 days
- 430
- 22
Likely to sell faster than
Zillow last checked:
Listing updated:
Listed by:
Brett A Corder 843-364-7557,
Corder Properties, Inc.
Source: CCAR,MLS#: 2625189 Originating MLS: Coastal Carolinas Association of Realtors
Facts & features
Interior
Bedrooms & bathrooms
- Bedrooms: 4
- Bathrooms: 4
- Full bathrooms: 3
- 1/2 bathrooms: 1
Rooms
- Room types: Bathroom, Foyer, Loft, Utility Room
Primary bedroom
- Features: Ceiling Fan(s), Linen Closet, Main Level Primary, Sitting Area in Primary, Walk-In Closet(s)
- Level: First
Bedroom 1
- Level: First
Bedroom 2
- Level: First
Bedroom 3
- Level: Second
Primary bathroom
- Features: Dual Sinks, Garden Tub/Roman Tub, Separate Shower
Dining room
- Features: Separate/Formal Dining Room
Kitchen
- Features: Dishwasher, Kitchen Island, Pantry, Stainless Steel Appliances, Solid Surface Counters
Living room
- Features: Ceiling Fan(s), Vaulted Ceiling(s)
Other
- Features: Bedroom on Main Level, Entrance Foyer, Loft, Utility Room
Heating
- Central, Gas
Cooling
- Central Air
Appliances
- Included: Dishwasher, Disposal, Microwave, Range, Refrigerator, Dryer, Washer
- Laundry: Washer Hookup
Features
- Ceiling Fan(s), Dual Sinks, Garden Tub/Roman Tub, Linen Closet, Main Level Primary, Sitting Area in Primary, Split Bedrooms, Separate Shower, Walk-In Closet(s), Window Treatments, Bedroom on Main Level, Entrance Foyer, Kitchen Island, Loft, Stainless Steel Appliances, Solid Surface Counters
- Flooring: Carpet, Laminate, Tile
- Windows: Window Treatments
Interior area
- Total structure area: 3,350
- Total interior livable area: 2,768 sqft
Property
Parking
- Total spaces: 4
- Parking features: Attached, Garage, Two Car Garage, Garage Door Opener
- Attached garage spaces: 2
Features
- Levels: Two
- Stories: 2
- Patio & porch: Rear Porch
- Exterior features: Irrigation Sprinklers, Porch
- Pool features: Community, Outdoor Pool
Lot
- Size: 5,662 Square Feet
- Features: Rectangular, Rectangular Lot
Details
- Additional parcels included: ,
- Parcel number: 44216010004
- Zoning: res
- Special conditions: None
Construction
Type & style
- Home type: SingleFamily
- Architectural style: Traditional
- Property subtype: Single Family Residence
Materials
- HardiPlank Type
- Foundation: Slab
Condition
- Resale
- Year built: 2014
Utilities & green energy
- Water: Public
- Utilities for property: Cable Available, Electricity Available, Natural Gas Available, Phone Available, Sewer Available, Underground Utilities, Water Available
Community & HOA
Community
- Features: Clubhouse, Golf Carts OK, Recreation Area, Long Term Rental Allowed, Pool
- Security: Security System, Smoke Detector(s)
- Subdivision: The Reserve - Market Common
HOA
- Has HOA: Yes
- Amenities included: Clubhouse, Owner Allowed Golf Cart, Owner Allowed Motorcycle, Pet Restrictions, Tenant Allowed Golf Cart
- Services included: Common Areas, Pool(s), Trash
- HOA fee: $101 monthly
Location
- Region: Myrtle Beach
Financial & listing details
- Price per square foot: $206/sqft
- Tax assessed value: $593,928
- Annual tax amount: $1,532
- Date on market: 10/14/2026
- Listing terms: Cash,Conventional,FHA,VA Loan
- Electric utility on property: Yes
Estimated market value
$549,400
$522,000 - $577,000
$3,646/mo
Price history
| Date | Event | Price |
|---|---|---|
| 10/14/2026 | Listed for sale | $570,000+67.6%$206/sqft |
Source:  CCAR #2625189 Report a problem | ||
| 12/18/2018 | Sold | $340,000-1.3%$123/sqft |
Source: Public Record Report a problem | ||
| 10/19/2018 | Pending sale | $344,500$124/sqft |
Source: CRG Real Estate #1816657 Report a problem | ||
| 10/4/2018 | Price change | $344,500-0.1%$124/sqft |
Source: CRG Real Estate #1816657 Report a problem | ||
| 9/28/2018 | Listed for sale | $344,900$125/sqft |
Source: CRG Real Estate #1816657 Report a problem | ||
| 8/21/2018 | Pending sale | $344,900$125/sqft |
Source: CRG Real Estate #1816657 Report a problem | ||
| 8/8/2018 | Listed for sale | $344,900+11.7%$125/sqft |
Source: CRG Real Estate #1816657 Report a problem | ||
| 11/14/2014 | Sold | $308,896$112/sqft |
Source: Public Record Report a problem | ||
Public tax history
| Year | Property taxes | Tax assessment |
|---|---|---|
| 2025 | $1,532 | $429,169 |
| 2024 | $1,532 +7.9% | $429,169 +15% |
| 2023 | $1,420 +3.3% | $373,190 |
| 2022 | $1,375 +12.2% | $373,190 |
| 2021 | $1,226 +3.1% | -- |
| 2020 | $1,189 | -- |
| 2019 | -- | -- |
| 2018 | $963 | $12,250 -33.3% |
| 2017 | -- | $18,377 |
| 2016 | -- | $18,377 0% |
| 2015 | -- | $18,378 +413.1% |
| 2014 | $927 | $3,582 |
| 2013 | -- | -- |
| 2012 | -- | -- |
Find assessor info on the county website
Monthly payment
Est. payment
Payment breakdown
Explore the cost of this home by adjusting the details. Changes won't be saved.Climate risks
Neighborhood: 29577
Nearby schools
Schools provided by the listing agent
- Elementary: Myrtle Beach Elementary School
- Middle: Myrtle Beach Middle School
- High: Myrtle Beach High School
Source: CCAR. This data may not be complete. We recommend contacting the local school district to confirm school assignments for this home.
- $520,7004 bd4 ba2.7k sqft1755 Orchard Dr LOT 4, Myrtle Beach, SC 29577Off Market

- $470,0003 bd2 ba1.7k sqft1747 Orchard Dr, Myrtle Beach, SC 29577Off Market
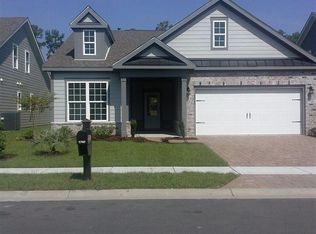
- $510,2003 bd3 ba2.4k sqft1767 Orchard Dr, Myrtle Beach, SC 29577Off Market

- $466,3003 bd2 ba1.7k sqft1747 Orchard Dr LOT 3, Myrtle Beach, SC 29577Off Market
Similar homes
- $559,9004 bd3 ba2.4k sqft1695 Essex Way, Myrtle Beach, SC 29577For Sale
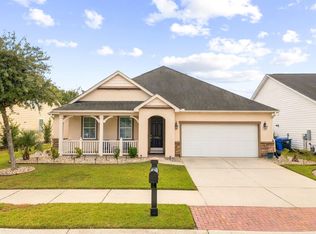
 MLS ID #2627025, Jeff Forman, Keller Williams The Forturro Group. CCAR
- $579,9003 bd3 ba2.1k sqft1858 Bluff Dr., Myrtle Beach, SC 29577For Sale
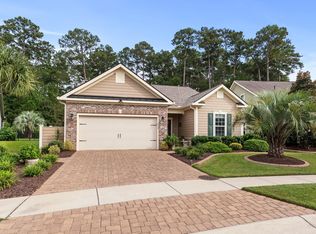 MLS ID #2624607, Kate F Rushton, BHHS Coastal Real Estate. CCAR
- $489,5005 bd3 ba2.5k sqft1585 Legends Ave., Myrtle Beach, SC 29577For Sale
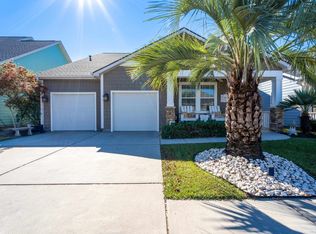 MLS ID #2627355, Kevin Nguyen, Century 21 Stopper &Associates. CCAR
- $575,0004 bd3 ba3.1k sqft1594 Parish Way #WEST LAKE-MARKET COMMON, Myrtle Beach, SC 29577For Sale
 MLS ID #2613342, Michael King, KingOne Properties. CCAR
- $629,0003 bd2 ba2.3k sqft1672 Edgewood Dr., Myrtle Beach, SC 29577For SaleMLS ID #2623383, Kimberly P Conner, Realty ONE Group DocksideSouth. CCAR
- $659,9003 bd3 ba2.5k sqft966 Yorkshire Pkwy., Myrtle Beach, SC 29577For SaleMLS ID #2626791, Anastasiya Genevro, Century 21 Barefoot Realty. CCAR
- $449,0005 bd3 ba2.8k sqft2525 Nadir Ct., Myrtle Beach, SC 29577For SaleMLS ID #2627347, Beth M Ross, Carolina Pines Realty. CCAR
- $649,9004 bd4 ba2.7k sqft1938 Parish Way, Myrtle Beach, SC 29577For SaleMLS ID #2625888, Sharon DelCorro, Palmetto Coastal Homes. CCAR
- $580,0004 bd3 ba2k sqft885 Peterson St., Myrtle Beach, SC 29577For SaleMLS ID #2614731, Davis & Hodges Team, CB Sea Coast Advantage CF. CCAR
- $524,9004 bd3 ba3.1k sqft1187 Culbertson Ave., Myrtle Beach, SC 29577For SaleMLS ID #2620722, The Greg Sisson Team, The Ocean Forest Company. CCAR
- $585,0004 bd5 ba2.3k sqft3384 Pampas Dr., Myrtle Beach, SC 29577For SaleMLS ID #2617064, Jamye C Crossingham, CENTURY 21 Boling & Associates. CCAR
- $489,9003 bd2 ba1.7k sqft1731 Orchard Dr., Myrtle Beach, SC 29577For SaleMLS ID #2623360, Asbury Coastal Group, CB Sea Coast Advantage CF. CCAR
- $474,9995 bd4 ba2.4k sqft1160 Yorkshire Pkwy., Myrtle Beach, SC 29577For SaleMLS ID #2625814, Steven T Koleno, Beycome Brokerage Realty LLC. CCAR
- $499,0004 bd3 ba2.6k sqft1809 Zodiac Court, Myrtle Beach, SC 29577For SaleMLS ID #2625549, Shane Stillinger, REMAX Southern Shores GC. CCAR
- $465,0005 bd4 ba2.8k sqft2687 Pegasus Place, Myrtle Beach, SC 29577For SaleMLS ID #2627483, The Greg Sisson Team, The Ocean Forest Company. CCAR
- $529,9003 bd2 ba2.2k sqft1204 Prescott Circle, Myrtle Beach, SC 29577For SaleMLS ID #2625795, Suzanne I Temple, RE/MAX Executive. CCAR
- $639,9003 bd3 ba2.3k sqft1615 Thornbury Dr., Myrtle Beach, SC 29577For SaleMLS ID #2616684, Joe F Pena, W Realty Coastal. CCAR
- $649,9005 bd4 ba2.7k sqft1516 Parish Way, Myrtle Beach, SC 29577For SaleMLS ID #2623569, Joshua Knight, Coastal Tides Realty. CCAR
- $509,0004 bd3 ba2.1k sqft1472 Culbertson Ave., Myrtle Beach, SC 29577For SaleMLS ID #2617163, R Skip F Copley, CENTURY 21 Boling & Associates. CCAR
- $468,0003 bd2 ba1.7k sqft1978 Suncrest Dr., Myrtle Beach, SC 29577For SaleMLS ID #2625245, Kellie M Knaffle, REMAX Southern Shores. CCAR
