Welcome to Cresswind at Market Common, a highly sought-after active-adult community offering resort-style amenities and a convenient Myrtle Beach location. This beautifully maintained 3-bedroom, 2-bath home is situated on a beautiful lake-view lot and features a desirable split-bedroom floor plan. The home features NO CARPET, with solid hardwood and tile flooring throughout for added durability, convenience, and easy maintenance. Additional features include plantation shutters, an electric fireplace, tiled kitchen backsplash, stainless steel appliances, a dual-fuel gas/electric range, gas water heater, formal dining room, and whole-house water purification system. The spacious primary suite features a custom tiled shower and two separate vanities, while the second full bathroom offers a tiled tub/shower combination. Enjoy the peaceful lake setting from the covered porch featuring an EZ-Breeze window system, creating a comfortable and versatile space to relax and enjoy throughout the seasons. Cresswind offers beautifully maintained surroundings with walking trails, green spaces, and pocket parks. The 12,000 sq. ft. resort-style Amenities Center features a pool, large fitness center, computer lab, and a variety of activities and social opportunities. Lawn and landscape maintenance and irrigation are provided by the homeowners association, giving you more time to enjoy the Cresswind lifestyle. Conveniently located near Market Common shopping, dining, golf, entertainment, and the beach, this home combines a beautiful lake-view setting, low-maintenance living, and the active lifestyle Cresswind is known for.
For sale
$479,900
1978 Suncrest Dr., Myrtle Beach, SC 29577
3beds
1,779sqft
Single Family Residence
Built in 2013
6,534 Square Feet Lot
$467,900 Zestimate®
$270/sqft
$335/mo HOA
What's special
Electric fireplacePlantation shuttersDesirable split-bedroom floor planWhole-house water purification systemStainless steel appliancesTiled kitchen backsplashPeaceful lake setting
- 18 days
- 344
- 27
Likely to sell faster than
Zillow last checked:
Listing updated:
Listed by:
Kellie M Knaffle Cell:843-251-1687,
REMAX Southern Shores
Source: CCAR,MLS#: 2625245 Originating MLS: Coastal Carolinas Association of Realtors
Facts & features
Interior
Bedrooms & bathrooms
- Bedrooms: 3
- Bathrooms: 2
- Full bathrooms: 2
Rooms
- Room types: Bathroom, Foyer, Screened Porch, Utility Room
Heating
- Central, Gas
Cooling
- Central Air
Appliances
- Included: Dishwasher, Disposal, Microwave, Range, Refrigerator, Dryer, Water Purifier, Washer
- Laundry: Washer Hookup
Features
- Attic, Tray Ceiling(s), Ceiling Fan(s), Dual Sinks, Linen Closet, Main Level Primary, Pull Down Attic Stairs, Permanent Attic Stairs, Split Bedrooms, Vanity, Walk-In Closet(s), Window Treatments, Breakfast Bar, Bedroom on Main Level, Entrance Foyer, Kitchen Island, Stainless Steel Appliances, Solid Surface Counters
- Flooring: Tile, Wood
- Doors: Insulated Doors, Storm Door(s)
- Windows: Window Treatments
- Attic: Pull Down Stairs,Permanent Stairs
Interior area
- Total structure area: 2,155
- Total interior livable area: 1,779 sqft
Property
Parking
- Total spaces: 4
- Parking features: Attached, Garage, Two Car Garage, Garage Door Opener
- Attached garage spaces: 2
Features
- Levels: One
- Stories: 1
- Patio & porch: Front Porch, Patio, Porch, Screened
- Exterior features: Irrigation Sprinklers, Patio
- Pool features: Community, Outdoor Pool
- On waterfront: Yes
- Waterfront features: Pond
Lot
- Size: 6,534 Square Feet
- Dimensions: 57 x 115 x 49 x 115
- Features: City Lot, Lake Front, Pond on Lot, Rectangular, Rectangular Lot
Details
- Additional parcels included: ,
- Parcel number: 44209040053
- Zoning: RES
- Special conditions: None
Construction
Type & style
- Home type: SingleFamily
- Architectural style: Ranch
- Property subtype: Single Family Residence
Materials
- HardiPlank Type
- Foundation: Slab
Condition
- Resale
- Year built: 2013
Details
- Builder model: Cypress
Utilities & green energy
- Water: Public
- Utilities for property: Cable Available, Electricity Available, Phone Available, Sewer Available, Underground Utilities, Water Available
Green energy
- Energy efficient items: Doors, Windows
Community & HOA
Community
- Features: Clubhouse, Golf Carts OK, Recreation Area, Tennis Court(s), Long Term Rental Allowed, Pool
- Security: Security System, Smoke Detector(s)
- Subdivision: Cresswind - Market Common
HOA
- Has HOA: Yes
- Amenities included: Clubhouse, Owner Allowed Golf Cart, Owner Allowed Motorcycle, Pet Restrictions, Tennis Court(s)
- Services included: Association Management, Common Areas, Internet, Legal/Accounting, Maintenance Grounds, Pool(s), Recycling, Recreation Facilities, Trash
- HOA fee: $335 monthly
Location
- Region: Myrtle Beach
Financial & listing details
- Price per square foot: $270/sqft
- Tax assessed value: $492,848
- Annual tax amount: $1,027
- Date on market: 10/15/2026
- Listing terms: Cash,Conventional,FHA,VA Loan
- Electric utility on property: Yes
Estimated market value
$467,900
$445,000 - $491,000
$2,204/mo
Price history
| Date | Event | Price |
|---|---|---|
| 10/15/2026 | Listed for sale | $479,900+68.1%$270/sqft |
Source:  CCAR #2625245 Report a problem | ||
| 10/10/2013 | Sold | $285,524$160/sqft |
Source: Public Record Report a problem | ||
Public tax history
| Year | Property taxes | Tax assessment |
|---|---|---|
| 2025 | $1,027 | $337,744 |
| 2024 | $1,027 +10.7% | $337,744 +15% |
| 2023 | $927 | $293,690 |
| 2022 | -- | $293,690 |
| 2021 | $801 +3.1% | -- |
| 2020 | $776 | -- |
| 2019 | -- | -- |
| 2018 | $697 | $10,860 -0.1% |
| 2017 | -- | $10,866 |
| 2016 | -- | $10,866 +1.5% |
| 2015 | -- | $10,710 |
| 2014 | $659 | $10,710 |
| 2013 | -- | -- |
Find assessor info on the county website
Monthly payment
Est. payment
Payment breakdown
Explore the cost of this home by adjusting the details. Changes won't be saved.Climate risks
Neighborhood: 29577
Nearby schools
Schools provided by the listing agent
- Elementary: Myrtle Beach Elementary School
- Middle: Myrtle Beach Middle School
- High: Myrtle Beach High School
Source: CCAR. This data may not be complete. We recommend contacting the local school district to confirm school assignments for this home.
- $458,3003 bd2 ba1.9k sqft1973 Suncrest Dr LOT 98, Dogwood Myrtle Beach, SC 29577Off Market

- $477,1003 bd3 ba2.1k sqft1744 Suncrest Dr LOT 3.312, Dogwood Myrtle Beach, SC 29577Off Market

- $430,0003 bd3 ba1.7k sqft1990 Suncrest Dr LOT 140, Myrtle Beach, SC 29577Sold

- $394,9002 bd2 ba1.5k sqft1941 Suncrest Dr LOT 104, Ashford Myrtle Beach, SC 29577Off Market

Similar homes
- $489,9003 bd2 ba1.7k sqft1731 Orchard Dr., Myrtle Beach, SC 29577For Sale

 MLS ID #2623360, Asbury Coastal Group, CB Sea Coast Advantage CF. CCAR
- $450,0003 bd1 ba1.1k sqft3084 Emory Rd., Myrtle Beach, SC 29577For Sale
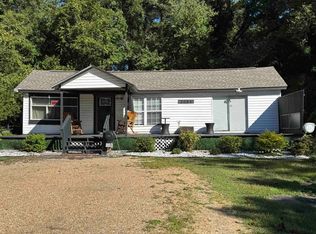 MLS ID #2625565, Experience Team, Sea and Sand Realty. CCAR
- $474,9995 bd4 ba2.4k sqft1160 Yorkshire Pkwy., Myrtle Beach, SC 29577For Sale
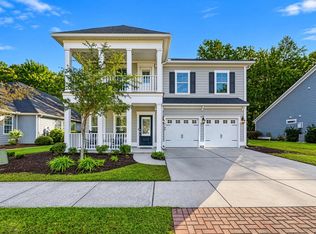 MLS ID #2625814, Steven T Koleno, Beycome Brokerage Realty LLC. CCAR
- $489,0003 bd2 ba2.1k sqft1101 Shire Way, Myrtle Beach, SC 29577For Sale
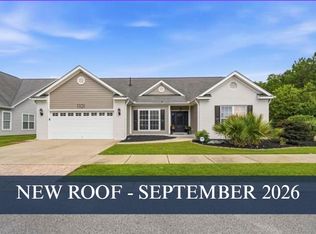 MLS ID #2615398, Sollecito Advantage Group, CB Sea Coast Advantage MI. CCAR
- $419,0003 bd3 ba1.8k sqft1700-A Culbertson Ave. #Carriage Homes Emmens Preserve, Myrtle Beach, SC 29577For SaleMLS ID #2626168, George P Akulonis, Coastal Beach Home RE LLC. CCAR
- $529,9003 bd2 ba2.2k sqft1204 Prescott Circle, Myrtle Beach, SC 29577For SaleMLS ID #2625795, Suzanne I Temple, RE/MAX Executive. CCAR
- $445,0004 bd3 ba2.3k sqft1537 Beaumont Way, Myrtle Beach, SC 29577For SaleMLS ID #2624998, Spencer-Cleveland Team, The Litchfield Company RE-MB. CCAR
- $479,9003 bd2 ba1.7k sqft1450 Parish Way, Myrtle Beach, SC 29577For SaleMLS ID #2617671, Scott Beech, Beech Realty LLC. CCAR
- $579,9003 bd2 ba2.3k sqft1916 Suncrest Dr., Myrtle Beach, SC 29577For SaleMLS ID #2622014, Jay E Bonnoitt Jr, CENTURY 21 Boling & Associates. CCAR
- $420,0003 bd2 ba1.8k sqft2583 Heritage Loop, Myrtle Beach, SC 29577For SaleMLS ID #2624423, Lindsay Faircloth, Faircloth Real Estate Group. CCAR
- $584,9003 bd3 ba2.1k sqft1858 Bluff Dr., Myrtle Beach, SC 29577For SaleMLS ID #2624607, Kate F Rushton, BHHS Coastal Real Estate. CCAR
- $489,0004 bd3 ba2.1k sqft2632 Goldfinch Dr., Myrtle Beach, SC 29577For SaleMLS ID #2622690, Charles Everham, CRG Homes. CCAR
- $485,0004 bd3 ba2k sqft1575 Berkshire Ave. #1575 Berkshire Ave, Myrtle Beach, SC 29577For SaleMLS ID #2613571, Deanna T Coffey, Ocean Front Guru Real Estate. CCAR
- $499,9004 bd2 ba2.1k sqft1491 Parish Way, Myrtle Beach, SC 29577For SaleMLS ID #2621963, Joshua Knight, Coastal Tides Realty. CCAR
- $459,9003 bd3 ba2.1k sqft1404 Powhaton Dr., Myrtle Beach, SC 29577For SaleMLS ID #2616468, Ashton Hildebrand, Sweet Home Carolina Realty. CCAR
- $424,9004 bd2 ba1.9k sqft2732 Eclipse Dr., Myrtle Beach, SC 29577For SaleMLS ID #2624196, John Clay C Branyon, Beach & Forest Realty North. CCAR
- $499,9003 bd2 ba1.8k sqft2644 Goldfinch Dr., Myrtle Beach, SC 29577For SaleMLS ID #2619296, The Kingsley Team, Keller Williams Innovate South. CCAR
- $509,0004 bd3 ba2.1k sqft1472 Culbertson Ave., Myrtle Beach, SC 29577For SaleMLS ID #2617163, R Skip F Copley, CENTURY 21 Boling & Associates. CCAR
- $489,9002 bd2 ba2.2k sqft1253 Prescott Circle, Myrtle Beach, SC 29577For SaleMLS ID #2614710, Steve Shade, Ocean Front Guru Real Estate. CCAR
- $587,5004 bd4 ba2.4k sqft1470 Suncrest Dr., Myrtle Beach, SC 29577For SaleMLS ID #2622528, Barbara E Wells, CENTURY 21 Broadhurst. CCAR
