Welcome to 2732 Eclipse Dr., a beautifully maintained 4-bedroom, 2-bath home in the highly desirable Meridian community in Market Common. This exceptional Cali floorplan features the Optional Enlarged Living Room/Dining Room upgrade plus an additional living room window, making this home truly unique—it is perhaps the only Cali floorplan in the community with this particular upgrade. **Another important benefit: this home is NOT located in a flood zone, and the current owners have not been required to carry flood insurance.** The open-concept design creates a bright, spacious, and inviting atmosphere throughout the main living areas. The large kitchen features granite countertops, tile backsplash, stainless steel appliances, a generous center island with a decorative tile kickplate, and a large walk-in pantry. The island overlooks the living room, creating an ideal layout for entertaining and everyday living. The spacious owner's suite offers beautiful views of the lake and fountain and features a large owner's bath with a double vanity, large step-in shower, and large walk-in closet. The home has been thoughtfully upgraded and maintained by the current owners. Improvements include interior painting in 2024, new plush carpeting in the bedrooms in 2024, and new LVP flooring in the entry, kitchen, living room/dining room, and bathrooms in 2021. Additional improvements include updated light fixtures and cabinet hardware, LED lighting throughout completed in 2024, ceiling fans throughout, comfort-height toilets, gutters, and pull down stairs with attic storage in the garage and an epoxy floor. A stylish shiplap accent wall adds character to the dining area. Step outside and enjoy the peaceful lake and fountain views from the paver patio, complete with a firepit, accent lighting, and aluminum fencing—all added in 2021. The front and side yards have also been enhanced with attractive curbscaping and rubber mulch. Living in Meridian means enjoying an impressive collection of amenities designed for an active, resort-style lifestyle. Residents have access to an outdoor pool, hot tub, air-conditioned pickleball court, open-air amenity center, and miles of biking and walking opportunities. And perhaps one of the best parts of living in Meridian is the location and lifestyle. Take your golf cart for a day at the beach or head over to Market Common for dinner, shopping, entertainment, and more. A newly designed path from the neighborhood provides walkers with a direct connection to the restaurants, shopping, entertainment that make the Market Common area such a popular destination. With its unique Cali floorplan, extensive upgrades, beautiful lake and fountain views, exceptional outdoor living space, resort-style amenities, and unbeatable Market Common location, 2732 Eclipse Dr. offers the perfect combination of comfort, convenience, and coastal lifestyle. This is a home that has been lovingly maintained and thoughtfully improved and is ready for its next owners to enjoy.
For sale
$424,900
2732 Eclipse Dr., Myrtle Beach, SC 29577
4beds
1,915sqft
Single Family Residence
Built in 2018
5,662 Square Feet Lot
$412,400 Zestimate®
$222/sqft
$115/mo HOA
What's special
Comfort-height toiletsLarge walk-in pantryStainless steel appliancesTile backsplashCeiling fans throughoutLarge step-in showerLarge walk-in closet
- 32 days
- 536
- 40
Likely to sell faster than
Zillow last checked:
Listing updated:
Listed by:
John Clay C Branyon 843-222-3339,
Beach & Forest Realty North
Source: CCAR,MLS#: 2624196 Originating MLS: Coastal Carolinas Association of Realtors
Facts & features
Interior
Bedrooms & bathrooms
- Bedrooms: 4
- Bathrooms: 2
- Full bathrooms: 2
Heating
- Central, Electric
Cooling
- Central Air
Appliances
- Included: Dishwasher, Disposal, Microwave, Range, Refrigerator, Dryer, Washer
Features
- Attic, Ceiling Fan(s), Dual Sinks, Linen Closet, Pull Down Attic Stairs, Permanent Attic Stairs, Split Bedrooms, Separate Shower, Vanity, Walk-In Closet(s), Window Treatments, Breakfast Bar, Kitchen Island, Stainless Steel Appliances, Solid Surface Counters
- Flooring: Carpet, Luxury Vinyl, Luxury VinylPlank
- Doors: Insulated Doors
- Windows: Window Treatments
- Attic: Pull Down Stairs,Permanent Stairs
Interior area
- Total structure area: 2,360
- Total interior livable area: 1,915 sqft
Video & virtual tour
Property
Parking
- Total spaces: 4
- Parking features: Attached, Garage, Two Car Garage, Garage Door Opener
- Attached garage spaces: 2
Features
- Levels: One
- Stories: 1
- Patio & porch: Patio
- Exterior features: Fence, Patio
- Pool features: Community, Outdoor Pool
- On waterfront: Yes
- Waterfront features: Pond
Lot
- Size: 5,662 Square Feet
- Features: Lake Front, Pond on Lot
Details
- Additional parcels included: ,
- Parcel number: 44208010018
- Zoning: RES
- Special conditions: None
Construction
Type & style
- Home type: SingleFamily
- Architectural style: Contemporary
- Property subtype: Single Family Residence
Materials
- Vinyl Siding
- Foundation: Slab
Condition
- Resale
- Year built: 2018
Utilities & green energy
- Water: Public
- Utilities for property: Cable Available, Electricity Available, Phone Available, Sewer Available, Underground Utilities, Water Available
Green energy
- Energy efficient items: Doors, Windows
Community & HOA
Community
- Features: Clubhouse, Golf Carts OK, Recreation Area, Long Term Rental Allowed, Pool
- Security: Smoke Detector(s)
- Subdivision: Meridian - Market Common
HOA
- Has HOA: Yes
- Amenities included: Clubhouse, Owner Allowed Golf Cart, Owner Allowed Motorcycle, Pet Restrictions
- Services included: Common Areas, Legal/Accounting, Recreation Facilities
- HOA fee: $115 monthly
Location
- Region: Myrtle Beach
Financial & listing details
- Price per square foot: $222/sqft
- Tax assessed value: $361,866
- Annual tax amount: $1,003
- Date on market: 10/1/2026
- Electric utility on property: Yes
Estimated market value
$412,400
$392,000 - $433,000
$2,484/mo
Price history
| Date | Event | Price |
|---|---|---|
| 10/1/2026 | Listed for sale | $424,900+71.4%$222/sqft |
Source:  CCAR #2624196 Report a problem | ||
| 12/27/2018 | Sold | $247,910$129/sqft |
Source: Public Record Report a problem | ||
Public tax history
| Year | Property taxes | Tax assessment |
|---|---|---|
| 2025 | $1,003 | $280,968 |
| 2024 | $1,003 | $280,968 +15% |
| 2023 | -- | $244,320 |
| 2022 | -- | $244,320 |
| 2021 | $802 +3.1% | -- |
| 2020 | $778 | -- |
| 2019 | -- | -- |
| 2018 | -- | -- |
Find assessor info on the county website
Monthly payment
Est. payment
Payment breakdown
Explore the cost of this home by adjusting the details. Changes won't be saved.Climate risks
Neighborhood: 29577
Nearby schools
Schools provided by the listing agent
- Elementary: Myrtle Beach Elementary School
- Middle: Myrtle Beach Middle School
- High: Myrtle Beach High School
Source: CCAR. This data may not be complete. We recommend contacting the local school district to confirm school assignments for this home.
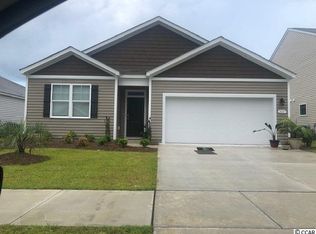
- $354,8004 bd2 ba1.7k sqft2687 Ophelia Way LOT 65, Cali B Myrtle Beach, SC 29577Off Market
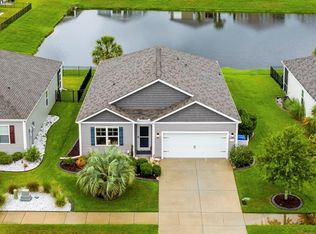
- $419,9004 bd2 ba1.7k sqft2742 Eclipse Dr, Myrtle Beach, SC 29577Sold
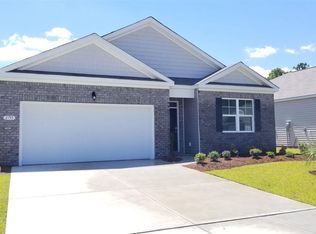
- $358,6004 bd2 ba1.7k sqft2755 Eclipse Dr LOT 75, Cali F Myrtle Beach, SC 29577Off Market
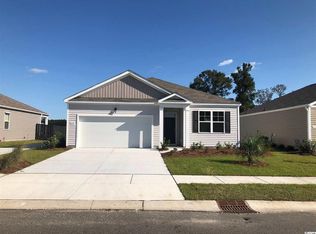
- $348,0003 bd2 ba1.6k sqft2767 Eclipse Dr LOT 78, Aria A Myrtle Beach, SC 29577Off Market
Similar homes
- $415,0003 bd2 ba1.7k sqft1826 Zodiac Court Lot 99 - Eaton H, Myrtle Beach, SC 29577For Sale
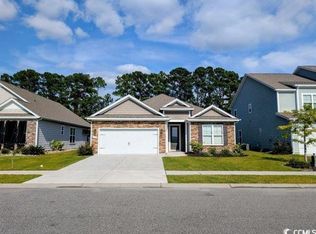
 MLS ID #2612939, Jenn A Botticelli, Realty ONE Group DocksideSouth. CCAR
- $420,0003 bd2 ba1.8k sqft2583 Heritage Loop, Myrtle Beach, SC 29577For Sale
 MLS ID #2624423, Lindsay Faircloth, Faircloth Real Estate Group. CCAR
- $389,9004 bd3 ba1.8k sqft2865 Pegasus Place, Myrtle Beach, SC 29577For Sale
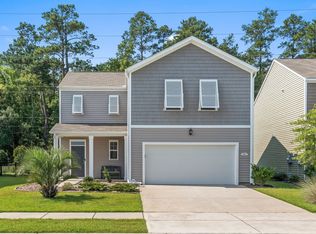 MLS ID #2620305, Kate F Rushton, BHHS Coastal Real Estate. CCAR
- $499,0004 bd3 ba2.6k sqft1809 Zodiac Court, Myrtle Beach, SC 29577For Sale
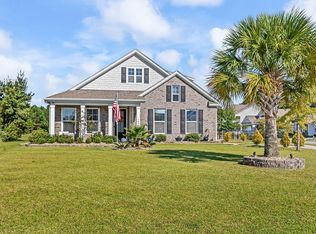 MLS ID #2625549, Shane Stillinger, REMAX Southern Shores GC. CCAR
- $450,0003 bd1 ba1.1k sqft3084 Emory Rd., Myrtle Beach, SC 29577For SaleMLS ID #2625565, Experience Team, Sea and Sand Realty. CCAR
- $459,9003 bd2 ba2k sqft648 Barona Ln., Myrtle Beach, SC 29579For SaleMLS ID #2626447, Roscoe Weygand, Realty ONE Group DocksideNorth. CCAR
- $390,0003 bd2 ba1.6k sqft725 Dove Haven Ln., Myrtle Beach, SC 29579For SaleMLS ID #2626276, The LuxOne Group Team, KingOne Properties. CCAR
- $479,9003 bd2 ba1.7k sqft1978 Suncrest Dr., Myrtle Beach, SC 29577For SaleMLS ID #2625245, Kellie M Knaffle, REMAX Southern Shores. CCAR
- $414,9003 bd2 ba2k sqft830 Covelo Ln., Myrtle Beach, SC 29579For SaleMLS ID #2622975, Greg Harrelson Sales Team, Century 21 The Harrelson Group. CCAR
- $474,9995 bd4 ba2.4k sqft1160 Yorkshire Pkwy., Myrtle Beach, SC 29577For SaleMLS ID #2625814, Steven T Koleno, Beycome Brokerage Realty LLC. CCAR
- $399,9004 bd3 ba2.2k sqft708 Caffery Ct., Myrtle Beach, SC 29579For SaleMLS ID #2619979, Kevin Sansbury, Sansbury Butler Properties. CCAR
- $449,9004 bd3 ba2.4k sqft813 Covelo Ln., Myrtle Beach, SC 29579For SaleMLS ID #2624489, Victor R Duval, Realty One Group Dockside Cnwy. CCAR
- $399,9003 bd2 ba2.1k sqft912 Metherton Ct., Myrtle Beach, SC 29579For SaleMLS ID #2622551, Adam Levy, Century 21 The Harrelson Group. CCAR
- $360,0004 bd3 ba1.5k sqft1372 Cottage Dr., Myrtle Beach, SC 29577For SaleMLS ID #2624702, Trenette Tucker, EXP Realty LLC. CCAR
- $447,9004 bd3 ba2.3k sqft801 Abalone Ct., Myrtle Beach, SC 29579For SaleMLS ID #2620921, The Collins Team, Realty ONE Group Dockside. CCAR
- $489,9003 bd2 ba1.7k sqft1731 Orchard Dr., Myrtle Beach, SC 29577For SaleMLS ID #2623360, Asbury Coastal Group, CB Sea Coast Advantage CF. CCAR
- $469,9004 bd3 ba2k sqft844 Gammon Dr., Myrtle Beach, SC 29579For SaleMLS ID #2624667, Kevin Nguyen, Century 21 Stopper &Associates. CCAR
- $424,9003 bd3 ba1.9k sqft1773 Culbertson Ave. #1773, Myrtle Beach, SC 29577For SaleMLS ID #2624868, Lewis Living Team, INNOVATE Real Estate. CCAR
- $449,0004 bd3 ba1.9k sqft907 Folly Rd., Myrtle Beach, SC 29588For SaleMLS ID #2620668, Marcus D Watterson, Realty ONE Group Dockside. CCAR
- $459,9003 bd3 ba2.1k sqft1404 Powhaton Dr., Myrtle Beach, SC 29577For SaleMLS ID #2616468, Ashton Hildebrand, Sweet Home Carolina Realty. CCAR
