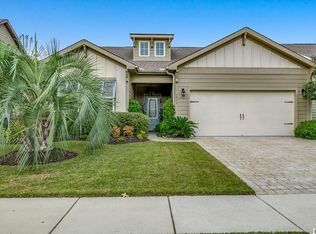
This home has it all…character, space, and location. The charming Savannah home plan features 4 bedrooms, 3.5 baths, a bonus room and two-car garage. Entering the front door you're welcomed by a bright, elongated hall accented with shiplap leading you to a formal dining room with wainscoting, and then into the open family room/kitchen area boasting cathedral ceilings. The large granite island can serve as a breakfast bar and you still have a nice eat-in kitchen area. A fenced in yard with a covered porch and paver patio is right off the kitchen. The Master Bedroom is situated privately at the back of the home with a bay window and a spacious bathroom with a walk-in shower, soaking tub, double vanity, separate toilet area and a large walk-in closet. Upstairs, there is a bonus room, office area, full bath and bedroom. Two additional bedrooms and shared bath are located on the first floor. The laundry room is generous in size and provides storage. To top it all off, The Reserve at the Market Common is quaint with only 109 homes, private pool, mature landscaping, and located in the Market Common, a mixed use walkable retail center with great restuarants, parks and entertainment. Also you are a golf cart ride to the beach!! All square footage is approximate and not guaranteed. Buyer is responsible for verification.
This property is not currently displayed as for sale or rent on Zillow. This may be different from what's on other websites or public sources.