Picture effortless coastal living in Emmens Preserve, one of most desirable natural gas communities in the Market Common. From morning coffee on your custom-screened lanai to sunset golf cart rides into the village for dinner, this home blends single-level convenience with elevated, versatile living. Inside, gleaming hardwood floors and tailored crown molding frame an open-concept living area anchored by a warm natural gas fireplace. The kitchen is an artisanal showpiece, featuring custom, handcrafted ambrosia maple countertops, 42-inch cabinetry, a floor-to-ceiling pantry, and a clever recessed built-in appliance nook that keeps prep space completely clutter-free. Designed with rare everyday practicality, four spacious bedrooms are positioned on the main level for true one-story living. Upstairs, a private 13x20 retreat complete with its own en-suite bath and storage creates an ideal private guest sanctuary, in-law suite, or media lounge. Step outside to an extended outdoor living space where the screened lanai and expanded open air patio overlook a private, fully fenced backyard with full irrigation. Beyond your door, Emmens Preserve offers resort-caliber amenities including a community pool, fitness center, outdoor amphitheater, putting greens, and scenic walking trails connecting directly to Grand Park. Best of all, hop in your golf cart for a quick spin to Market Common dining, shopping, movie nights, or a relaxing day at Myrtle Beach State Park.
For sale
$489,500
1585 Legends Ave., Myrtle Beach, SC 29577
5beds
2,592sqft
Single Family Residence
Built in 2009
5,662 Square Feet Lot
$471,100 Zestimate®
$189/sqft
$96/mo HOA
What's special
Warm natural gas fireplaceExpanded open air patioTailored crown moldingCustom-screened lanaiGleaming hardwood floorsExtended outdoor living spaceFloor-to-ceiling pantry
- 3 days
- 320
- 32
Likely to sell faster than
Zillow last checked:
Listing updated:
Listed by:
Kevin Nguyen 843-457-5611,
Century 21 Stopper &Associates
Source: CCAR,MLS#: 2627355 Originating MLS: Coastal Carolinas Association of Realtors
Facts & features
Interior
Bedrooms & bathrooms
- Bedrooms: 5
- Bathrooms: 3
- Full bathrooms: 3
Rooms
- Room types: Bathroom, Bonus Room, Den, Foyer, Screened Porch, Utility Room
Heating
- Central
Cooling
- Central Air
Appliances
- Included: Dishwasher, Disposal, Microwave, Range
- Laundry: Washer Hookup
Features
- Ceiling Fan(s), Dual Sinks, Main Level Primary, Separate Shower, Walk-In Closet(s), Window Treatments, Bedroom on Main Level, Entrance Foyer, Stainless Steel Appliances, Solid Surface Counters
- Flooring: Carpet, Tile, Wood
- Doors: Insulated Doors
- Windows: Window Treatments
Interior area
- Total structure area: 3,552
- Total interior livable area: 2,592 sqft
Property
Parking
- Total spaces: 4
- Parking features: Attached, Garage, Two Car Garage
- Attached garage spaces: 2
Features
- Levels: Two
- Stories: 1
- Patio & porch: Rear Porch, Front Porch, Porch, Screened
- Exterior features: Fence, Irrigation Sprinklers, Porch
- Pool features: Community, Outdoor Pool
Lot
- Size: 5,662 Square Feet
- Features: City Lot, Flood Zone, Rectangular, Rectangular Lot
Details
- Additional parcels included: ,
- Parcel number: 44703020014
- Zoning: RES
- Special conditions: None
Construction
Type & style
- Home type: SingleFamily
- Architectural style: Ranch
- Property subtype: Single Family Residence
Materials
- Wood Frame
- Foundation: Slab
Condition
- Resale
- Year built: 2009
Utilities & green energy
- Water: Public
- Utilities for property: Cable Available, Electricity Available, Natural Gas Available, Sewer Available, Underground Utilities, Water Available
Green energy
- Energy efficient items: Doors, Windows
Community & HOA
Community
- Features: Clubhouse, Golf Carts OK, Recreation Area, Long Term Rental Allowed, Pool
- Security: Security System, Smoke Detector(s)
- Subdivision: Emmens Preserve - Market Common
HOA
- Has HOA: Yes
- Amenities included: Clubhouse, Owner Allowed Golf Cart, Owner Allowed Motorcycle, Pet Restrictions
- Services included: Association Management, Common Areas, Legal/Accounting, Pool(s), Recreation Facilities, Trash
- HOA fee: $96 monthly
Location
- Region: Myrtle Beach
Financial & listing details
- Price per square foot: $189/sqft
- Tax assessed value: $466,336
- Annual tax amount: $1,017
- Date on market: 11/11/2026
- Listing terms: Cash,Conventional
- Electric utility on property: Yes
Estimated market value
$471,100
$448,000 - $495,000
$3,234/mo
Price history
| Date | Event | Price |
|---|---|---|
| 11/11/2026 | Listed for sale | $489,500+73%$189/sqft |
Source:  CCAR #2627355 Report a problem | ||
| 9/16/2016 | Sold | $283,000-3.4%$109/sqft |
Source: CCAR #1611283 Report a problem | ||
| 7/28/2016 | Pending sale | $292,900$113/sqft |
Source: Beach Realty Group MI #1611283 Report a problem | ||
| 7/14/2016 | Price change | $292,900-0.7%$113/sqft |
Source: Beach Realty Group MI #1611283 Report a problem | ||
| 5/30/2016 | Listed for sale | $294,900+32.8%$114/sqft |
Source: Beach Realty Group #1611283 Report a problem | ||
| 10/29/2009 | Sold | $222,000$86/sqft |
Source: Public Record Report a problem | ||
Public tax history
| Year | Property taxes | Tax assessment |
|---|---|---|
| 2025 | $1,017 | $335,030 |
| 2024 | $1,017 | $335,030 +15% |
| 2023 | -- | $291,330 +2% |
| 2022 | $867 +12.2% | $285,580 |
| 2021 | $773 -14.9% | -- |
| 2020 | $909 | -- |
| 2019 | -- | -- |
| 2018 | $825 | $10,500 +0% |
| 2017 | -- | $10,499 |
| 2016 | -- | $10,499 -33.3% |
| 2015 | -- | $15,749 |
| 2014 | $4,095 | $15,749 |
| 2013 | -- | -- |
| 2012 | -- | -- |
| 2010 | -- | $17,310 +532.7% |
| 2009 | -- | $2,736 |
| 2008 | -- | $2,736 |
Find assessor info on the county website
Monthly payment
Est. payment
Payment breakdown
Explore the cost of this home by adjusting the details. Changes won't be saved.Climate risks
Neighborhood: 29577
Nearby schools
Schools provided by the listing agent
- Elementary: Myrtle Beach Elementary School
- Middle: Myrtle Beach Middle School
- High: Myrtle Beach High School
Source: CCAR. This data may not be complete. We recommend contacting the local school district to confirm school assignments for this home.

Similar homes
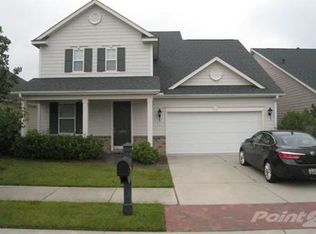
- $449,0005 bd3 ba2.8k sqft2525 Nadir Ct., Myrtle Beach, SC 29577For Sale

 MLS ID #2627347, Beth M Ross, Carolina Pines Realty. CCAR
- $499,5005 bd3 ba2.5k sqft1605 Legends Ave., Myrtle Beach, SC 29577For Sale
 MLS ID #2612016, Jason Green Team, GRANDE DUNES PROPERTIES. CCAR
- $474,9995 bd4 ba2.4k sqft1160 Yorkshire Pkwy., Myrtle Beach, SC 29577For Sale
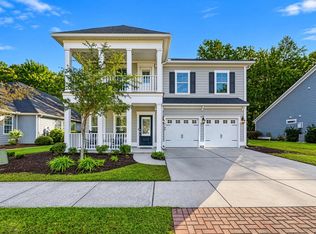 MLS ID #2625814, Steven T Koleno, Beycome Brokerage Realty LLC. CCAR
- $559,9004 bd3 ba2.4k sqft1695 Essex Way, Myrtle Beach, SC 29577For Sale
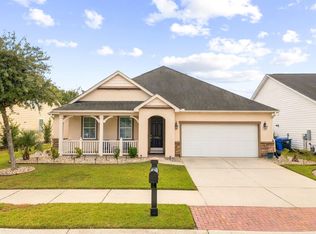 MLS ID #2627025, Jeff Forman, Keller Williams The Forturro Group. CCAR
- $489,0004 bd3 ba2.1k sqft2632 Goldfinch Dr., Myrtle Beach, SC 29577For SaleMLS ID #2622690, Charles Everham, CRG Homes. CCAR
- $485,0004 bd3 ba2k sqft1575 Berkshire Ave. #1575 Berkshire Ave, Myrtle Beach, SC 29577For SaleMLS ID #2613571, Deanna T Coffey, Ocean Front Guru Real Estate. CCAR
- $445,0004 bd3 ba2.3k sqft1537 Beaumont Way, Myrtle Beach, SC 29577For SaleMLS ID #2624998, Spencer-Cleveland Team, The Litchfield Company RE-MB. CCAR
- $509,0004 bd3 ba2.1k sqft1472 Culbertson Ave., Myrtle Beach, SC 29577For SaleMLS ID #2617163, R Skip F Copley, CENTURY 21 Boling & Associates. CCAR
- $489,0003 bd2 ba2.1k sqft1101 Shire Way, Myrtle Beach, SC 29577For SaleMLS ID #2615398, Sollecito Advantage Group, CB Sea Coast Advantage MI. CCAR
- $489,9002 bd2 ba2.2k sqft1253 Prescott Circle, Myrtle Beach, SC 29577For SaleMLS ID #2614710, Steve Shade, Ocean Front Guru Real Estate. CCAR
- $529,9003 bd2 ba2.2k sqft1204 Prescott Circle, Myrtle Beach, SC 29577For SaleMLS ID #2625795, Suzanne I Temple, RE/MAX Executive. CCAR
- $499,9003 bd2 ba1.8k sqft2644 Goldfinch Dr., Myrtle Beach, SC 29577For SaleMLS ID #2619296, The Kingsley Team, Keller Williams Innovate South. CCAR
- $489,9003 bd2 ba1.7k sqft1731 Orchard Dr., Myrtle Beach, SC 29577For SaleMLS ID #2623360, Asbury Coastal Group, CB Sea Coast Advantage CF. CCAR
- $419,0003 bd3 ba1.8k sqft1700-A Culbertson Ave. #Carriage Homes Emmens Preserve, Myrtle Beach, SC 29577For SaleMLS ID #2626168, George P Akulonis, Coastal Beach Home RE LLC. CCAR
- $524,9004 bd3 ba3.1k sqft1187 Culbertson Ave., Myrtle Beach, SC 29577For SaleMLS ID #2620722, The Greg Sisson Team, The Ocean Forest Company. CCAR
- $468,0003 bd2 ba1.7k sqft1978 Suncrest Dr., Myrtle Beach, SC 29577For SaleMLS ID #2625245, Kellie M Knaffle, REMAX Southern Shores. CCAR
- $570,0004 bd4 ba2.7k sqft1755 Orchard Dr. #Golf Cart To The Beach!, Myrtle Beach, SC 29577For SaleMLS ID #2625189, Brett A Corder, Corder Properties, Inc.. CCAR
- $525,0003 bd3 ba2.4k sqft2665 Blue Crane Circle, Myrtle Beach, SC 29577For SaleMLS ID #2619525, The Roark Group, RE/MAX Executive. CCAR
- $479,9003 bd2 ba1.7k sqft1450 Parish Way, Myrtle Beach, SC 29577For SaleMLS ID #2617671, Scott Beech, Beech Realty LLC. CCAR
- $610,0005 bd4 ba2.5k sqft2675 Goldfinch Dr., Myrtle Beach, SC 29577For SaleMLS ID #2616706, Leslie M Perkins, Living South Realty. CCAR
