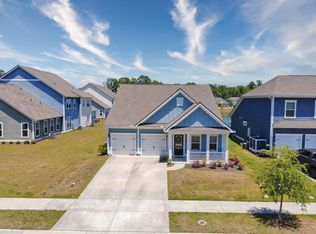
Don't miss this gem where every day feels like a vacation in Belle Harbor in Market Common. This highly desirable 3BR/2BA home offers quiet luxury, comfort, and lifestyle just minutes from shopping, restaurants and beaches. This pristine home features WiFi Certified Smart Home technology, HardiPlank® siding, granite counter tops, tiled back splash, GE stainless steel kitchen appliances (new refridgerator). Tile flooring in baths / laundryroom and a tankless water heater (Rinnai), gas cooking and gas fireplace. A rare "full-size" 3 car garage and a covered lanai out back with gorgeous water views. A quick 1.5 miles to the beach. Enjoy all that Market Common has to offer just a short golf cart ride away.
For sale
Price cut: $4.9K (9/2)
$565,000
2435 Goldfinch Dr., Myrtle Beach, SC 29577
3beds
2,148sqft
Single Family Residence
Built in 2018
5,227 Square Feet Lot
$553,500 Zestimate®
$263/sqft
$110/mo HOA
What's special
Gas fireplaceGas cookingGranite counter topsTiled back splash
- 131 days
- 524
- 30
Zillow last checked:
Listing updated:
Listed by:
Kelly A Goggin 404-401-1216,
RE/MAX Executive - Grande Dunes
Source: CCAR,MLS#: 2613740 Originating MLS: Coastal Carolinas Association of Realtors
Originating MLS: Coastal Carolinas Association of RealtorsFacts & features
Interior
Bedrooms & bathrooms
- Bedrooms: 3
- Bathrooms: 2
- Full bathrooms: 2
Rooms
- Room types: Bathroom, Den, Foyer, Utility Room
Primary bedroom
- Features: Main Level Primary, Walk-In Closet(s)
- Level: Main
- Dimensions: 16 X 13
Bedroom 1
- Dimensions: 11 X 11
Bedroom 2
- Dimensions: 11 X 11
Bedroom 3
- Dimensions: 11 X 12
Primary bathroom
- Features: Dual Sinks, Garden Tub/Roman Tub, Separate Shower, Vanity
Dining room
- Features: Separate/Formal Dining Room
- Dimensions: 15 X 11
Family room
- Features: Fireplace
Kitchen
- Features: Breakfast Area, Dishwasher, Kitchen Exhaust Fan, Kitchen Island, Pantry, Stainless Steel Appliances, Solid Surface Counters
Living room
- Features: Vaulted Ceiling(s)
- Dimensions: 14 X 10
Other
- Features: Bedroom on Main Level, Entrance Foyer, Library, Utility Room
Heating
- Central, Electric, Gas
Cooling
- Central Air
Appliances
- Included: Cooktop, Dishwasher, Disposal, Microwave, Range, Refrigerator, Range Hood
- Laundry: Washer Hookup
Features
- Attic, Dual Sinks, Garden Tub/Roman Tub, Main Level Primary, Other, Pull Down Attic Stairs, Permanent Attic Stairs, Split Bedrooms, Separate Shower, Vanity, Walk-In Closet(s), Bedroom on Main Level, Breakfast Area, Entrance Foyer, Kitchen Island, Stainless Steel Appliances, Solid Surface Counters
- Flooring: Luxury Vinyl, Luxury VinylPlank
- Windows: Storm Window(s)
- Attic: Pull Down Stairs,Permanent Stairs
Interior area
- Total structure area: 2,500
- Total interior livable area: 2,148 sqft
Video & virtual tour
Property
Parking
- Total spaces: 5
- Parking features: Attached, Garage, Three Car Garage, Garage Door Opener
- Attached garage spaces: 3
Features
- Levels: One
- Stories: 1
- Patio & porch: Rear Porch, Front Porch, Patio
- Exterior features: Fence, Sprinkler/Irrigation, Porch, Patio
- Pool features: Community, Outdoor Pool
- Has view: Yes
- View description: Lake
- Has water view: Yes
- Water view: Lake
- Waterfront features: Pond
Lot
- Size: 5,227 Square Feet
- Features: Lake Front, Outside City Limits, Pond on Lot, Rectangular, Rectangular Lot
Details
- Additional parcels included: ,
- Parcel number: 44703010038
- Zoning: res
- Special conditions: None
Construction
Type & style
- Home type: SingleFamily
- Architectural style: Ranch
- Property subtype: Single Family Residence
Materials
- HardiPlank Type, Wood Frame
- Foundation: Slab
Condition
- Resale
- Year built: 2018
Details
- Builder name: Lennar Homes
Utilities & green energy
- Water: Public
- Utilities for property: Cable Available, Electricity Available, Natural Gas Available, Underground Utilities, Water Available
Community & HOA
Community
- Features: Clubhouse, Golf Carts OK, Recreation Area, Tennis Court(s), Long Term Rental Allowed, Pool
- Security: Security System, Smoke Detector(s), Security Service
- Subdivision: Belle Harbor - Market Common
HOA
- Has HOA: Yes
- Amenities included: Clubhouse, Owner Allowed Golf Cart, Owner Allowed Motorcycle, Pet Restrictions, Security, Tenant Allowed Golf Cart, Tennis Court(s)
- Services included: Common Areas
- HOA fee: $110 monthly
Location
- Region: Myrtle Beach
Financial & listing details
- Price per square foot: $263/sqft
- Date on market: 5/28/2026
- Listing terms: Cash,Conventional
- Electric utility on property: Yes
Estimated market value
$553,500
$526,000 - $581,000
$2,421/mo
Price history
| Date | Event | Price |
|---|---|---|
| 9/2/2026 | Price change | $565,000-0.9%$263/sqft |
Source:  CCAR #2613740 Report a problem CCAR #2613740 Report a problem | ||
| 7/30/2026 | Listed for sale | $569,900$265/sqft |
Source: CCAR #2613740 Report a problem | ||
| 7/21/2026 | Pending sale | $569,900$265/sqft |
Source: CCAR #2613740 Report a problem | ||
| 6/25/2026 | Price change | $569,900-1.7%$265/sqft |
Source: CCAR #2613740 Report a problem | ||
| 5/28/2026 | Listed for sale | $579,900+71.7%$270/sqft |
Source: CCAR #2613740 Report a problem | ||
| 7/17/2018 | Listing removed | $337,810$157/sqft |
Source: Lennar Report a problem | ||
| 7/14/2018 | Price change | $337,810-1.7%$157/sqft |
Source: Lennar Report a problem | ||
| 7/4/2018 | Price change | $343,810+0.6%$160/sqft |
Source: Lennar Report a problem | ||
| 6/21/2018 | Price change | $341,810+0.6%$159/sqft |
Source: Lennar Report a problem | ||
| 6/9/2018 | Listed for sale | $339,710$158/sqft |
Source: Lennar Report a problem | ||
Public tax history
Tax history is unavailable.
Monthly payment
Est. payment
Payment breakdown
Explore the cost of this home by adjusting the details. Changes won't be saved.Climate risks
Neighborhood: 29577
Nearby schools
Schools provided by the listing agent
- Elementary: Myrtle Beach Elementary School
- Middle: Myrtle Beach Middle School
- High: Myrtle Beach High School
Source: CCAR. This data may not be complete. We recommend contacting the local school district to confirm school assignments for this home.
- $453,0004 bd3 ba2.1k sqft2473 Goldfinch Dr #BH-132, Annandale Myrtle Beach, SC 29577Off Market

- $699,0005 bd6 ba3.2k sqft2436 Goldfinch Dr, Myrtle Beach, SC 29577Sold
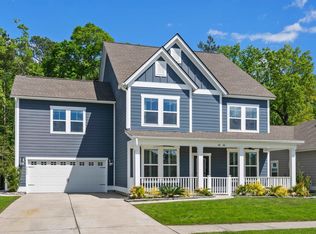
- $514,3003 bd2 ba1.9k sqft2432 Goldfinch Dr, Myrtle Beach, SC 29577Off Market
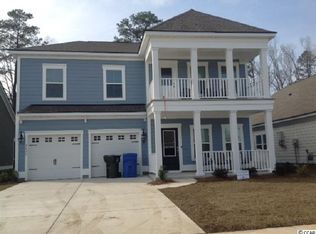
- $480,8005 bd4 ba2.4k sqft2626 Goldfinch Dr #BH-99, Kensington A Myrtle Beach, SC 29577Off Market
Similar homes
- $525,0003 bd3 ba2.4k sqft2665 Blue Crane Circle, Myrtle Beach, SC 29577For Sale

 MLS ID #2619525, The Roark Group, RE/MAX Executive. CCAR
 - $422,0003 bd2 ba1.8k sqft2618 Goldfinch Dr., Myrtle Beach, SC 29577For Sale
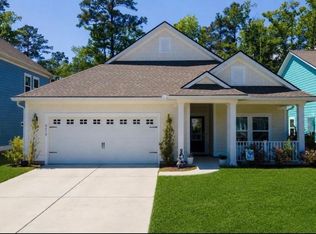 MLS ID #2620751, Michelle Pettigrew, BHHS Myrtle Beach Real Estate. CCAR
 - $494,9002 bd2 ba2.2k sqft1253 Prescott Circle, Myrtle Beach, SC 29577For Sale
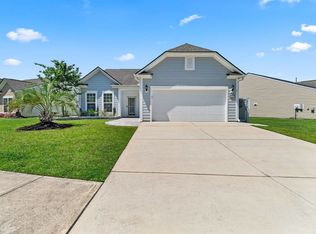 MLS ID #2614710, Steve Shade, Ocean Front Guru Real Estate. CCAR
 - $519,0003 bd2 ba1.8k sqft2450 Blue Crane Circle, Myrtle Beach, SC 29577For Sale
 MLS ID #2612895, Leslie M Perkins, Living South Realty. CCAR
 - $599,0004 bd5 ba2.3k sqft3384 Pampas Dr., Myrtle Beach, SC 29577For SaleMLS ID #2617064, Jamye C Crossingham, CENTURY 21 Boling & Associates. CCAR
- $449,9004 bd3 ba2.4k sqft813 Covelo Ln., Myrtle Beach, SC 29579For SaleMLS ID #2624489, Victor R Duval, Realty One Group Dockside Cnwy. CCAR
- $570,0004 bd3 ba2.5k sqft564 Hickman St., Surfside Beach, SC 29575For SaleMLS ID #2619632, Joey J Sewell, Keller Williams Innovate South. CCAR
- $599,0003 bd2 ba2.1k sqft5632 Lacebark Trail, Myrtle Beach, SC 29577For SaleMLS ID #2619880, The Mills Group Team, Century 21 Barefoot Realty. CCAR
- $409,9994 bd3 ba1.9k sqft653 Kindred Dr., Myrtle Beach, SC 29588For SaleMLS ID #2623943, Dejana Ikonic, CB Sea Coast Advantage CF. CCAR
- $534,9003 bd2 ba1.8k sqft5681 Lacebark Trail, Myrtle Beach, SC 29577For SaleMLS ID #2621633, Jeremy R Jenks, Keller Williams Oak and Ocean. CCAR
- $520,0004 bd3 ba1.9k sqft262 Palladium Dr., Myrtle Beach, SC 29575For SaleMLS ID #2623394, Jake Lee, Keller Williams Innovate South. CCAR
- $599,9004 bd3 ba2.9k sqft970 Shipmaster Ave., Myrtle Beach, SC 29579For SaleMLS ID #2620304, Cassidy N Van Note, Coastal Sands Realty. CCAR
- $389,9004 bd3 ba1.8k sqft2865 Pegasus Place, Myrtle Beach, SC 29577For SaleMLS ID #2620305, Kate F Rushton, BHHS Coastal Real Estate. CCAR
- $599,9004 bd3 ba3k sqft552 Walcott Dr., Myrtle Beach, SC 29579For SaleMLS ID #2617456, Ryan Korros Team, RE/MAX Southern Shores. CCAR
- $514,0005 bd4 ba2.9k sqft1091 Harbison Circle, Myrtle Beach, SC 29579For SaleMLS ID #2612019, Joe D Midulla, Beach Star Realty LLC. CCAR
- $449,0004 bd3 ba2.2k sqft644 Brynfield Dr., Myrtle Beach, SC 29588For SaleMLS ID #2607030, Irene Hu, Diamond Shores Realty. CCAR
- $569,5003 bd3 ba2.8k sqft732 Dreamland Dr., Murrells Inlet, SC 29576For SaleMLS ID #2620107, Ali Ferrari Team, RE/MAX Southern Shores. CCAR
- $369,9004 bd3 ba2.7k sqft308 Freshwater Ct., Myrtle Beach, SC 29588For SaleMLS ID #2526684, Jerry Pinkas Team, Jerry Pinkas R E Experts. CCAR
- $597,0005 bd4 ba2.7k sqft5724 Whitebark Dr., Myrtle Beach, SC 29577For SaleMLS ID #2604133, Jewell&Kristi Knight Team, Beach & Forest Realty North. CCAR
- $599,0004 bd4 ba2.9k sqft467 Indigo Bay Circle, Myrtle Beach, SC 29579For SaleMLS ID #2622559, Mary S Neddy, Realty ONE Group Dockside. CCAR
