Welcome to this beautifully maintained, one-level home featuring an open floor plan and an active, welcoming community. This 3-bedroom, 2-bath home offers an inviting eat-in kitchen with a work island and breakfast bar, perfect for everyday living and entertaining. Two guest rooms and bath away from the owner's suite allow for privacy. The wide foyer featuring double front doors with glass storm doors is inviting and provides extra light. Decorative concrete and stacked stone edging add a touch of class! Enjoy the added living space of a bright sunroom, screened porch, and large patio overlooking a well-manicured lawn with an irrigation system. The spacious owner’s suite features a private bath with double sinks, a walk-in shower, garden tub, and generous walk-in closet. Major updates include a roof replaced in 2019 and HVAC system in 2024, providing added peace of mind. With its comfortable one-level layout, desirable outdoor spaces, and beautifully cared-for grounds, this home is ready to enjoy. Book your appointment today! This very active community offering a "walk-in " style pool, hot tub, tennis and pickle ball, clubhouse with fitness center, picnic area and planned activities make this a great place to meet new friends. The convenient location near grocery stores, restaurants on the MarshWalk, marinas, boating, golf and Huntington Beach State Park as well as Brookgreen Gardens is also within 10 minutes of beach access and social events. Medical facilities are within 10 minutes.
For sale
$489,900
54 Saltwind Loop, Murrells Inlet, SC 29576
3beds
2,163sqft
Single Family Residence
Built in 2008
10,018 Square Feet Lot
$470,500 Zestimate®
$226/sqft
$105/mo HOA
What's special
Inviting eat-in kitchenBright sunroomBeautifully maintained one-level homeGarden tubBeautifully cared-for groundsScreened porchComfortable one-level layout
- 7 days
- 1,259
- 53
Likely to sell faster than
Zillow last checked:
Listing updated:
Listed by:
Shine Team 843-855-9961,
INNOVATE Real Estate,
Deborah Shine 843-855-9961,
INNOVATE Real Estate
Source: CCAR,MLS#: 2622498 Originating MLS: Coastal Carolinas Association of Realtors
Originating MLS: Coastal Carolinas Association of RealtorsFacts & features
Interior
Bedrooms & bathrooms
- Bedrooms: 3
- Bathrooms: 2
- Full bathrooms: 2
Rooms
- Room types: Bathroom, Carolina Room, Foyer, Screened Porch, Utility Room
Primary bedroom
- Features: Ceiling Fan(s), Main Level Primary, Vaulted Ceiling(s), Walk-In Closet(s)
- Level: First
- Dimensions: 16x14
Bedroom 1
- Level: First
- Dimensions: 11.5x11.5
Bedroom 2
- Level: First
- Dimensions: 11.5x11
Primary bathroom
- Features: Dual Sinks, Garden Tub/Roman Tub, Separate Shower
Dining room
- Dimensions: 14x10
Family room
- Features: Ceiling Fan(s)
Great room
- Dimensions: 20.5'x18'9
Kitchen
- Features: Breakfast Bar, Breakfast Area, Ceiling Fan(s), Dishwasher, Kitchen Island, Pantry, Solid Surface Counters
- Dimensions: 15.5x13.5
Other
- Features: Bedroom on Main Level, Entrance Foyer, Utility Room
Heating
- Central, Electric
Cooling
- Central Air
Appliances
- Included: Dishwasher, Disposal, Microwave, Range, Refrigerator, Dryer, Washer
Features
- Ceiling Fan(s), Dual Sinks, Garden Tub/Roman Tub, Main Level Primary, Separate Shower, Vaulted Ceiling(s), Walk-In Closet(s), Window Treatments, Breakfast Bar, Bedroom on Main Level, Breakfast Area, Entrance Foyer, Kitchen Island, Solid Surface Counters
- Flooring: Carpet, Tile, Vinyl
- Doors: Insulated Doors
- Windows: Window Treatments
Interior area
- Total structure area: 2,792
- Total interior livable area: 2,163 sqft
Property
Parking
- Total spaces: 4
- Parking features: Attached, Garage, Two Car Garage, Garage Door Opener
- Attached garage spaces: 2
Features
- Levels: One
- Stories: 1
- Patio & porch: Front Porch, Patio, Porch, Screened
- Exterior features: Sprinkler/Irrigation, Patio
- Pool features: Community, Outdoor Pool
Lot
- Size: 10,018 Square Feet
- Features: Irregular Lot, Outside City Limits
Details
- Additional parcels included: ,
- Parcel number: 410133D0010212
- Zoning: Res
- Special conditions: None
Construction
Type & style
- Home type: SingleFamily
- Architectural style: Ranch
- Property subtype: Single Family Residence
Materials
- Vinyl Siding
- Foundation: Slab
Condition
- Resale
- Year built: 2008
Details
- Builder model: Birkdale
- Builder name: Centex Homes
Utilities & green energy
- Water: Public
- Utilities for property: Cable Available, Electricity Available, Phone Available, Sewer Available, Underground Utilities, Water Available
Green energy
- Energy efficient items: Doors, Windows
Community & HOA
Community
- Features: Clubhouse, Golf Carts OK, Recreation Area, Tennis Court(s), Long Term Rental Allowed, Pool
- Security: Smoke Detector(s)
- Subdivision: Prince Creek - Linksbrook
HOA
- Has HOA: Yes
- Amenities included: Clubhouse, Owner Allowed Golf Cart, Owner Allowed Motorcycle, Pet Restrictions, Tennis Court(s)
- Services included: Association Management, Common Areas, Legal/Accounting, Pool(s), Recreation Facilities, Trash
- HOA fee: $105 monthly
Location
- Region: Murrells Inlet
Financial & listing details
- Price per square foot: $226/sqft
- Tax assessed value: $423,400
- Annual tax amount: $1,421
- Date on market: 9/11/2026
- Listing terms: Cash,Conventional,VA Loan
- Electric utility on property: Yes
Estimated market value
$470,500
$447,000 - $494,000
$2,443/mo
Price history
| Date | Event | Price |
|---|---|---|
| 9/11/2026 | Listed for sale | $489,900+75.5%$226/sqft |
Source:  CCAR #2622498 Report a problem CCAR #2622498 Report a problem | ||
| 9/30/2008 | Sold | $279,134$129/sqft |
Source: Public Record Report a problem | ||
Public tax history
| Year | Property taxes | Tax assessment |
|---|---|---|
| 2025 | $1,421 +9.8% | $12,287 +15% |
| 2024 | $1,295 +5.8% | $10,680 |
| 2023 | $1,224 +22.9% | $10,680 |
| 2022 | $995 +3.4% | $10,680 0% |
| 2021 | $962 +0.3% | $10,684 |
| 2020 | $960 | $10,684 +14.9% |
| 2019 | -- | $9,296 |
| 2018 | $897 +1.5% | -- |
| 2017 | $884 +4.7% | $9,292 +0.9% |
| 2016 | $844 | $9,212 |
| 2015 | $844 | -- |
| 2014 | $844 -16.4% | $240,400 |
| 2012 | $1,010 | $240,400 |
| 2011 | -- | $240,400 |
| 2010 | -- | $240,400 -10% |
| 2009 | -- | $267,100 |
| 2008 | -- | $267,100 |
Find assessor info on the county website
Monthly payment
Est. payment
Payment breakdown
Explore the cost of this home by adjusting the details. Changes won't be saved.Climate risks
Neighborhood: 29576
Nearby schools
Schools provided by the listing agent
- Elementary: Waccamaw Elementary School
- Middle: Waccamaw Middle School
- High: Waccamaw High School
Source: CCAR. This data may not be complete. We recommend contacting the local school district to confirm school assignments for this home.
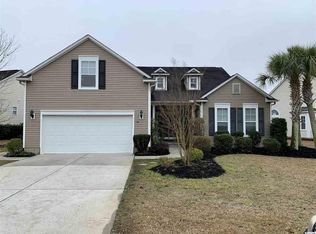
- $514,3004 bd3 ba2.3k sqft52 Saltwind Loop, Murrells Inlet, SC 29576Off Market
- $548,3003 bd2 ba2.3k sqft58 Saltwind Loop, Murrells Inlet, SC 29576Off Market
- $519,9003 bd2 ba2.9k sqft50 Saltwind Loop, Murrells Inlet, SC 29576Off Market
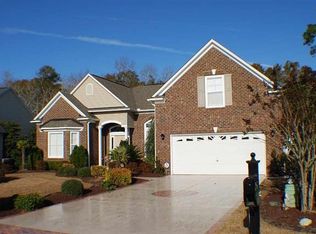
- $556,2004 bd3 ba2.8k sqft64 Saltwind Loop, Murrells Inlet, SC 29576Off Market
Similar homes
- $475,0003 bd2 ba2k sqft701 Bay Hill Ct., Murrells Inlet, SC 29576For Sale

 MLS ID #2619615, Charlotte Mixon, Navigate Realty. CCAR
 - $480,0003 bd2 ba1.5k sqft24 Willow Bend Dr., Murrells Inlet, SC 29576For Sale
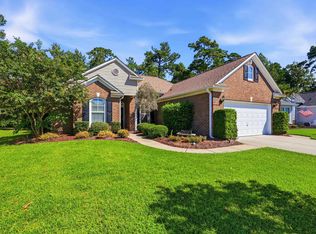 MLS ID #2622439, Katherine Fandel, RE/MAX Southern Shores GC. CCAR
 - $525,0003 bd3 ba2.2k sqft242 Hyacinth Loop #Lakeshore, Murrells Inlet, SC 29576For Sale
 MLS ID #2620487, Douglas Henderson, Heritage Coast Realty. CCAR
 - $524,9003 bd3 ba2.6k sqft230 Willow Bay Dr., Murrells Inlet, SC 29576For Sale
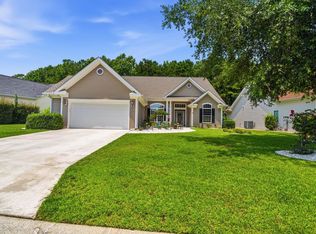 MLS ID #2617997, Natalie J Papandrea, Realty ONE Group DocksideSouth. CCAR
 - $474,0003 bd3 ba1.9k sqft219 Cypress Estates Dr., Murrells Inlet, SC 29576For SaleMLS ID #2616063, Warren Glover, Realty ONE Group DocksideSouth. CCAR
- $495,0003 bd2 ba2k sqft6439 Longwood Dr., Murrells Inlet, SC 29576For SaleMLS ID #2619680, Carol Burchfield, Realty ONE Group DocksideSouth. CCAR
- $510,0004 bd3 ba2.4k sqft227 Pin Oak Dr., Murrells Inlet, SC 29576For SaleMLS ID #2620850, Lisa M Newman, BHHS Coastal Real Estate. CCAR
- $449,9004 bd2 ba2.1k sqft4550 Fringetree Dr., Murrells Inlet, SC 29576For SaleMLS ID #2618905, Katlyn M Durant, CB Sea Coast Advantage MI. CCAR
- $534,9004 bd3 ba2.5k sqft416 Retriever Ct., Murrells Inlet, SC 29576For SaleMLS ID #2614570, Megan B Turbeville, Realty ONE Group Dockside. CCAR
- $529,0003 bd2 ba1.9k sqft339 Arlington Circle, Murrells Inlet, SC 29576For SaleMLS ID #2619762, Johnnie B Greene, Realty ONE Group DocksideSouth. CCAR
- $529,9005 bd3 ba2.7k sqft281 Outboard Dr., Murrells Inlet, SC 29576For SaleMLS ID #2617759, Cerria M Ludrosky, RE/MAX Southern Shores GC. CCAR
- $549,9003 bd2 ba2.4k sqft101 Pickering Dr., Murrells Inlet, SC 29576For SaleMLS ID #2619631, Shine Team, INNOVATE Real Estate. CCAR
- $629,0004 bd4 ba3k sqft31 Long Creek Dr., Murrells Inlet, SC 29576For SaleMLS ID #2615384, Angela D Poules, BHHS Coastal Real Estate. CCAR
- $429,9993 bd2 ba1.5k sqft214 Southern Breezes Circle, Murrells Inlet, SC 29576For SaleMLS ID #2618676, The Mills Group Team, Century 21 Barefoot Realty. CCAR
- $545,0004 bd3 ba2.6k sqft109 Wicklow Dr., Murrells Inlet, SC 29576For SaleMLS ID #2614168, Joellen Plyler, South Strand Realty. CCAR
- $499,9994 bd3 ba1.6k sqft577 Sunnyside Ave. #b, Murrells Inlet, SC 29576For SaleMLS ID #2613578, Schmidt & Frasher Team, Keller Williams Innovate South. CCAR
- $565,0004 bd3 ba2.3k sqft1177 Kiawah Loop, Murrells Inlet, SC 29576For SaleMLS ID #2616545, Lucy Schneider, S.H. June & Associates, LLC. CCAR
- $674,0004 bd4 ba2.2k sqft37 Highwood Circle, Murrells Inlet, SC 29576For SaleMLS ID #2616437, Ryan Korros Team, RE/MAX Southern Shores. CCAR
- $450,0003 bd2 ba2.1k sqft291 Catawba River Rd., Myrtle Beach, SC 29588For SaleMLS ID #2621961, Christian P Cline, Century 21 The Harrelson Group. CCAR
- $574,7404 bd3 ba2.7k sqft922 Refuge Way, Murrells Inlet, SC 29576For SaleMLS ID #2607907, Sollecito Advantage Group, CB Sea Coast Advantage MI. CCAR
